SELLER OFFERING $10,000 TOWARD BUYER CLOSING COSTS, PREPAIDS OR RATE BUYDOWN WITH AN ACCEPTABLE CONTRACT! Welcome to this beautifully upgraded 6 bedroom home offering more than 4,200 square feet and peaceful lake views in Live Oak Lake. Inside, an open floor plan connects the spacious designer kitchen with the main living and dining areas, creating an ideal space for everyday living and entertaining. The home offers generously sized bedrooms, an oversized primary suite with a luxurious super shower, a large loft, separate media room, fireplace, and 3 car garage. Step outside to a screened lanai overlooking Live Oak Lake, perfect for morning coffee, relaxing evenings, or gathering with family and friends. Additional features include fresh interior paint, a retractable lanai screen, closed circuit security cameras, and more than $150,000 in upgrades throughout the home. Live Oak Lake residents enjoy a community pool, clubhouse, fitness center, playground, and green spaces with convenient access to Lake Nona, Medical City, Orlando International Airport, shopping, dining, and major roadways. With 6 bedrooms, more than 4,200 square feet, beautiful lake views, extensive upgrades, and a $10,000 seller incentive, this home offers an incredible combination of space, lifestyle, and value. Schedule your private showing today.
For sale
Price cut: $10K (10/7)
$610,000
2314 NUTHATCH STREET, ST CLOUD, FL 34771
6beds
4,201sqft
Single Family Residence
Built in 2021
8,276 Square Feet Lot
$-- Zestimate®
$145/sqft
$107/mo HOA
What's special
Luxury finishesGenerously sized bedroomsOversized primary suiteExpansive living spaces
- 132 days
- 237
- 22
Zillow last checked:
Listing updated:
Listed by:
Brian Emmans 407-463-7074,
FLA REAL ESTATE SERVICES 321-436-4911
Source: Stellar MLS,MLS#: O6412765 Originating MLS: Orlando Regional
Originating MLS: Orlando Regional
Facts & features
Interior
Bedrooms & bathrooms
- Bedrooms: 6
- Bathrooms: 4
- Full bathrooms: 3
- 1/2 bathrooms: 1
Rooms
- Room types: Bonus Room, Family Room, Loft, Media Room
Primary bedroom
- Features: Ceiling Fan(s), Walk-In Closet(s)
- Level: First
- Area: 286 Square Feet
- Dimensions: 13x22
Other
- Features: Ceiling Fan(s), Walk-In Closet(s)
- Level: Second
- Area: 210 Square Feet
- Dimensions: 14x15
Bedroom 2
- Features: Ceiling Fan(s), Walk-In Closet(s)
- Level: First
- Area: 100 Square Feet
- Dimensions: 10x10
Bedroom 3
- Features: Ceiling Fan(s), Built-in Closet
- Level: First
- Area: 143 Square Feet
- Dimensions: 13x11
Bedroom 4
- Features: Ceiling Fan(s), Built-in Closet
- Level: First
- Area: 143 Square Feet
- Dimensions: 13x11
Bedroom 5
- Features: Ceiling Fan(s), Walk-In Closet(s)
- Level: Second
- Area: 210 Square Feet
- Dimensions: 14x15
Primary bathroom
- Features: Built-In Shower Bench, Dual Sinks, En Suite Bathroom, Exhaust Fan, Shower No Tub, Stone Counters, Water Closet/Priv Toilet, No Closet
- Level: First
- Area: 165 Square Feet
- Dimensions: 11x15
Bathroom 1
- Features: Sink - Pedestal, Linen Closet
- Level: First
- Area: 50 Square Feet
- Dimensions: 5x10
Bathroom 2
- Features: Dual Sinks, Exhaust Fan, Stone Counters, Tub With Shower, No Closet
- Level: First
- Area: 54 Square Feet
- Dimensions: 9x6
Bathroom 3
- Features: Dual Sinks, Exhaust Fan, Stone Counters, Tub With Shower, No Closet
- Level: Second
- Area: 60 Square Feet
- Dimensions: 12x5
Great room
- Features: Ceiling Fan(s), No Closet
- Level: First
- Area: 374 Square Feet
- Dimensions: 17x22
Kitchen
- Features: Kitchen Island, Stone Counters, Pantry
- Level: First
- Area: 220 Square Feet
- Dimensions: 10x22
Loft
- Features: No Closet
- Level: Second
- Area: 396 Square Feet
- Dimensions: 18x22
Media room
- Features: Ceiling Fan(s), No Closet
- Level: Second
- Area: 330 Square Feet
- Dimensions: 22x15
Heating
- Central, Electric, Exhaust Fan
Cooling
- Central Air, Zoned
Appliances
- Included: Oven, Cooktop, Dishwasher, Disposal, Dryer, Electric Water Heater, Exhaust Fan, Microwave, Range, Range Hood, Refrigerator, Touchless Faucet, Washer
- Laundry: Electric Dryer Hookup, Laundry Room, Washer Hookup
Features
- Ceiling Fan(s), High Ceilings, Open Floorplan, Primary Bedroom Main Floor, Solid Surface Counters, Thermostat, Walk-In Closet(s)
- Flooring: Carpet, Tile
- Doors: Sliding Doors
- Has fireplace: Yes
- Fireplace features: Electric, Family Room, Non Wood Burning, Stone
Interior area
- Total structure area: 5,292
- Total interior livable area: 4,201 sqft
Video & virtual tour
Property
Parking
- Total spaces: 3
- Parking features: Driveway, On Street, Tandem
- Attached garage spaces: 3
- Has uncovered spaces: Yes
Features
- Levels: Two
- Stories: 2
- Patio & porch: Covered, Patio, Rear Porch, Screened
- Exterior features: Irrigation System, Rain Gutters
- Fencing: Fenced,Masonry
- Has view: Yes
- View description: Water, Lake
- Has water view: Yes
- Water view: Water,Lake
- Body of water: LIVE OAK LAKE
Lot
- Size: 8,276 Square Feet
- Residential vegetation: Trees/Landscaped
Details
- Parcel number: 082631397300010820
- Zoning: 0
- Special conditions: None
Construction
Type & style
- Home type: SingleFamily
- Architectural style: Craftsman
- Property subtype: Single Family Residence
Materials
- Block, Stucco, Wood Frame
- Foundation: Block, Slab
- Roof: Shingle
Condition
- New construction: No
- Year built: 2021
Details
- Builder model: Easley Grand
- Builder name: Pulte Homes
Utilities & green energy
- Sewer: Public Sewer
- Water: Public
- Utilities for property: Cable Available, Cable Connected, Electricity Connected, Fiber Optics, Public, Sewer Connected, Sprinkler Meter, Sprinkler Recycled, Street Lights, Underground Utilities, Water Connected
Green energy
- Energy efficient items: Thermostat, Windows
- Indoor air quality: Integrated Pest Management, No Smoking-Interior Buildg
Community & HOA
Community
- Features: Clubhouse, Community Mailbox, Deed Restrictions, Fitness Center, Irrigation-Reclaimed Water, Playground, Pool, Sidewalks
- Security: Closed Circuit Camera(s), Smoke Detector(s)
- Pet fee: $0 monthly
- Subdivision: LIVE OAK LAKE PH 1
HOA
- Has HOA: Yes
- Services included: Community Pool, Maintenance Repairs, Pool Maintenance, Recreational Facilities
- HOA fee: $107 monthly
- HOA name: CASTLE GROUP
- HOA phone: 800-337-5850
Location
- Region: Saint Cloud
Financial & listing details
- Price per square foot: $145/sqft
- Tax assessed value: $595,900
- Annual tax amount: $9,899
- Date on market: 6/1/2026
- Cumulative days on market: 133 days
- Listing terms: Cash,Conventional,FHA,VA Loan
- Ownership: Fee Simple
- Total actual rent: 0
- Electric utility on property: Yes
- Road surface type: Asphalt, Paved
Estimated market value
Not available
Estimated sales range
Not available
Not available
Price history
| Date | Event | Price |
|---|---|---|
| 10/7/2026 | Price change | $610,000-1.6%$145/sqft |
Source:  Stellar MLS #O6412765 Report a problem Stellar MLS #O6412765 Report a problem | ||
| 8/25/2026 | Price change | $620,000-2.4%$148/sqft |
Source: Stellar MLS #O6412765 Report a problem | ||
| 7/27/2026 | Price change | $635,000-2.3%$151/sqft |
Source: Stellar MLS #O6412765 Report a problem | ||
| 7/2/2026 | Price change | $650,000-3.7%$155/sqft |
Source: Stellar MLS #O6412765 Report a problem | ||
| 6/16/2026 | Price change | $675,000-2.9%$161/sqft |
Source: Stellar MLS #O6412765 Report a problem | ||
| 6/2/2026 | Listed for sale | $695,000+19.7%$165/sqft |
Source: Stellar MLS #O6412765 Report a problem | ||
| 6/4/2021 | Sold | $580,800+46.7%$138/sqft |
Source: Public Record Report a problem | ||
| 3/25/2021 | Price change | $395,990-30.8%$94/sqft |
Source:  Pulte Report a problem Pulte Report a problem | ||
| 3/11/2021 | Price change | $572,640+0.7%$136/sqft |
Source: Pulte Report a problem | ||
| 2/26/2021 | Price change | $568,640+0.5%$135/sqft |
Source: Pulte Homes Report a problem | ||
| 2/10/2021 | Price change | $565,640+0.7%$135/sqft |
Source: Pulte Homes Report a problem | ||
| 2/8/2021 | Price change | $561,640+45.9%$134/sqft |
Source: Pulte Report a problem | ||
| 1/31/2021 | Listed for sale | $384,990$92/sqft |
Source: Pulte Report a problem | ||
| 11/4/2020 | Listing removed | -- |
Source: Pulte Homes Report a problem | ||
| 10/2/2020 | Listed for sale | -- |
Source: Pulte Homes Report a problem | ||
Public tax history
| Year | Property taxes | Tax assessment |
|---|---|---|
| 2025 | $9,899 +30.7% | $595,900 -3.9% |
| 2024 | $7,572 -5.8% | $620,400 +5.2% |
| 2023 | $8,041 +3.5% | $589,600 +6.3% |
| 2022 | $7,770 +511.9% | $554,800 +1009.6% |
| 2021 | $1,270 +96.8% | $50,000 +11.1% |
| 2020 | $645 +9.2% | $45,000 +12.5% |
| 2019 | $591 | $40,000 |
Find assessor info on the county website
Monthly payment
Est. payment
Payment breakdown
Explore the cost of this home by adjusting the details. Changes won't be saved.Climate risks
Neighborhood: 34771
Nearby schools
Schools provided by the listing agent
- Elementary: Hickory Tree Elem
- Middle: Harmony Middle
- High: Harmony High
Source: Stellar MLS. This data may not be complete. We recommend contacting the local school district to confirm school assignments for this home.
Similar homes
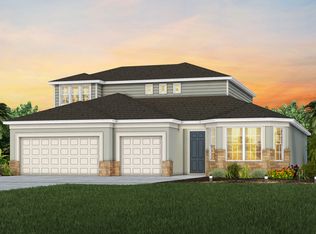
- from $610,3904 bd4 ba3.2k sqftAshby Grand Plan, The Landings at Live Oak Lake, Saint Cloud, FL 34771New Construction
 Pulte
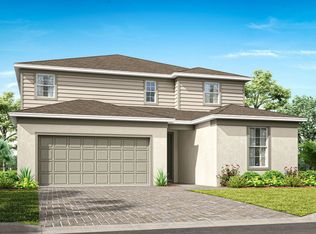
Pulte - from $562,9905 bd4 ba3.5k sqftSerena Plan, The Landings at Live Oak Lake, Saint Cloud, FL 34771New Construction
 Pulte
Pulte - $695,5006 bd4 ba4.2k sqft4858 TERRA SOLE PLACE, ST CLOUD, FL 34771For Sale
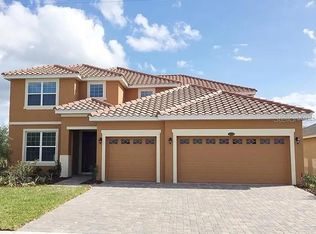
 MLS ID #S5152323, Teresa Reilly-O'Doherty, KELLER WILLIAMS LEGACY REALTY. Stellar MLS
 - $454,9005 bd3 ba2.8k sqft2172 BUR OAK BOULEVARD, ST CLOUD, FL 34771For Sale
 MLS ID #S5144654, Joseph Tipa, THE PROPERTY FIRM. Stellar MLS
 - $557,0005 bd3 ba2.1k sqft1910 LEE WOOD COURT, ST CLOUD, FL 34772For SaleMLS ID #O6436021, Chevon Eaton, CHEVON EATON. Stellar MLS
- $649,0004 bd2 ba2.3k sqft1900 GRIFF WOOD CT COURT, ST CLOUD, FL 34772For SaleMLS ID #O6440051, Jason Asa, LPT REALTY, LLC. Stellar MLS
- $626,0105 bd5 ba3k sqft1726 PUFFIN ROAD, ST CLOUD, FL 34771New ConstructionStellar MLS
- $610,0006 bd3 ba2.8k sqft5200 MYRTLELEAF COURT, ST CLOUD, FL 34772For SaleMLS ID #S5134369, Edwin Gomez, REAL BROKER, LLC. Stellar MLS
- $499,9005 bd4 ba2.8k sqft1895 GREEN DRAGON DRIVE, ST CLOUD, FL 34771For SaleMLS ID #O6401964, Chad Vaughan, REAL BROKER, LLC. Stellar MLS
- $569,4804 bd3 ba2.8k sqft2204 BRANCHED OAK ROAD, ST CLOUD, FL 34771New ConstructionStellar MLS
- $485,0004 bd4 ba2.9k sqft2091 BRILLANTE DRIVE, ST CLOUD, FL 34771For SaleMLS ID #S5155906, Mensny Oreste, LPT REALTY, LLC. Stellar MLS
- $610,5003 bd3 ba2.2k sqft2764 GREENLANDS STREET, ST CLOUD, FL 34772For SaleMLS ID #O6409694, Brittany Pride, EXP REALTY LLC. Stellar MLS
- $549,9003 bd3 ba3.1k sqft5013 VANTAGE COURT, ST CLOUD, FL 34772For SaleMLS ID #O6433971, Charlie Santos, EXP REALTY LLC. Stellar MLS
- $475,0004 bd4 ba2.8k sqft5317 JUBILOSO DRIVE, ST CLOUD, FL 34771For SaleMLS ID #S5156349, Kevin Kendrick, EXP REALTY LLC. Stellar MLS
- $768,9907 bd6 ba4.3k sqft4938 CHASE COURT, ST CLOUD, FL 34772For SaleMLS ID #S5149099, Javier Pomales Cardoza, AGENT TRUST REALTY CORPORATION. Stellar MLS
- $460,0003 bd3 ba2.5k sqft5414 MANCHESTER DRIVE, ST CLOUD, FL 34771For SaleMLS ID #O6446866, Jason Anderson, JASON MITCHELL REAL ESTATE FLO. Stellar MLS
- $523,3404 bd3 ba2.3k sqft5129 CHATTAHOOCHEE BEND, ST CLOUD, FL 34771New ConstructionStellar MLS
