Skip main navigation
Off market
  • Zillow Home logoZestimate®
    $565,800

    7085 Branch Ct, Saint Cloud, FL 34771

    3beds
    1,701sqft
    Single Family Residence
    Built in 2005
    1 Acres Lot
    $565,800 Zestimate®
    $333/sqft
    $2,115 Estimated rent

    Home value

    $565,800

    $538,000 - $600,000

    $2,115/mo

    Zestimate® history
    Loading
    Loading...

    Owner options

    List your home for rent

    $2,115/mo

    Rent Zestimate®

    Find your next renter with Zillow Rental Manager. Plus, with online applications, you can quickly screen prospective tenants – for free.

    Learn more

    $2,115/mo

    Rent Zestimate®

    Refinance and save

    $3,926/mo

    Est. payment

    Refinancing to a lower rate could help reduce your monthly payments and save thousands over the life of the loan.

    See today's rates

    $3,926/mo

    Est. payment

    Explore your selling options

    Work with a Zillow partner agent

    Leverage their expertise and Zillow's premium Showcase listings to get your home seen by more buyers.

    Get started

    List with your own agent

    Get your home in front of millions of buyers by listing it on Zillow.

    Learn how to do it

    Sell it yourself

    Take full control of how buyers see your home on Zillow by listing For Sale by Owner (FSBO).

    List your home

    What's special

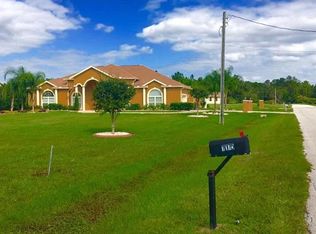
    HAVE IT ALL - Located in Bay Lake Ranch - Plenty of room to spread out - One acre homesite - No street lights - stars light the sky - no water or sewer bills - no HOA - where the deer roam free - gas cooking - You get the picture! Harmony school district from pre-K thru high school. Neighbors get together for community events. This beautiful 3 bedroom, 2 bath home is loaded with upgrades - gorgeous country kitchen with full appliance package, 42 in custom cabinets, crown molding, gas stove, recessed lighting, lazy Susan, walk in pantry and breakfast bar. Separate dining area. Spacious great room, gas fireplace, open floor plan, split bedroom plan. The master bedroom features walk in closet, French doors, plant shelves and luxury bath. Whirlpool tub, separate shower with rain shower head, and dual sinks. Nice size guest bedrooms. Inside laundry room. Covered porch. This property partially fenced and huge hedges for additional privacy. Roof and air conditioning less than two years old. Tankless water heater 3 years old. Gutters and downspouts. Double car attached garage. Concrete block 29 ft. x 27 ft. building with garage door, side entry door, plumbing and electric. Lots of possibilities for this versatile building. Whether you looking for peace and quiet or a place to raise a family, you would be proud to call this home!

    This property is not currently displayed as for sale or rent on Zillow. This may be different from what's on other websites or public sources.

    Originating MLS: Osceola

    Facts & features

    Interior

    Bedrooms & bathrooms
    • Bedrooms: 3
    • Bathrooms: 2
    • Full bathrooms: 2
    Heating
    • Forced air, Electric
    Cooling
    • Central
    Appliances
    • Included: Dishwasher, Garbage disposal, Microwave, Range / Oven, Refrigerator
    • Laundry: Inside, Laundry Room
    Features
    • Ceiling Fans(s), Open Floorplan, Split Bedroom, Walk-In Closet(s), Solid Wood Cabinets, Living Room/Dining Room Combo, Vaulted Ceiling(s)
    • Flooring: Tile, Carpet
    • Windows: Blinds
    • Fireplace features: Living Room, Gas
    Interior area
    • Total interior livable area: 1,701 sqft

    Property

    Parking
    • Total spaces: 4
    • Parking features: Garage - Attached
    Features
    • Levels: One
    • Patio & porch: Screened, Covered
    • Exterior features: Stucco
    Lot
    • Size: 1 Acres
    • Dimensions: 125x351
    • Features: In County, Oversized Lot, Street Paved
    • Residential vegetation: Mature Landscaping, Trees/Landscaped, Oak Trees
    Details
    • Additional structures: Workshop, Storage
    • Parcel number: 182632259900010230
    • Zoning: OA1A

    Construction

    Type & style
    • Home type: SingleFamily
    • Architectural style: Conventional
    • Property subtype: Single Family Residence
    Materials
    • Foundation: Footing
    • Roof: Shake / Shingle
    Condition
    • Year built: 2005

    Utilities & green energy

    • Sewer: Septic Tank
    • Water: Well
    • Utilities for property: Sprinkler Well, Cable Connected, Propane

    Community & HOA

    Community
    • Security: Security System
    • Subdivision: BAY LAKE RANCH UNIT 03
    Location
    • Region: Saint Cloud

    Financial & listing details

    • Price per square foot: $333/sqft
    • Tax assessed value: $504,200
    • Annual tax amount: $4,582
    • Listing terms: Cash, Conventional, VA Loan
    • Ownership: Fee Simple

    Price history

    DateEventPrice
    9/26/2023Sold$615,000+0%$362/sqft
    Source: Public Record Report a problem
    7/25/2023Pending sale$614,900$361/sqft
    Source: Stellar MLS #S5087404 Report a problem
    6/30/2023Listed for sale$614,900+80.9%$361/sqft
    Source: Stellar MLS #S5087404 Report a problem
    5/5/2020Sold$340,000-6.8%$200/sqft
    Source: Stellar MLS #S5031906 Report a problem
    3/28/2020Pending sale$365,000$215/sqft
    Source: REMAX PREMIER PROPERTIES #S5031906 Report a problem
    3/21/2020Listed for sale$365,000+143.3%$215/sqft
    Source: REMAX PREMIER PROPERTIES #S5031906 Report a problem
    5/27/2011Sold$150,000-33.3%$88/sqft
    Source: Stellar MLS #S4677827 Report a problem
    12/18/2010Listing removed$225,000$132/sqft
    Source: Weichert Realtors #S4677827 Report a problem
    11/6/2010Listed for sale$225,000+800%$132/sqft
    Source: WEICHERT REALTORS HALLMARK PRO #S4677827 Report a problem
    2/23/2004Sold$25,000$15/sqft
    Source: Public Record Report a problem

    Public tax history

    YearProperty taxesTax assessment
    2025$4,582 +4.9%$504,200 +0.3%
    2024$4,369 -3.3%$502,900 +19.8%
    2023$4,520 +4%$419,800 +22.4%
    2022$4,348 +0.6%$343,100 +14%
    2021$4,322 +75.1%$301,000 +5%
    2020$2,468 +1.7%$286,800 +8.3%
    2019$2,426 $264,900 +59.6%
    2018$2,426 +4.2%$166,022 +2.1%
    2017$2,327 +0.2%$162,608 +2.1%
    2016$2,322 +1.5%$159,264 +0.7%
    2015$2,288 +0.7%$158,157 +0.8%
    2014$2,271 $156,902 +1.5%
    2013-- $154,584 +1.7%
    2012-- $152,000 -6.2%
    2011-- $162,100 -4.4%
    2010-- $169,500 -21%
    2009-- $214,600 -30.1%
    2008-- $306,900 -6.2%
    2007-- $327,300 +23.1%
    2006-- $265,800 +1076.1%
    2005-- $22,600 +27%
    2004-- $17,800
    Find assessor info on the county website

    Neighborhood: 34771

    Nearby schools

    GreatSchools rating
    Schools provided by the listing agent
    • Elementary: Harmony Community School (K-8)
    • Middle: Harmony Middle
    • High: Harmony High

    Source: The MLS. This data may not be complete. We recommend contacting the local school district to confirm school assignments for this home.

    Get a cash offer in 3 minutes
    Find out how much your home could sell for in as little as 3 minutes with a no-obligation cash offer.
    Estimated market value
    $565,800
    Get a cash offer in 3 minutes
    Find out how much your home could sell for in as little as 3 minutes with a no-obligation cash offer.
    Estimated market value
    $565,800