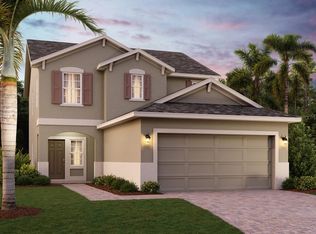
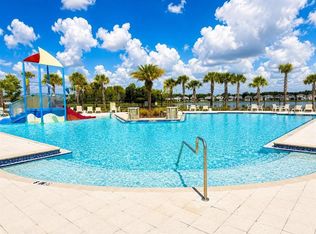
SELLER WILL CONTRIBUTE $14,097 TOWARDS BUYERS CLOSING COSTS WITH ACCEPTABLE OFFER. Welcome to your dream home! This stunning two-story residence features four bedrooms and two and a half bathrooms, having previously served as the model center. It is adorned with numerous upgrades and designer touches. The spacious, open floor plan facilitates effortless entertaining. The expansive chef's kitchen boasts a breakfast bar, pantry, and stainless steel appliances, all while overlooking the living and dining areas. Access the den or office through elegant French doors, which provide both style and privacy for productive work. Ascend to the second floor to discover a generously sized loft, offering the additional space you desire. The primary bedroom serves as a personal retreat, complete with an ensuite bathroom featuring dual sinks, a shower, and a walk-in closet. Three additional well-proportioned bedrooms accommodate various needs. Convenience is key, as the laundry room is also located on the second floor, equipped with cabinetry for organization. Step out to your covered lanai through the sliding glass doors in the living room, perfect for outdoor enjoyment. Lastly, the Cypress Hammock community offers resort-style amenities, including a pool, playground, and clubhouse. Don’t miss the opportunity to make this exceptional home yours!
Sold for $472,000
$472,000
1237 Regal King Dr, Kissimmee, FL 34746
4beds
2,532sqft
Single Family Residence
Built in 2021
4,792 Square Feet Lot
$459,500 Zestimate®
$186/sqft
$3,050 Estimated rent
Home value
$459,500
$418,000 - $505,000
$3,050/mo
Zestimate® history
Owner options
List your home for rent
$3,050/mo
Rent Zestimate®
Find your next renter with Zillow Rental Manager. Plus, with online applications, you can quickly screen prospective tenants – for free.
$3,050/mo
Rent Zestimate®
Refinance and save
$3,287/mo
Est. payment
Refinancing to a lower rate could help reduce your monthly payments and save thousands over the life of the loan.
$3,287/mo
Est. payment
Explore your selling options
Work with a Zillow partner agent
Leverage their expertise and Zillow's premium Showcase listings to get your home seen by more buyers.
Get startedList with your own agent
Get your home in front of millions of buyers by listing it on Zillow.
Learn how to do itSell it yourself
Take full control of how buyers see your home on Zillow by listing For Sale by Owner (FSBO).
List your homeWhat's special
Covered lanaiGenerously sized loftBreakfast barEnsuite bathroomElegant french doorsSpacious open floor planStainless steel appliances
Zillow last checked:
Listing updated:
Listed by:
Jason Zinno 407-467-5631,
RE/MAX ASSURED 800-393-8600
Bought with:
Non-Member Agent
STELLAR NON-MEMBER OFFICE
Source: Stellar MLS,MLS#: O6287915 Originating MLS: Orlando Regional
Originating MLS: Orlando Regional
Facts & features
Interior
Bedrooms & bathrooms
- Bedrooms: 4
- Bathrooms: 3
- Full bathrooms: 2
- 1/2 bathrooms: 1
Rooms
- Room types: Den/Library/Office, Great Room, Utility Room, Loft
Primary bedroom
- Features: Dual Sinks, En Suite Bathroom, Shower No Tub, Water Closet/Priv Toilet, Walk-In Closet(s)
- Level: Second
- Area: 216 Square Feet
- Dimensions: 18x12
Bedroom 2
- Features: Built-in Closet
- Level: Second
- Area: 143 Square Feet
- Dimensions: 13x11
Bedroom 3
- Features: Built-in Closet
- Level: Second
- Area: 132 Square Feet
- Dimensions: 12x11
Bedroom 4
- Features: Built-in Closet
- Level: Second
- Area: 132 Square Feet
- Dimensions: 12x11
Den
- Level: First
- Area: 110 Square Feet
- Dimensions: 11x10
Dining room
- Level: First
- Area: 99 Square Feet
- Dimensions: 11x9
Great room
- Level: First
- Area: 340 Square Feet
- Dimensions: 20x17
Kitchen
- Features: Breakfast Bar, Pantry
- Level: First
- Area: 200 Square Feet
- Dimensions: 20x10
Loft
- Level: Second
- Area: 204 Square Feet
- Dimensions: 17x12
Heating
- Central
Cooling
- Central Air
Appliances
- Included: Dishwasher, Microwave, Range, Refrigerator
- Laundry: Inside, Laundry Room, Upper Level
Features
- Ceiling Fan(s), Eating Space In Kitchen, Open Floorplan, PrimaryBedroom Upstairs, Split Bedroom, Thermostat, Walk-In Closet(s)
- Flooring: Tile
- Doors: Sliding Doors
- Has fireplace: No
Interior area
- Total structure area: 3,172
- Total interior livable area: 2,532 sqft
Property
Parking
- Total spaces: 2
- Parking features: Driveway
- Attached garage spaces: 2
- Has uncovered spaces: Yes
- Details: Garage Dimensions: 22x18
Features
- Levels: Two
- Stories: 2
- Patio & porch: Covered, Patio
- Exterior features: Sidewalk
Lot
- Size: 4,792 Square Feet
- Features: Sidewalk
Details
- Parcel number: 352528350300013500
- Zoning: RES
- Special conditions: None
Construction
Type & style
- Home type: SingleFamily
- Property subtype: Single Family Residence
Materials
- Block, Stucco, Wood Frame
- Foundation: Slab
- Roof: Shingle
Condition
- New construction: No
- Year built: 2021
Details
- Builder model: Sebastian
- Builder name: Landsea Homes
Utilities & green energy
- Sewer: Public Sewer
- Water: Public
- Utilities for property: Public, Street Lights, Underground Utilities
Community & HOA
Community
- Features: Clubhouse, Community Mailbox, Playground, Pool
- Pet fee: $0 monthly
- Subdivision: CYPRESS HAMMOCK PH 1
HOA
- Has HOA: Yes
- Amenities included: Clubhouse, Playground, Pool
- Services included: Community Pool, Recreational Facilities
- HOA fee: $122 monthly
- HOA name: Sentry Management
Location
- Region: Kissimmee
Financial & listing details
- Price per square foot: $186/sqft
- Tax assessed value: $418,700
- Annual tax amount: $6,012
- Date on market: 4/16/2025
- Cumulative days on market: 158 days
- Listing terms: Cash,Conventional,FHA,VA Loan
- Ownership: Fee Simple
- Total actual rent: 0
- Road surface type: Paved, Asphalt
Price history
| Date | Event | Price |
|---|---|---|
| 11/6/2025 | Sold | $472,000+0.4%$186/sqft |
Source:  Stellar MLS #O6287915 Report a problem Stellar MLS #O6287915 Report a problem | ||
| 9/22/2025 | Pending sale | $469,900$186/sqft |
Source: Stellar MLS #O6287915 Report a problem | ||
| 8/15/2025 | Price change | $469,900-3.9%$186/sqft |
Source: Stellar MLS #O6287915 Report a problem | ||
| 7/23/2025 | Price change | $489,000-6.8%$193/sqft |
Source: Stellar MLS #O6287915 Report a problem | ||
| 5/22/2025 | Price change | $524,900-7.1%$207/sqft |
Source: Stellar MLS #O6287915 Report a problem | ||
| 4/16/2025 | Listed for sale | $564,900+5.4%$223/sqft |
Source: Stellar MLS #O6287915 Report a problem | ||
| 7/8/2024 | Sold | $535,957$212/sqft |
Source: Public Record Report a problem | ||
Public tax history
| Year | Property taxes | Tax assessment |
|---|---|---|
| 2025 | $6,117 +1.7% | $418,700 +0.3% |
| 2024 | $6,012 +3.2% | $417,500 +3.6% |
| 2023 | $5,828 +15.7% | $403,000 +11.9% |
| 2022 | $5,037 +900.4% | $360,100 +928.9% |
| 2021 | $504 | $35,000 |
Find assessor info on the county website
Neighborhood: 34746
Nearby homes
- $459,9904 bd3 ba1.9k sqft1245 Regal King Dr, Kissimmee, FL 34746Sold
- $2,3004 bd3 ba1.9k sqft1248 Wispy Cypress Dr, Kissimmee, FL 34746For Rent
- $339,9004,791 Square Feet1249 Regal King Dr, Kissimmee, FL 34746Off Market

- $338,7004 bd2 ba1.8k sqft1250 Wispy Cypress Dr, Kissimmee, FL 34746Off Market
- $341,1004 bd3 ba1.8k sqft1246 Wispy Cypress Dr, Kissimmee, FL 34746Off Market
- $349,1004 bd2 ba1.9k sqft1244 Wispy Cypress Dr, Kissimmee, FL 34746Off Market
- $400,0003 bd3 ba1.9k sqft1254 Wispy Cypress Dr, Kissimmee, FL 34746For Sale
- $393,7004 bd3 ba2.2k sqft1253 Regal King Dr, Kissimmee, FL 34746Off Market
Nearby schools
GreatSchools rating
- 4/10Renaissance Charter School At PoincianaGrades: K-8Distance: 1.5 mi
- 4/10Poinciana High SchoolGrades: 9-12Distance: 2.6 mi
Get a cash offer in 3 minutes
Find out how much your home could sell for in as little as 3 minutes with a no-obligation cash offer.
Estimated market value
$459,500
Get a cash offer in 3 minutes
Find out how much your home could sell for in as little as 3 minutes with a no-obligation cash offer.
Estimated market value
$459,500
- Florida
- Osceola County
- Kissimmee
- 34746
- 1237 Regal King Dr
Nearby cities
Nearby neighborhoods
Nearby zip codes
Other Kissimmee Topics
