Welcome to this lovely and well-maintained 3-bedroom, 2-bath home offering 1,423 heated square feet of comfortable living space in this welcoming Clermont community with a neighborhood pool. Built in 2000, this home features a desirable split-bedroom floor plan, soaring vaulted ceilings, and an open layout designed for comfortable everyday living. The spacious kitchen overlooks the main living area and offers abundant cabinetry, generous counter space, a breakfast bar, pantry, and plenty of natural light. The adjoining dining and living areas create an inviting space for gathering with family and friends. The spacious and private primary suite features a tray ceiling, walk-in closet, and an ensuite bath with an oversized dual-sink vanity and ample counter space. Two additional bedrooms provide flexibility for family, guests, or a home office. Step outside to your screened rear lanai—the perfect place to enjoy your morning coffee, unwind after a long day, or entertain while taking advantage of Florida's beautiful weather. Additional features include a newer roof (2021), attached two-car garage, interior laundry room, and vaulted ceilings that enhance the home's spacious feel. The current owners have also installed a newer vinyl fencing, enclosing only a portion of .25 acre homesite. Yard fencing could be expanded to be 3X to 4X larger! Beyond the home, residents enjoy access to a community swimming pool, providing a wonderful place to cool off, relax, and enjoy Florida's year-round sunshine without the maintenance of a private pool. Conveniently located near shopping, restaurants, schools, parks, and major roadways, this move-in ready home offers an excellent opportunity for first-time buyers, growing families, down-sizers, or investors seeking a quality home in one of Clermont's most convenient locations. Be sure to check out the walkthrough tour and schedule your private showing today!
For sale
$350,000
1364 HILLVIEW DRIVE, CLERMONT, FL 34711
3beds
1,423sqft
:
Get pre-qualified$2,310/mo
Single Family Residence
Built in 2000
10,673 Square Feet Lot
$-- Zestimate®
$246/sqft
$11/mo HOA
What's special
Breakfast barAttached two-car garageSoaring vaulted ceilingsPlenty of natural lightSpacious kitchenDesirable split-bedroom floor planTray ceiling
- 26 days |
- 1,615 |
- 148 |
Likely to sell faster than
Zillow last checked:
Listing updated:
Listed by:
Farah Bloom 407-873-5222,
KELLER WILLIAMS WINTER PARK 407-545-6430
Source: Stellar MLS,MLS#: O6424595 Originating MLS: Orlando Regional
Originating MLS: Orlando Regional
Facts & features
Interior
Bedrooms & bathrooms
- Bedrooms: 3
- Bathrooms: 2
- Full bathrooms: 2
Rooms
- Room types: Great Room, Utility Room
Primary bedroom
- Features: Ceiling Fan(s), En Suite Bathroom, Walk-In Closet(s)
- Level: First
- Area: 195 Square Feet
- Dimensions: 15x13
Bedroom 2
- Features: Ceiling Fan(s), Built-in Closet
- Level: First
Bedroom 3
- Features: Ceiling Fan(s), Built-in Closet
- Level: First
Primary bathroom
- Features: Ceiling Fan(s), Dual Sinks, Makeup/Vanity Space, Shower No Tub, Linen Closet
- Level: First
Balcony porch lanai
- Level: First
Great room
- Level: First
Kitchen
- Features: Tall Countertops, Built-in Closet
- Level: First
Heating
- Central
Cooling
- Central Air
Appliances
- Included: Dishwasher, Disposal, Dryer, Electric Water Heater, Range, Washer
- Laundry: Inside, Laundry Room
Features
- Ceiling Fan(s), High Ceilings, Kitchen/Family Room Combo, Open Floorplan, Primary Bedroom Main Floor, Thermostat
- Flooring: Carpet, Tile
- Doors: Sliding Doors
- Has fireplace: No
Interior area
- Total structure area: 1,979
- Total interior livable area: 1,423 sqft
Video & virtual tour
Property
Parking
- Total spaces: 2
- Parking features: Curb Parking, Driveway, Garage Door Opener, Ground Level
- Attached garage spaces: 2
- Has uncovered spaces: Yes
- Details: Garage Dimensions: 20x20
Features
- Levels: One
- Stories: 1
- Patio & porch: Covered, Front Porch, Patio, Porch, Rear Porch, Screened
- Exterior features: Private Mailbox, Sidewalk
Lot
- Size: 10,673 Square Feet
- Residential vegetation: Trees/Landscaped
Details
- Parcel number: 202226150500009700
- Zoning: R-1
- Special conditions: None
Construction
Type & style
- Home type: SingleFamily
- Architectural style: Ranch
- Property subtype: Single Family Residence
Materials
- Block, Brick, Stucco
- Foundation: Slab
- Roof: Shingle
Condition
- Completed
- New construction: No
- Year built: 2000
Utilities & green energy
- Sewer: Public Sewer
- Water: Public
- Utilities for property: Cable Connected, Electricity Connected, Public, Sewer Connected, Street Lights, Underground Utilities, Water Connected
Community & HOA
Community
- Features: Deed Restrictions, Pool, Restaurant
- Pet fee: $0 monthly
- Subdivision: NORTH RIDGE PH 02
HOA
- Has HOA: Yes
- Services included: Common Area Taxes, Manager, Pool Maintenance
- HOA fee: $11 monthly
- HOA name: North Ridge II HOA BOD
Location
- Region: Clermont
Financial & listing details
- Price per square foot: $246/sqft
- Tax assessed value: $298,801
- Annual tax amount: $4,982
- Date on market: 7/17/2026
- Cumulative days on market: 8 days
- Listing terms: Cash,Conventional,FHA,VA Loan
- Ownership: Fee Simple
- Total actual rent: 0
- Electric utility on property: Yes
- Road surface type: Asphalt
Estimated market value
Not available
Estimated sales range
Not available
Not available
Price history
| Date | Event | Price |
|---|---|---|
| 7/17/2026 | Listed for sale | $350,000+1.1%$246/sqft |
Source:  Stellar MLS #O6424595 Report a problem Stellar MLS #O6424595 Report a problem | ||
| 8/28/2025 | Listing removed | $2,350$2/sqft |
Source: Stellar MLS #O6333460 Report a problem | ||
| 8/6/2025 | Listed for rent | $2,350+4.4%$2/sqft |
Source: Stellar MLS #O6333460 Report a problem | ||
| 2/19/2024 | Listing removed | -- |
Source: Stellar MLS #O6155998 Report a problem | ||
| 1/3/2024 | Price change | $2,250-6.3%$2/sqft |
Source: Stellar MLS #O6155998 Report a problem | ||
| 11/9/2023 | Listed for rent | $2,400+4.6%$2/sqft |
Source: Stellar MLS #O6155998 Report a problem | ||
| 1/16/2023 | Listing removed | -- |
Source: Zillow Rentals Report a problem | ||
| 12/19/2022 | Price change | $2,295-3.4%$2/sqft |
Source: Zillow Rentals Report a problem | ||
| 9/25/2022 | Listed for rent | $2,375+90%$2/sqft |
Source: Zillow Rental Manager Report a problem | ||
| 9/1/2022 | Sold | $346,100+4.9%$243/sqft |
Source: Public Record Report a problem | ||
| 8/1/2022 | Pending sale | $329,900$232/sqft |
Source: Stellar MLS #O6046332 Report a problem | ||
| 7/27/2022 | Listed for sale | $329,900+43.5%$232/sqft |
Source: Stellar MLS #O6046332 Report a problem | ||
| 6/30/2020 | Sold | $229,900$162/sqft |
Source: Stellar MLS #O5858389 Report a problem | ||
| 5/18/2020 | Pending sale | $229,900$162/sqft |
Source: EXP REALTY LLC Report a problem | ||
| 5/15/2020 | Price change | $229,900-1.7%$162/sqft |
Source: EXP REALTY LLC Report a problem | ||
| 4/18/2020 | Listed for sale | $233,900+4.4%$164/sqft |
Source: EXP REALTY LLC Report a problem | ||
| 3/27/2020 | Sold | $224,100-6.2%$157/sqft |
Source: Public Record Report a problem | ||
| 2/27/2015 | Listing removed | $1,250$1/sqft |
Source: AmeriTeam Property Management Report a problem | ||
| 2/20/2015 | Listed for rent | $1,250$1/sqft |
Source: AmeriTeam Property Management Report a problem | ||
| 11/29/2006 | Sold | $239,000+96.1%$168/sqft |
Source: Public Record Report a problem | ||
| 6/5/2001 | Sold | $121,900$86/sqft |
Source: Public Record Report a problem | ||
Public tax history
| Year | Property taxes | Tax assessment |
|---|---|---|
| 2025 | $4,983 +1.8% | $298,801 +4.2% |
| 2024 | $4,895 +7.5% | $286,801 +9.2% |
| 2023 | $4,552 +95.7% | $262,656 +50.4% |
| 2022 | $2,326 +6.1% | $174,690 +3% |
| 2021 | $2,192 -22.2% | $169,602 +2.8% |
| 2020 | $2,817 -6.5% | $164,966 -1.9% |
| 2019 | $3,013 +5.3% | $168,102 +4.3% |
| 2018 | $2,862 | $161,228 +9.2% |
| 2017 | $2,862 +9.6% | $147,675 +10.8% |
| 2016 | $2,610 +8.3% | $133,246 +6.8% |
| 2015 | $2,411 +138.2% | $124,793 +30.9% |
| 2014 | $1,012 +6.3% | $95,362 +1.5% |
| 2013 | $952 +4.6% | $93,953 +1.7% |
| 2012 | $910 -14.7% | $92,383 -8.9% |
| 2011 | $1,067 -6.7% | $101,456 -3.2% |
| 2010 | $1,143 -39.3% | $104,819 -28.9% |
| 2009 | $1,883 -17.5% | $147,436 -13.6% |
| 2008 | $2,283 -11.6% | $170,556 |
| 2007 | $2,582 -20.7% | $170,556 +2.5% |
| 2006 | $3,255 +37.6% | $166,343 +39.4% |
| 2005 | $2,366 +7% | $119,304 |
| 2004 | $2,211 +4% | -- |
| 2003 | $2,126 +0.3% | $104,726 +1.3% |
| 2002 | $2,120 +6.9% | $103,369 +1.8% |
| 2001 | $1,984 +467.2% | $101,554 +464.2% |
| 2000 | $350 | $18,000 |
Find assessor info on the county website
Monthly payment
Est. payment
Payment breakdown
Explore the cost of this home by adjusting the details. Changes won't be saved.Climate risks
Neighborhood: 34711
Nearby schools
GreatSchools rating
- 5/10Aurelia Cole AcademyGrades: PK-8Distance: 1.4 mi
- 5/10Lake Minneola High SchoolGrades: 9-12Distance: 1.6 mi
Schools provided by the listing agent
- Elementary: Aurelia Cole Academy
- Middle: Aurelia Cole Academy
- High: Lake Minneola High
Source: Stellar MLS. This data may not be complete. We recommend contacting the local school district to confirm school assignments for this home.
- $338,1003 bd2 ba1.4k sqft1358 Hillview Dr, Clermont, FL 34711Off Market
- $334,8003 bd2 ba1.4k sqft1370 Hillview Dr, Clermont, FL 34711Off Market
- $317,0003 bd2 ba1.2k sqft1352 Hillview Dr, Clermont, FL 34711Off Market
- $334,3003 bd2 ba1.5k sqft1365 Hillview Dr, Clermont, FL 34711Off Market
- $311,0003 bd2 ba1.2k sqft1359 Hillview Dr, Clermont, FL 34711Sold
- $352,8003 bd2 ba1.8k sqft1371 Hillview Dr, Clermont, FL 34711Off Market
- $323,1003 bd2 ba1.2k sqft1346 Hillview Dr, Clermont, FL 34711Off Market
- $360,7003 bd2 ba1.6k sqft1353 Hillview Dr, Clermont, FL 34711Off Market
A local agent can set up tours, give advice and negotiate with sellers.
Similar homes
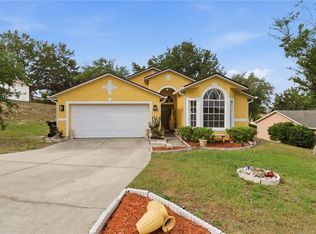
- $346,9003 bd2 ba1.5k sqft1514 MUIR CIRCLE, CLERMONT, FL 34711For Sale
 MLS ID #O6406292, Freddie Crespo, INVESTOR'S REAL ESTATE LLC. Stellar MLS
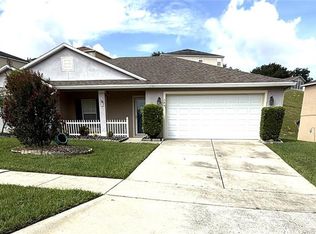
 - $354,9003 bd2 ba1.5k sqft344 SKY VALLEY STREET, CLERMONT, FL 34711For Sale
 MLS ID #O6423173, Trinh Le, SOGO REAL ESTATE SERVICES LLC. Stellar MLS
 - $399,9003 bd2 ba1.2k sqft1390 WILLOW CREST DRIVE, CLERMONT, FL 34711For Sale
 MLS ID #G5115480, Matt Yoder, KELLER WILLIAMS ELITE PARTNERS III REALTY. Stellar MLS
 - $340,0003 bd2 ba1.4k sqft290 HILLSIDE DRIVE, CLERMONT, FL 34711For Sale
 MLS ID #O6431017, Helena Giraldo, FLORIDA REALTY INVESTMENTS. Stellar MLS
 - $360,0003 bd2 ba1.7k sqft794 WOLF CREEK STREET, CLERMONT, FL 34711For SaleMLS ID #TB8529298, Matthew Griffin, OPTIMA ONE REALTY. Stellar MLS
- $325,0003 bd2 ba1.5k sqft1836 RIDGE VALLEY STREET, CLERMONT, FL 34711For SaleMLS ID #G5112397, Trista Fouts, REALTY PROFESSIONALS OF FL,LLC. Stellar MLS
- $359,9002 bd1 ba1.1k sqft14436 CLERANDO DR, CLERMONT, FL 34711For SaleMLS ID #G5115055, Monique McGuire, MONIQUE MCGUIRE REALTY INC. Stellar MLS
- $399,0003 bd3 ba2k sqft11909 Windflower Court, Clermont, FL 34711For Sale
 MLS ID #B26062790, Abdul S Wahid, C&J Realty Inc.. BeachesMLS
 - $350,0002 bd2 ba1.3k sqft102 CARRICK BEND WAY, CLERMONT, FL 34711For SaleMLS ID #G5115195, Diana Stone, COMMUNITY ELITE REALTY. Stellar MLS
- $324,0003 bd2 ba1.2k sqft548 E MONTROSE STREET, CLERMONT, FL 34711For SaleMLS ID #G5112772, Anna Miosky, OLYMPUS EXECUTIVE REALTY INC. Stellar MLS
- $315,0003 bd2 ba1.2k sqft180 E MINNEHAHA AVENUE, CLERMONT, FL 34711For SaleMLS ID #O6431113, Veronica Figueroa, EXP REALTY LLC. Stellar MLS
- $349,0002 bd2 ba1.5k sqft2361 PRAIRIE DUNES, CLERMONT, FL 34711For SaleMLS ID #O6422679, Vanessa Paul, MARK SPAIN REAL ESTATE. Stellar MLS
- $339,0003 bd2 ba1.7k sqft2197 CALEDONIAN STREET, CLERMONT, FL 34711For SaleMLS ID #O6395250, Brian Cirillo, BALDWIN PARK REALTY LLC. Stellar MLS
- $365,0003 bd2 ba1.6k sqft993 SCENIC VIEW CIRCLE, MINNEOLA, FL 34715For SaleMLS ID #G5114377, Jo Lynn Nicholson, HOMESTEAD REAL ESTATE LLC. Stellar MLS
- $359,0003 bd2 ba1.5k sqft15901 SAUSALITO CIR, CLERMONT, FL 34711For SaleMLS ID #G5114080, Sabine Bayona PA, LA ROSA REALTY HORIZONS LLC. Stellar MLS
- $384,9003 bd2 ba1.5k sqft15617 KENSINGTON TRAIL, CLERMONT, FL 34711For SaleMLS ID #O6425165, Michelle Dunkley, RE/MAX PRIME PROPERTIES. Stellar MLS
- $349,9002 bd2 ba1.3k sqft1401 14TH STREET, CLERMONT, FL 34711For SaleMLS ID #G5115478, Erica Wood, COLDWELL BANKER HUBBARD HANSEN. Stellar MLS
- $349,0002 bd2 ba1.7k sqft3003 PINNACLE COURT, CLERMONT, FL 34711For SaleMLS ID #G5113939, Margaret Harrington, WEICHERT REALTORS-HALLMARK PR. Stellar MLS
- $360,0003 bd2 ba1.7k sqft834 HIGH POINTE CIRCLE, MINNEOLA, FL 34715For SaleMLS ID #G5115131, Demetri Sookraj, FORTUNE REALTY OF CLERMONT. Stellar MLS
- $309,0003 bd2 ba1.7k sqft809 SUMMIT GREENS BOULEVARD, CLERMONT, FL 34711For SaleMLS ID #O6415540, Imran Nazer, PREMIUM REALTY ADVISORS LLC. Stellar MLS
