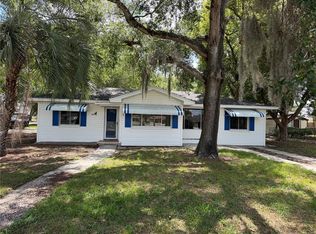
Welcome home to this beautiful family retreat in the heart of Clermont — one of Central Florida’s most charming communities, known for its family-friendly atmosphere, community events, and active lifestyle. Perfectly situated on a spacious .31-acre lot, this home offers the kind of backyard families dream about. You will love the huge fenced-style feel created by the home’s natural sloping landscape, while parents can relax and entertain around the massive fire pit on cool Florida evenings. There’s even a large storage shed to keep bikes, lawn equipment, and outdoor toys neatly tucked away. Inside, the thoughtfully renovated kitchen is truly the heart of the home, featuring elegant marble tile, stainless steel appliances, and an open serving window to the family room — making it easy to cook dinner while staying connected with family and guests. The oversized family room offers plenty of space for movie nights, holiday gatherings, and everyday memories. Parents will appreciate the privacy of the first-floor owner’s retreat, tucked away from the additional bedrooms for peace and quiet after a long day. Complete with a walk-in closet and private full bath, it’s the perfect personal escape. Bedrooms two and three each enjoy access to their own full bathroom, helping mornings run smoothly for busy families. The attached two-car garage provides convenience during Florida’s rainy afternoons and includes full laundry facilities to help keep the main living areas clean and organized. And for extra peace of mind, the home features a BRAND NEW ROOF installed in April 2026. This is more than just a house — it’s a place where your family can grow, gather, and make lasting memories.
For sale
$329,900
548 E MONTROSE STREET, CLERMONT, FL 34711
3beds
1,293sqft
:
Get pre-qualified$2,166/mo
Single Family Residence
Built in 2001
0.31 Acres Lot
$321,600 Zestimate®
$255/sqft
$-- HOA
What's special
Thoughtfully renovated kitchenAttached two-car garageMassive fire pitElegant marble tileFull laundry facilitiesLarge storage shedOversized family room
- 69 days |
- 831 |
- 36 |
Likely to sell faster than
Zillow last checked:
Listing updated:
Listed by:
Anna Miosky 352-217-1564,
OLYMPUS EXECUTIVE REALTY INC 407-469-0090
Source: Stellar MLS,MLS#: G5112772 Originating MLS: Orlando Regional
Originating MLS: Orlando Regional
Facts & features
Interior
Bedrooms & bathrooms
- Bedrooms: 3
- Bathrooms: 2
- Full bathrooms: 2
Rooms
- Room types: Family Room
Primary bedroom
- Features: Ceiling Fan(s), Walk-In Closet(s)
- Level: First
- Area: 169 Square Feet
- Dimensions: 13x13
Bathroom 2
- Features: Built-in Closet
- Level: First
- Area: 144 Square Feet
- Dimensions: 12x12
Bathroom 3
- Features: Built-in Closet
- Level: First
- Area: 132 Square Feet
- Dimensions: 11x12
Kitchen
- Features: Pantry
- Level: First
- Area: 156 Square Feet
- Dimensions: 13x12
Living room
- Level: First
- Area: 272 Square Feet
- Dimensions: 16x17
Heating
- Central, Electric
Cooling
- Central Air
Appliances
- Included: Dishwasher, Disposal, Dryer, Electric Water Heater, Microwave, Range, Refrigerator, Washer
- Laundry: In Garage
Features
- Ceiling Fan(s), Eating Space In Kitchen, High Ceilings, Primary Bedroom Main Floor, Solid Surface Counters, Thermostat, Vaulted Ceiling(s), Walk-In Closet(s)
- Flooring: Carpet, Ceramic Tile, Laminate, Marble
- Doors: French Doors
- Windows: Blinds, Window Treatments
- Has fireplace: No
Interior area
- Total structure area: 1,737
- Total interior livable area: 1,293 sqft
Video & virtual tour
Property
Parking
- Total spaces: 2
- Parking features: Garage - Attached
- Attached garage spaces: 2
Features
- Levels: One
- Stories: 1
- Patio & porch: Patio
- Exterior features: Private Mailbox, Private Yard, Rain Gutters
Lot
- Size: 0.31 Acres
- Features: City Lot, Sloped
- Residential vegetation: Trees/Landscaped
Details
- Parcel number: 192226110000001700
- Zoning: R-1
- Special conditions: None
Construction
Type & style
- Home type: SingleFamily
- Architectural style: Florida
- Property subtype: Single Family Residence
Materials
- Block, Stucco
- Foundation: Slab
- Roof: Shingle
Condition
- New construction: No
- Year built: 2001
Utilities & green energy
- Sewer: Public Sewer
- Water: None
- Utilities for property: Cable Available, Electricity Connected, Public, Sewer Connected, Water Connected
Community & HOA
Community
- Security: Smoke Detector(s)
- Pet fee: $0 monthly
- Subdivision: CLERMONT PINECREST
HOA
- Has HOA: No
Location
- Region: Clermont
Financial & listing details
- Price per square foot: $255/sqft
- Tax assessed value: $234,670
- Annual tax amount: $3,914
- Date on market: 5/23/2026
- Cumulative days on market: 69 days
- Listing terms: Cash,Conventional,FHA,VA Loan
- Ownership: Fee Simple
- Total actual rent: 0
- Electric utility on property: Yes
- Road surface type: Paved
Estimated market value
$321,600
$306,000 - $338,000
$2,071/mo
Price history
| Date | Event | Price |
|---|---|---|
| 5/23/2026 | Listed for sale | $329,900+72.7%$255/sqft |
Source:  Stellar MLS #G5112772 Report a problem Stellar MLS #G5112772 Report a problem | ||
| 6/22/2020 | Sold | $191,000-1%$148/sqft |
Source: Public Record Report a problem | ||
| 2/25/2020 | Pending sale | $193,000$149/sqft |
Source: MICKI BLACKBURN REALTY #G5026531 Report a problem | ||
| 2/24/2020 | Listed for sale | $193,000$149/sqft |
Source: MICKI BLACKBURN REALTY #G5026531 Report a problem | ||
Public tax history
| Year | Property taxes | Tax assessment |
|---|---|---|
| 2025 | $3,914 -0.7% | $234,670 +2.5% |
| 2024 | $3,943 +5.5% | $228,970 +10% |
| 2023 | $3,736 +5.5% | $208,160 +10% |
| 2022 | $3,541 +21.5% | $189,240 +10% |
| 2021 | $2,916 +66.6% | $172,041 +67.8% |
| 2020 | $1,751 -4.7% | $102,513 |
| 2019 | $1,837 +1.5% | $102,513 |
| 2018 | $1,811 | $102,513 +7.6% |
| 2017 | $1,811 +7% | $95,245 |
| 2016 | $1,692 -0.6% | $95,245 +12.2% |
| 2015 | $1,702 +11.3% | $84,867 +1.7% |
| 2014 | $1,529 +6.5% | $83,458 +2.2% |
| 2013 | $1,435 +2.5% | $81,625 |
| 2012 | $1,400 -4.8% | $81,625 -4.9% |
| 2011 | $1,471 -4.9% | $85,844 -3.3% |
| 2010 | $1,546 -3.9% | $88,804 -4% |
| 2009 | $1,609 -6.1% | $92,513 -6.2% |
| 2008 | $1,714 -3.9% | $98,631 -1.9% |
| 2007 | $1,783 -9.3% | $100,498 |
| 2006 | $1,967 +11% | $100,498 +12.5% |
| 2005 | $1,771 -0.4% | $89,294 |
| 2004 | $1,778 +3.7% | -- |
| 2003 | $1,714 +4.9% | $83,692 +5.1% |
| 2002 | $1,634 +457.5% | $79,642 +431% |
| 2001 | $293 +155.3% | $14,999 -51.5% |
| 2000 | $115 | $30,907 |
Find assessor info on the county website
Monthly payment
Est. payment
Payment breakdown
Explore the cost of this home by adjusting the details. Changes won't be saved.Climate risks
Neighborhood: 34711
Nearby schools
GreatSchools rating
- 5/10Aurelia Cole AcademyGrades: PK-8Distance: 0.4 mi
- 4/10South Lake High SchoolGrades: 9-12Distance: 4.3 mi
Schools provided by the listing agent
- Elementary: Clermont Elem
- Middle: Lake Pointe Academy
- High: South Lake High
Source: Stellar MLS. This data may not be complete. We recommend contacting the local school district to confirm school assignments for this home.
- $235,3003 bd1 ba1.2k sqft560 E Montrose St, Clermont, FL 34711Off Market
- $36,5400.31 Acres526 E Montrose St, Clermont, FL 34711Off Market
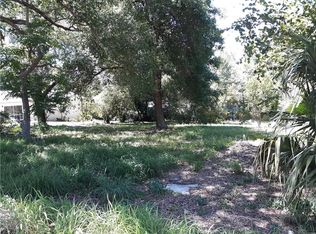
- $376,3004 bd2 ba2.1k sqft541 E Minneola Ave, Clermont, FL 34711Off Market
- $24,534-- bd-- ba-- sqft530 E Minneola Ave, Clermont, FL 34711Off Market
- $12,006-- bd-- ba-- sqft530 E Minneola Ave, Clermont, FL 34711Off Market
- $124,5002 bd1 ba410 sqft531 E Minneola Ave, Clermont, FL 34711Sold
- $339,0003 bd2 ba1.4k sqft570 E Montrose St, Clermont, FL 34711Sold
- $39,7572 bd1 ba726 sqft561 Minneola Ave, CLERMONT, FL 34711Off Market
A local agent can set up tours, give advice and negotiate with sellers.
Similar homes
- $325,0003 bd2 ba1.5k sqft1836 RIDGE VALLEY STREET, CLERMONT, FL 34711For Sale
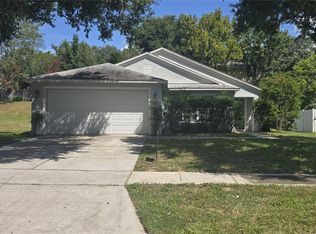
 MLS ID #G5112397, Trista Fouts, REALTY PROFESSIONALS OF FL,LLC. Stellar MLS
 - $350,0003 bd2 ba1.8k sqft2282 FENTON AVENUE, CLERMONT, FL 34711For Sale
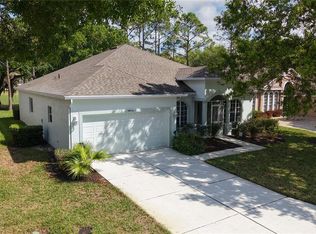 MLS ID #O6389828, Mervin Morgan, MERVIN MORGAN REALTY & PROPERTY MANAGEMENT LLC. Stellar MLS
 - $425,0003 bd3 ba1.7k sqft787 N WATERVIEW DRIVE, CLERMONT, FL 34711For Sale
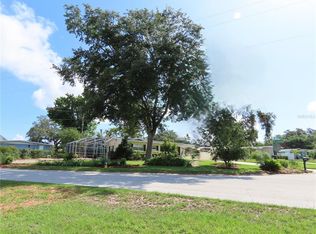 MLS ID #G5113945, Phyllis Rodman, ELITE RENTAL MANAGEMENT, INC.. Stellar MLS
 - $334,9002 bd2 ba1.1k sqft301 S SEMINOLE AVENUE, MINNEOLA, FL 34715For Sale
 MLS ID #G5112884, Ashlee Mohammed, CENTURY 21 MYERS ROSE REALTY. Stellar MLS
 - $284,9002 bd2 ba1.3k sqft2160 ADDISON AVENUE, CLERMONT, FL 34711For SaleMLS ID #O6406218, Pete Howlett, SENIOR TRANSITIONS REALTY, LLC. Stellar MLS
- $235,0002 bd2 ba906 sqftHillside Villas, Clermont, FL 34711For Sale
 MLS ID #A12058281, Maylene Gonzalez, LPT Realty, LLC. MIAMI
 - $365,9003 bd2 ba1.5k sqft14305 HIDDEN COURT, CLERMONT, FL 34711For SaleMLS ID #G5113287, Robert Hughes, REALTY PROFESSIONALS OF FL,LLC. Stellar MLS
- $319,9003 bd2 ba1k sqft2305 STATE ROAD 33 HIGHWAY, CLERMONT, FL 34714For SaleMLS ID #G5110185, Harvey Rosenberg, REALTY PROFESSIONALS OF FL,LLC. Stellar MLS
- $329,9003 bd2 ba1.4k sqft805 VELMA COURT, TAVARES, FL 32778For SaleMLS ID #G5113826, Bridget Freeman, DUNN REALTY. Stellar MLS
- $419,0003 bd2 ba1.8k sqft744 MEADOW PARK DRIVE, MINNEOLA, FL 34715For SaleMLS ID #OM723832, Rob Mack, MACK REALTY LLC. Stellar MLS
- $339,0003 bd2 ba1k sqft1604 STARFIRE LANE, OCOEE, FL 34761For SaleMLS ID #O6425942, Rosa Rodriguez, STIRLING INTERNATIONAL REAL ES. Stellar MLS
- $325,0003 bd2 ba1.2k sqft5700 CORTEZ DRIVE, ORLANDO, FL 32808For SaleMLS ID #O6416877, Dave Kishuni, REAL ESTATE SIMPLIFIED, LLC. Stellar MLS
- $325,0003 bd2 ba1.9k sqft1638 LAMPLIGHTER WAY, ORLANDO, FL 32818For SaleMLS ID #G5109097, Victoria Kania, OLYMPUS EXECUTIVE REALTY INC. Stellar MLS
- $359,9003 bd3 ba1.5k sqft503 APRICOT DRIVE, OCOEE, FL 34761For SaleMLS ID #O6426274, Deon Paul, VYLLA HOME. Stellar MLS
- $392,0005 bd3 ba1.6k sqft1048 WINDING WATER WAY, CLERMONT, FL 34714For SaleMLS ID #OM729077, Judy Murphy, CHARLES RUTENBERG REALTY INC. Stellar MLS
- $312,4003 bd2 ba1.3k sqft3260 MARY LANE, MOUNT DORA, FL 32757For SaleMLS ID #O6422842, Aaron Mighty, MIGHTY REALTY INC. Stellar MLS
- $342,0003 bd3 ba1.8k sqft1991 HEMINGWAY CIRCLE, GROVELAND, FL 34736For SaleMLS ID #G5102596, Gricel Astudillo, OLYMPUS EXECUTIVE REALTY INC. Stellar MLS
- $310,0004 bd2 ba1.1k sqft1003 WINTERBERRY LANE, ORLANDO, FL 32811For SaleMLS ID #O6405637, Rony Jean, LPT REALTY, LLC. Stellar MLS
- $310,0003 bd2 ba1.6k sqft5910 INDIAN HILL ROAD, ORLANDO, FL 32808For SaleMLS ID #O6424205, Sonja Caraballo, MAPLEVEST REALTY. Stellar MLS
- $344,0003 bd2 ba1.2k sqft2201 GRASMERE DRIVE, APOPKA, FL 32703For SaleMLS ID #O6413336, Alessandro De Vivo, DE VIVO REALTY LLC. Stellar MLS
