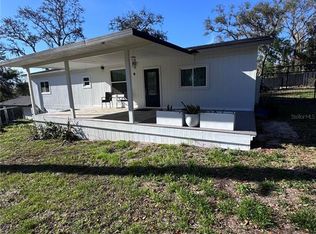
Completely renovated 2-bedroom home in desirable Minneola, FL — ideally located less than 10 minutes from Downtown Clermont, the waterfront, scenic walking and biking trails, restaurants, breweries, shopping, and live entertainment. This beautifully updated home features a bright open layout with abundant natural light, modern finishes, and thoughtful upgrades throughout. The spacious living areas are complemented by oversized windows that showcase all brand new plantation shutters, recessed lighting, elegant wood-look tile flooring, and brand-new modern ceiling fans that create a clean, contemporary feel. The fully remodeled kitchen and living spaces flow seamlessly, making the home feel open, comfortable, and inviting. Both bedrooms offer expansive closet space with custom built-in shelving and storage solutions rarely found in other homes. The stunning bathroom has been fully redesigned with luxury finishes including a large walk-in glass shower, marble-style tile from floor to ceiling, updated vanity, and modern fixtures that give the space a spa-like atmosphere. Additional upgrades include brand-new insulation for excellent energy efficiency, helping keep electric bills very modest year-round. With the roof, AC and water heater all replaced in the last 5 years- you truly are walking into what feels like a brand new home! Every detail of this renovation was carefully completed to provide comfortable, low-maintenance living with modern style and functionality. Call for your private showing today!
For sale
Price cut: $10.1K (7/24)
$334,900
301 S SEMINOLE AVENUE, MINNEOLA, FL 34715
2beds
1,184sqft
:
Get pre-qualified$2,199/mo
Single Family Residence
Built in 1952
0.25 Acres Lot
$326,000 Zestimate®
$283/sqft
$-- HOA
What's special
Modern fixturesModern finishesLuxury finishesOversized windowsFully remodeled kitchenAbundant natural lightUpdated vanity
- 63 days |
- 227 |
- 9 |
Zillow last checked:
Listing updated:
Listed by:
Ashlee Mohammed 407-489-5458,
CENTURY 21 MYERS ROSE REALTY 352-717-2000
Source: Stellar MLS,MLS#: G5112884 Originating MLS: Lake and Sumter
Originating MLS: Lake and Sumter
Facts & features
Interior
Bedrooms & bathrooms
- Bedrooms: 2
- Bathrooms: 2
- Full bathrooms: 1
- 1/2 bathrooms: 1
Primary bedroom
- Features: Walk-In Closet(s)
- Level: First
- Area: 168 Square Feet
- Dimensions: 14x12
Bedroom 2
- Features: Walk-In Closet(s)
- Level: First
- Area: 144 Square Feet
- Dimensions: 12x12
Kitchen
- Level: First
- Area: 143 Square Feet
- Dimensions: 11x13
Living room
- Level: First
- Area: 252 Square Feet
- Dimensions: 18x14
Heating
- Central
Cooling
- Central Air
Appliances
- Included: Microwave, Range, Refrigerator
- Laundry: Inside
Features
- Built-in Features, Ceiling Fan(s), Crown Molding, Open Floorplan, Split Bedroom, Thermostat, Walk-In Closet(s)
- Flooring: Tile
- Has fireplace: No
- Common walls with other units/homes: Corner Unit
Interior area
- Total structure area: 1,184
- Total interior livable area: 1,184 sqft
Video & virtual tour
Property
Parking
- Total spaces: 1
- Parking features: Carport
- Carport spaces: 1
Accessibility
- Accessibility features: Accessible Full Bath
Features
- Levels: One
- Stories: 1
- Patio & porch: Patio, Screened
- Exterior features: Awning(s)
Lot
- Size: 0.25 Acres
- Features: Landscaped, Level, Oversized Lot
Details
- Parcel number: 182226050002602500
- Special conditions: None
Construction
Type & style
- Home type: SingleFamily
- Property subtype: Single Family Residence
Materials
- Block, Concrete, Vinyl Siding
- Foundation: Slab
- Roof: Shingle
Condition
- New construction: No
- Year built: 1952
Utilities & green energy
- Sewer: Public Sewer
- Water: Public
- Utilities for property: Electricity Connected, Water Connected
Community & HOA
Community
- Pet fee: $0 monthly
HOA
- Has HOA: No
Location
- Region: Clermont
Financial & listing details
- Price per square foot: $283/sqft
- Annual tax amount: $3,448
- Date on market: 5/26/2026
- Cumulative days on market: 64 days
- Listing terms: Cash,Conventional,FHA,VA Loan
- Ownership: Fee Simple
- Total actual rent: 0
- Electric utility on property: Yes
- Road surface type: Paved
Estimated market value
$326,000
$310,000 - $342,000
$2,311/mo
Price history
| Date | Event | Price |
|---|---|---|
| 7/24/2026 | Price change | $2,000-9.1%$2/sqft |
Source: Stellar MLS #G5112785 Report a problem | ||
| 7/24/2026 | Price change | $334,900-2.9%$283/sqft |
Source:  Stellar MLS #G5112884 Report a problem Stellar MLS #G5112884 Report a problem | ||
| 6/29/2026 | Price change | $344,990-1.4%$291/sqft |
Source: Stellar MLS #G5112884 Report a problem | ||
| 6/22/2026 | Price change | $2,200-6.4%$2/sqft |
Source: Stellar MLS #G5112785 Report a problem | ||
| 5/26/2026 | Listed for sale | $350,000$296/sqft |
Source: Stellar MLS #G5112884 Report a problem | ||
| 5/23/2026 | Listed for rent | $2,350$2/sqft |
Source: Stellar MLS #G5112785 Report a problem | ||
Public tax history
Tax history is unavailable.
Monthly payment
Est. payment
Payment breakdown
Explore the cost of this home by adjusting the details. Changes won't be saved.Climate risks
Neighborhood: 34715
Nearby schools
GreatSchools rating
- 5/10Aurelia Cole AcademyGrades: PK-8Distance: 1.3 mi
- 4/10South Lake High SchoolGrades: 9-12Distance: 4 mi
Schools provided by the listing agent
- Elementary: Aurelia Cole Academy
- Middle: Aurelia Cole Academy
- High: South Lake High
Source: Stellar MLS. This data may not be complete. We recommend contacting the local school district to confirm school assignments for this home.
- $287,3003 bd1 ba1.1k sqft301 Seminole Ave, Minneola, FL 34715Off Market
- $213,0002 bd1 ba1.1k sqft310 S Seminole Ave, Clermont, FL 34715Off Market

- $299,5003 bd1 ba1.6k sqft305 Seminole Ave, Minneola, FL 34715Off Market
- $321,0004 bd3 ba1.9k sqft304 Seminole Ave, Minneola, FL 34715Off Market
- $340,1005 bd2 ba1.7k sqft306 Disston Ave, Minneola, FL 34715Off Market
- $193,8003 bd1 ba1k sqft210 W Chester St, Minneola, FL 34715Off Market
- $365,9003 bd2 ba1.5k sqft306 Seminole Ave, Minneola, FL 34715Off Market
- $224,4002 bd1 ba888 sqft204 W Chester St, Minneola, FL 34715Off Market
A local agent can set up tours, give advice and negotiate with sellers.
Similar homes
- $329,0002 bd1 ba1.5k sqft10731 LIBBY NUMBER 3 ROAD, CLERMONT, FL 34715For Sale
 MLS ID #G5109989, Trish Leisner, REALTEAM REALTY INC.. Stellar MLS
 - $435,0005 bd3 ba1.4k sqft14418 S GRAND HIGHWAY, CLERMONT, FL 34711For Sale
 MLS ID #R4911669, Patrick Westervelt, LLC, VINTAGE REALTY SOLUTIONS. Stellar MLS
 - $339,0003 bd2 ba1k sqft1604 STARFIRE LANE, OCOEE, FL 34761For Sale
 MLS ID #O6425942, Rosa Rodriguez, STIRLING INTERNATIONAL REAL ES. Stellar MLS
 - $342,0002 bd1 ba914 sqft636 COKE AVENUE, WINTER GARDEN, FL 34787For Sale
 MLS ID #O6379919, Otto Solis Parraga, VALSTAR REALTY LLC. Stellar MLS
 - $359,9003 bd3 ba1.5k sqft503 APRICOT DRIVE, OCOEE, FL 34761For SaleMLS ID #O6426274, Deon Paul, VYLLA HOME. Stellar MLS
- $320,0003 bd2 ba1.3k sqft602 SULLIVAN AVENUE, OCOEE, FL 34761For SaleMLS ID #O6416829, Aileen Frauman, COLEDEV REAL ESTATE LLC. Stellar MLS
- $275,0001 bd1 ba756 sqft135 CARROLL STREET, CLERMONT, FL 34711For SaleMLS ID #O6402225, Steven Koleno, BEYCOME OF FLORIDA LLC. Stellar MLS
- $475,0003 bd3 ba1.7k sqft10012 LAKE LOUISA ROAD, CLERMONT, FL 34711For SaleMLS ID #O6426926, Robert Broughton, BROUGHTON REALTY GROUP. Stellar MLS
- $284,9002 bd2 ba1.3k sqft2160 ADDISON AVENUE, CLERMONT, FL 34711For SaleMLS ID #O6406218, Pete Howlett, SENIOR TRANSITIONS REALTY, LLC. Stellar MLS
- $325,0003 bd2 ba1.2k sqft5700 CORTEZ DRIVE, ORLANDO, FL 32808For SaleMLS ID #O6416877, Dave Kishuni, REAL ESTATE SIMPLIFIED, LLC. Stellar MLS
- $342,4903 bd2 ba1.2k sqft5509 LIGHTHOUSE ROAD, ORLANDO, FL 32808For SaleMLS ID #O6419296, Serghei Lungu, REALTY HUB. Stellar MLS
- $370,0004 bd2 ba1.7k sqft2665 STALEY COURT, ORLANDO, FL 32818For SaleMLS ID #O6423301, Omil Henry, ISAIAH 53V5 REALTY LLC. Stellar MLS
- $349,9004 bd2 ba1.5k sqft2807 WYNDHAM LANE, ORLANDO, FL 32808For SaleMLS ID #O6420870, Beerly Bruno, BENSHIRE REALTY. Stellar MLS
- $310,0003 bd2 ba1.6k sqft5910 INDIAN HILL ROAD, ORLANDO, FL 32808For SaleMLS ID #O6424205, Sonja Caraballo, MAPLEVEST REALTY. Stellar MLS
- $359,9003 bd2 ba1.7k sqft6476 PREAKNESS DRIVE, ORLANDO, FL 32818For SaleMLS ID #O6413205, Jamal Imamally, REALTY HUB. Stellar MLS
- $307,0003 bd2 ba1.1k sqft5715 ELON DRIVE, ORLANDO, FL 32808For SaleMLS ID #O6378551, Katherine Garrido, EMPIRE NETWORK REALTY. Stellar MLS
- $335,0003 bd2 ba1.5k sqft32831 FOREST AVENUE, LEESBURG, FL 34788For SaleMLS ID #O6426817, Chris Marte, 21 NEW HOMES INC. Stellar MLS
- $307,8004 bd3 ba1.5k sqft5621 LEJEUNE DRIVE, ORLANDO, FL 32808For SaleMLS ID #O6417911, Jose Villafana, AGENT TRUST REALTY CORPORATION. Stellar MLS
- $312,4003 bd2 ba1.3k sqft3260 MARY LANE, MOUNT DORA, FL 32757For SaleMLS ID #O6422842, Aaron Mighty, MIGHTY REALTY INC. Stellar MLS
- $315,0003 bd2 ba1.3k sqft903 N HARBOR TERRACE, TAVARES, FL 32778For SaleMLS ID #O6360677, Mark Loomis, WATSON REALTY CORP. Stellar MLS
