A Perfect Family Home with 4 Bedrooms* 2 Large Baths * Fenced Yard * 2+ Car Garage * Lot 9,750 sqft * In the great location of Skyridge Valley Community. A Spacious Split floor plan with Wood Laminate Flooring in your open Family Room & a separate Dining Area. An Open Kitchen with tile floors & ample counter & cabinet space, Large Pantry, Breakfast Bar & separate Dinette area. Master Suite with a spacious Primary Bath with Double Vanity, Tub & Shower, Linen Closet & Powder Room. On same side of the home as your Primary Suite is a Guest Bedroom, Nursery or Office, the choice is yours. On the other side of home is your Two additional Guest or Family Bedrooms and very large full bath. Enjoy relaxing in your Screened Lanai or plan weekend family cookouts in your private fenced backyard. A convenient inside laundry area and easy lawn maintenance with a sprinkler system in front and back. An oversized 2 Car Garage with room for storage. Added Sprayed Insulation in Attic reducing heat & cold. ( Roof 7 yrs, AC 5 1/2 yrs ) Enjoy a Community playground, basketball court & tennis court. Centrally located in a highly rated School District, just minutes from Hwy 50 & 27 & only min. to FL Turnpike, shopping, bike trails, attractions, airport. Don't miss your opportunity to see this Great Family 1-story home in a perfect location.
For sale
Price cut: $15K (7/10)
$400,000
1882 Vale Dr, Clermont, FL 34711
4beds
2,161sqft
:
Get pre-qualified$2,723/mo
Single Family Residence
Built in 2003
9,750 Square Feet Lot
$-- Zestimate®
$185/sqft
$71/mo HOA
What's special
Fenced yardScreened lanaiLarge pantryBreakfast barConvenient inside laundry areaSpacious split floor planSeparate dining area
- 55 days |
- 865 |
- 40 |
Likely to sell faster than
Zillow last checked:
Listing updated:
Listed by:
Karen Bramlett 352-650-0820,
CHARLES RUTENBERG REALTY ORLANDO 407-622-2122
Source: Stellar MLS,MLS#: O6411959 Originating MLS: Orlando Regional
Originating MLS: Orlando Regional
Facts & features
Interior
Bedrooms & bathrooms
- Bedrooms: 4
- Bathrooms: 2
- Full bathrooms: 2
Rooms
- Room types: Family Room, Dining Room, Great Room, Utility Room
Primary bedroom
- Features: Walk-In Closet(s)
- Level: First
- Area: 266 Square Feet
- Dimensions: 19x14
Bedroom 2
- Features: Built-in Closet
- Level: First
- Area: 165 Square Feet
- Dimensions: 15x11
Bedroom 3
- Features: Built-in Closet
- Level: First
- Area: 143 Square Feet
- Dimensions: 13x11
Bedroom 4
- Features: Built-in Closet
- Level: First
- Area: 143 Square Feet
- Dimensions: 13x11
Primary bathroom
- Features: Garden Bath, Tub With Shower
- Level: First
Dinette
- Level: First
- Area: 72 Square Feet
- Dimensions: 9x8
Dining room
- Level: First
- Area: 121 Square Feet
- Dimensions: 11x11
Kitchen
- Features: Breakfast Bar, Pantry
- Level: First
- Area: 110 Square Feet
- Dimensions: 11x10
Living room
- Level: First
- Area: 352 Square Feet
- Dimensions: 22x16
Heating
- Central
Cooling
- Central Air
Appliances
- Included: Dishwasher, Disposal, Electric Water Heater, Exhaust Fan, Range, Range Hood, Refrigerator
- Laundry: Laundry Room
Features
- Ceiling Fan(s), Eating Space In Kitchen, Primary Bedroom Main Floor, Split Bedroom
- Flooring: Carpet, Ceramic Tile, Vinyl
- Has fireplace: No
Interior area
- Total structure area: 2,961
- Total interior livable area: 2,161 sqft
Property
Parking
- Total spaces: 2
- Parking features: Parking Pad
- Attached garage spaces: 2
- Has uncovered spaces: Yes
Features
- Levels: One
- Stories: 1
- Patio & porch: Patio, Screened
- Exterior features: Irrigation System
- Fencing: Fenced
Lot
- Size: 9,750 Square Feet
- Features: Gentle Sloping, Near Public Transit
Details
- Parcel number: 202226195500013900
- Special conditions: None
Construction
Type & style
- Home type: SingleFamily
- Property subtype: Single Family Residence
Materials
- Block
- Foundation: Slab
- Roof: Shingle
Condition
- New construction: No
- Year built: 2003
Utilities & green energy
- Sewer: Public Sewer
- Water: None
- Utilities for property: BB/HS Internet Available, Cable Available, Electricity Connected, Fire Hydrant, Public, Street Lights, Water Connected
Community & HOA
Community
- Features: Playground
- Pet fee: $0 monthly
- Subdivision: SKYRIDGE VALLEY PHASE II
HOA
- Has HOA: Yes
- Amenities included: Playground
- HOA fee: $71 monthly
- HOA name: Natalie Elbaz-Leland Mgmt
- HOA phone: 407-479-3726
Location
- Region: Clermont
Financial & listing details
- Price per square foot: $185/sqft
- Tax assessed value: $342,017
- Annual tax amount: $5,336
- Date on market: 5/30/2026
- Cumulative days on market: 56 days
- Listing terms: Cash,Conventional,FHA,VA Loan
- Ownership: Fee Simple
- Total actual rent: 0
- Electric utility on property: Yes
- Road surface type: Paved
Estimated market value
Not available
Estimated sales range
Not available
Not available
Price history
| Date | Event | Price |
|---|---|---|
| 7/10/2026 | Price change | $400,000-3.6%$185/sqft |
Source:  Stellar MLS #O6411959 Report a problem Stellar MLS #O6411959 Report a problem | ||
| 5/30/2026 | Listed for sale | $415,000+80.4%$192/sqft |
Source: Stellar MLS #O6411959 Report a problem | ||
| 11/11/2024 | Listing removed | $2,400$1/sqft |
Source: Stellar MLS #O6249899 Report a problem | ||
| 10/21/2024 | Listed for rent | $2,400-3.8%$1/sqft |
Source: Stellar MLS #O6249899 Report a problem | ||
| 12/13/2022 | Listing removed | -- |
Source: Zillow Rentals Report a problem | ||
| 12/8/2022 | Listed for rent | $2,495$1/sqft |
Source: Zillow Rentals Report a problem | ||
| 3/25/2019 | Sold | $230,000-8%$106/sqft |
Source: Public Record Report a problem | ||
| 5/20/2018 | Listing removed | $250,000$116/sqft |
Source: CHARLES RUTENBERG RLTY ORLANDO #O5705395 Report a problem | ||
| 5/12/2018 | Price change | $250,000-3.8%$116/sqft |
Source: CHARLES RUTENBERG RLTY ORLANDO #O5705395 Report a problem | ||
| 5/5/2018 | Listed for sale | $260,000+36.8%$120/sqft |
Source: CHARLES RUTENBERG RLTY ORLANDO #O5705395 Report a problem | ||
| 9/1/2016 | Sold | $190,000-9.5%$88/sqft |
Source: Stellar MLS #O5450657 Report a problem | ||
| 8/5/2016 | Pending sale | $209,900$97/sqft |
Source: ORLANDO REALTY SERVICE INC #O5450657 Report a problem | ||
| 7/5/2016 | Listed for sale | $209,900+34.1%$97/sqft |
Source: ORLANDO REALTY SERVICE INC #O5450657 Report a problem | ||
| 9/9/2008 | Sold | $156,500-46.9%$72/sqft |
Source: Public Record Report a problem | ||
| 6/30/2006 | Sold | $295,000+73.6%$137/sqft |
Source: Public Record Report a problem | ||
| 1/8/2004 | Sold | $169,900+11.5%$79/sqft |
Source: Public Record Report a problem | ||
| 4/8/2003 | Sold | $152,400$71/sqft |
Source: Public Record Report a problem | ||
Public tax history
| Year | Property taxes | Tax assessment |
|---|---|---|
| 2025 | $5,336 +2.5% | $307,340 +10% |
| 2024 | $5,208 +7.6% | $279,400 +10% |
| 2023 | $4,841 +12.4% | $254,000 +10% |
| 2022 | $4,308 +18.5% | $230,910 +10% |
| 2021 | $3,636 +11.6% | $209,921 +10% |
| 2020 | $3,259 -6.4% | $190,837 -1.8% |
| 2019 | $3,481 +2.8% | $194,248 +2.2% |
| 2018 | $3,386 | $190,004 +10% |
| 2017 | $3,386 +10.4% | $172,731 +7.2% |
| 2016 | $3,068 +5.2% | $161,150 +5.5% |
| 2015 | $2,915 +14.7% | $152,806 +10.1% |
| 2014 | $2,542 +23.3% | $138,776 +18.3% |
| 2013 | $2,062 +9.8% | $117,275 +7.1% |
| 2012 | $1,878 -3% | $109,472 -3.1% |
| 2011 | $1,936 -7.5% | $112,966 -6% |
| 2010 | $2,092 -29.9% | $120,135 -30% |
| 2009 | $2,985 -10.9% | $171,581 -11% |
| 2008 | $3,351 -26% | $192,803 -24.5% |
| 2007 | $4,528 +11.8% | $255,207 +23.3% |
| 2006 | $4,050 +30% | $206,990 +31.7% |
| 2005 | $3,116 +6.6% | $157,113 |
| 2004 | $2,924 +466.4% | -- |
| 2003 | $516 -0.1% | $28,350 +12.5% |
| 2002 | $517 | $25,200 |
Find assessor info on the county website
Monthly payment
Est. payment
Payment breakdown
Explore the cost of this home by adjusting the details. Changes won't be saved.Climate risks
Neighborhood: 34711
Nearby schools
GreatSchools rating
- 6/10Grassy Lake Elementary SchoolGrades: PK-5Distance: 1.6 mi
- 8/10East Ridge Middle SchoolGrades: 6-8Distance: 1.6 mi
- 5/10Lake Minneola High SchoolGrades: 9-12Distance: 1.4 mi
Schools provided by the listing agent
- Elementary: Minneola Elem
- Middle: Clermont Middle
- High: East Ridge High
Source: Stellar MLS. This data may not be complete. We recommend contacting the local school district to confirm school assignments for this home.
- $378,9004 bd3 ba2.5k sqft1888 Vale Dr, Clermont, FL 34711Off Market
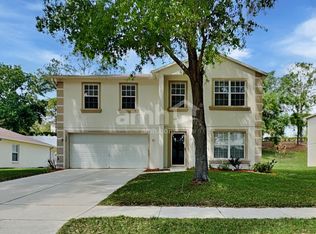
- $417,3004 bd2 ba2.1k sqft1876 Vale Dr, Clermont, FL 34711Off Market
- $444,1005 bd2 ba3k sqft1894 Vale Dr, Clermont, FL 34711Off Market
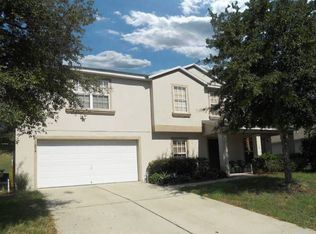
- $440,0005 bd3 ba3.1k sqft1870 Vale Dr, Clermont, FL 34711Sold

- $444,4005 bd3 ba2.7k sqft1881 Vale Dr, Clermont, FL 34711Off Market
- $522,7005 bd2 ba3.1k sqft1875 Vale Dr, Clermont, FL 34711Off Market
- $351,2003 bd2 ba1.6k sqft1887 Vale Dr, Clermont, FL 34711Off Market
- $325,0003 bd2 ba1.5k sqft1900 Vale Dr, Clermont, FL 34711Sold
A local agent can set up tours, give advice and negotiate with sellers.
Similar homes
- $410,0004 bd3 ba2.6k sqft1602 Presidio Dr, Clermont, FL 34711For Sale
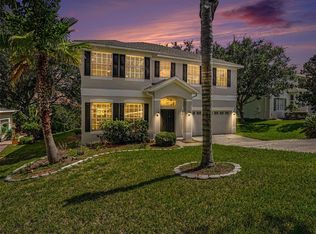
 MLS ID #TB8529631, Gary Ganzie, GRF REALTY. Stellar MLS
 - $400,0003 bd2 ba1.2k sqft1390 Willow Crest Dr, Clermont, FL 34711For Sale
 MLS ID #G5115480, Matt Yoder, KELLER WILLIAMS ELITE PARTNERS III REALTY. Stellar MLS
 - $360,0003 bd2 ba1.7k sqft794 Wolf Creek St, Clermont, FL 34711For Sale
 MLS ID #TB8529298, Matthew Griffin, OPTIMA ONE REALTY. Stellar MLS
 - $399,9004 bd2 ba1.6k sqft2972 Santa Maria Ave, Clermont, FL 34715For Sale
 MLS ID #O6426890, Betsy Breton-Garcia, PA, KELLER WILLIAMS WINTER PARK. Stellar MLS
 - $388,9004 bd2 ba1.8k sqft14513 Pointe East Trl, Clermont, FL 34711For SaleMLS ID #O6414585, Cleve Loveland, LOVELAND PROPERTIES. Stellar MLS
- $390,0003 bd2 ba2k sqft1028 Everest St, Clermont, FL 34711For SaleMLS ID #O6425200, Patti Merrick, REAL ESTATE HOUSE FL INC. Stellar MLS
- $498,0003 bd2 ba2.3k sqft1020 Sailing Bay Dr, Clermont, FL 34711For SaleMLS ID #G5114897, Regina Cruz, KELLER WILLIAMS ELITE PARTNERS III REALTY. Stellar MLS
- $354,9003 bd2 ba1.5k sqft344 Sky Valley St, Clermont, FL 34711For SaleMLS ID #O6423173, Trinh Le, SOGO REAL ESTATE SERVICES LLC. Stellar MLS
- $389,0003 bd2 ba1.5k sqft15617 Kensington Trl, Clermont, FL 34711For SaleMLS ID #O6425165, Roland Barcenilla, RE/MAX PRIME PROPERTIES. Stellar MLS
- $350,0003 bd2 ba1.4k sqft1364 Hillview Dr, Clermont, FL 34711For SaleMLS ID #O6424595, Farah Bloom, KELLER WILLIAMS WINTER PARK. Stellar MLS
- $415,0003 bd2 ba1.7k sqft14825 Greater Pines Blvd, Clermont, FL 34711For SaleMLS ID #G5113117, Brandie Mathison-Klein, KELLER WILLIAMS ELITE PARTNERS III REALTY. Stellar MLS
- $435,0005 bd3 ba1.4k sqft14418 S Grand Hwy, Clermont, FL 34711For SaleMLS ID #R4911669, Patrick Westervelt, LLC, VINTAGE REALTY SOLUTIONS. Stellar MLS
- $325,0003 bd2 ba1.5k sqft1836 Ridge Valley St, Clermont, FL 34711For SaleMLS ID #G5112397, Trista Fouts, REALTY PROFESSIONALS OF FL,LLC. Stellar MLS
- $420,0003 bd2 ba1.6k sqft2689 Sunbury St, Clermont, FL 34711For SaleMLS ID #G5114502, Jorge Mulet, Sr, PA, OLYMPUS EXECUTIVE REALTY INC. Stellar MLS
- $474,0005 bd3 ba3.1k sqft1893 Vale Dr, Clermont, FL 34711For SaleMLS ID #O6376448, Vanessa Santander Narvaez, LINK PRO REAL ESTATE LLC. Stellar MLS
- $487,5005 bd3 ba3k sqft1804 Vale Dr, Clermont, FL 34711For SaleMLS ID #G5112686, Nathalie Visscher, TERZA REAL ESTATE. Stellar MLS
- $370,0003 bd2 ba1.6k sqft993 Scenic View Cir, Minneola, FL 34715For SaleMLS ID #G5114377, Jo Lynn Nicholson, HOMESTEAD REAL ESTATE LLC. Stellar MLS
- $440,0003 bd2 ba1.9k sqft2390 Caledonian St, Clermont, FL 34711For SaleMLS ID #O6384621, Phil Mariani, EXP REALTY LLC. Stellar MLS
- $359,9002 bd2 ba2k sqft813 Summit Greens Blvd, Clermont, FL 34711For SaleMLS ID #G5111954, Brenda DeArmond, BRENDA DEARMOND. Stellar MLS
- $449,0004 bd2 ba1.9k sqft465 Rob Roy Dr, Clermont, FL 34711For SaleMLS ID #G5111754, Tommy Mydlo, II, DENIZ REALTY PARTNERS LLC. Stellar MLS
