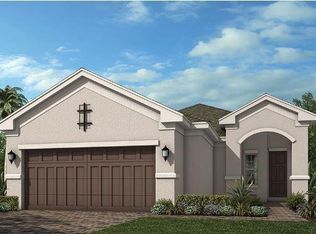
This Beautiful Matera model will make you feel like you're home. Located in the Highly Sought after GATED 55+ Community of the Esplanade at Highland Ranch, this is surely a Home and Community you will be able to picture yourself being comfortable in. Once inside, the Neutral Color Palette Enhances the look of this 3 bedroom, 2.5 bath, 1,829 sq ft ONE STORY home. The Open Floor Plan offers a convenient half bathroom, GREAT room sizes, Architectural Arches and many UPGRADES, all situated on a great lot that can accommodate a pool if desired. You will appreciate the Wonderful Kitchen with 42" Solid Wood Cabinetry, LED Under Cabinet Lighting, Stainless Steel Appliances, Ceramic Tile Backsplash, Quartz countertops throughout, Large Corner Pantry, Pendant Lighting Pre-wire over a BEAUTIFUL ISLAND with BREAKFAST BAR. The GENEROUS size of the Owners Suite with a large WALK-IN SHOWER, comfort height DOUBLE SINK vanity, Separate Water Closet with a Comfort Height Toilet and WALK-IN CLOSET is sure to meet your needs. For convenience the LAUNDRY room is adjacent to the Owners Closet and includes the Washer and Dryer. The Additional Two Bedrooms have Ample Space for Guests or a Private Office/Den. Other Included Features are 9'4" Ceilings, 8' Doors, Glass Front Entry Door, Additional Ceiling Lighting, Ceiling Fans, Window Blinds, Under Cover Front Porch Area, Extended, Under Roof/Screened Lanai with a Power Sun Shade and wiring for your Flat Panel TV, Energy Efficient Gas Tankless Hot Water Heater, Injection Foam Filled Block Wall Insulation, Rain Gutters and a Utility Sink in the Garage for your Convenience. RESORT STYLE Community Amenities include Clubhouse, Pool, Spa, Resistance Pool, Tennis, Pickle Ball/Bocce Courts, Fire Pit, Movement Studio, Activities, Billiards, Many Clubs and more. Close to SOUTH LAKE HOSPITAL, VA, National Training Center (NTC), Several miles of Trails for your Outdoor Endeavors, SHOPPING & DINING. Enjoy the Farmers Markets in the Quaint Downtown areas of Clermont and Winter Garden, as well as the many Eateries, Pubs and Shops. HOA includes Amenities Center, Lawn/Shrub Care, Fertilizing and Irrigation System Maintenance plus more.
Sold for $460,000
$460,000
2611 FRAZEEK COURT, CLERMONT, FL 34715
3beds
1,829sqft
Single Family Residence
Built in 2019
6,660 Square Feet Lot
$446,100 Zestimate®
$252/sqft
$2,517 Estimated rent
Home value
$446,100
$424,000 - $468,000
$2,517/mo
Zestimate® history
Owner options
List your home for rent
$2,517/mo
Rent Zestimate®
Find your next renter with Zillow Rental Manager. Plus, with online applications, you can quickly screen prospective tenants – for free.
$2,517/mo
Rent Zestimate®
Refinance and save
$3,460/mo
Est. payment
Refinancing to a lower rate could help reduce your monthly payments and save thousands over the life of the loan.
$3,460/mo
Est. payment
Explore your selling options
Work with a Zillow partner agent
Leverage their expertise and Zillow's premium Showcase listings to get your home seen by more buyers.
Get startedList with your own agent
Get your home in front of millions of buyers by listing it on Zillow.
Learn how to do itSell it yourself
Take full control of how buyers see your home on Zillow by listing For Sale by Owner (FSBO).
List your homeWhat's special
Architectural archesResistance poolUtility sinkMovement studioWalk-in closetMany eateriesFarmers markets
Zillow last checked:
Listing updated:
Listed by:
Mike Mondello 407-760-5174,
RE/MAX PROPERTIES SW 407-352-5800
Bought with:
Brenda DeArmond, 3004042
BRENDA DEARMOND
Source: Stellar MLS,MLS#: O6124425 Originating MLS: Orlando Regional
Originating MLS: Orlando Regional
Facts & features
Interior
Bedrooms & bathrooms
- Bedrooms: 3
- Bathrooms: 3
- Full bathrooms: 2
- 1/2 bathrooms: 1
Rooms
- Room types: Family Room, Great Room, Utility Room
Primary bedroom
- Features: Ceiling Fan(s), En Suite Bathroom, Walk-In Closet(s)
- Level: First
- Dimensions: 16x14
Bedroom 2
- Features: Ceiling Fan(s), Built-in Closet
- Level: First
- Dimensions: 11x11
Bedroom 3
- Features: Ceiling Fan(s), Built-in Closet
- Level: First
- Dimensions: 11x11
Primary bathroom
- Features: Dual Sinks, En Suite Bathroom, Exhaust Fan, Makeup/Vanity Space, Shower No Tub, Stone Counters, Tall Countertops, Water Closet/Priv Toilet
- Level: First
- Dimensions: 17x12
Bathroom 2
- Features: Exhaust Fan, Single Vanity, Stone Counters, Tall Countertops, Tub With Shower
- Level: First
- Dimensions: 5x8
Bathroom 3
- Level: First
- Dimensions: 5x5
Balcony porch lanai
- Features: Ceiling Fan(s)
- Level: First
- Dimensions: 19x17
Dining room
- Level: First
- Dimensions: 17x11
Foyer
- Level: First
- Dimensions: 5x9
Great room
- Features: Ceiling Fan(s)
- Level: First
- Dimensions: 19x16
Kitchen
- Features: Breakfast Bar, Stone Counters, Pantry
- Level: First
- Dimensions: 17x9
Laundry
- Level: First
- Dimensions: 7x6
Heating
- Central, Electric, Heat Pump
Cooling
- Central Air
Appliances
- Included: Dishwasher, Disposal, Dryer, Gas Water Heater, Microwave, Range, Refrigerator, Tankless Water Heater, Washer
- Laundry: Inside, Laundry Room
Features
- Ceiling Fan(s), High Ceilings, Primary Bedroom Main Floor, Open Floorplan, Solid Wood Cabinets, Split Bedroom, Stone Counters, Thermostat, Walk-In Closet(s)
- Flooring: Carpet, Ceramic Tile
- Doors: Sliding Doors
- Windows: Double Pane Windows, Insulated Windows, Low Emissivity Windows
- Has fireplace: No
Interior area
- Total structure area: 2,630
- Total interior livable area: 1,829 sqft
Property
Parking
- Total spaces: 2
- Parking features: Driveway, Garage Door Opener
- Attached garage spaces: 2
- Has uncovered spaces: Yes
- Details: Garage Dimensions: 20x20
Features
- Levels: One
- Stories: 1
- Patio & porch: Covered, Front Porch, Patio, Screened
- Exterior features: Irrigation System, Rain Gutters, Sidewalk
- Pool features: Gunite, Heated, In Ground, Lap
- Has spa: Yes
- Spa features: Heated, In Ground
Lot
- Size: 6,660 Square Feet
- Dimensions: 45 x 148
- Features: City Lot, Landscaped, Level, Street Dead-End
- Residential vegetation: Mature Landscaping
Details
- Parcel number: 152226026000019600
- Special conditions: None
Construction
Type & style
- Home type: SingleFamily
- Architectural style: Florida,Mediterranean
- Property subtype: Single Family Residence
Materials
- Block, Stucco
- Foundation: Slab
- Roof: Shingle
Condition
- New construction: No
- Year built: 2019
Details
- Builder model: Matera "A"
- Builder name: Taylor Morrison
Utilities & green energy
- Sewer: Public Sewer
- Water: Public
- Utilities for property: BB/HS Internet Available, Cable Available, Electricity Connected, Fiber Optics, Fire Hydrant, Natural Gas Connected, Public, Sewer Connected, Sprinkler Recycled, Street Lights, Underground Utilities, Water Connected
Community & HOA
Community
- Features: Clubhouse, Deed Restrictions, Fitness Center, Gated Community - No Guard, Golf Carts OK, Irrigation-Reclaimed Water, Pool, Sidewalks
- Security: Gated Community, Security System Owned, Smoke Detector(s)
- Pet fee: $0 monthly
- Senior community: Yes
- Subdivision: HIGHLAND RANCH ESPLANADE PH 2
HOA
- Has HOA: Yes
- Amenities included: Clubhouse, Fitness Center, Gated, Pickleball Court(s), Pool, Recreation Facilities, Spa/Hot Tub, Tennis Court(s)
- Services included: Common Area Taxes, Community Pool, Reserve Fund, Maintenance Grounds, Private Road, Recreational Facilities
- HOA fee: $359 monthly
- HOA name: Leland Management / James Alexander
- HOA phone: 352-989-4314
Location
- Region: Clermont
Financial & listing details
- Price per square foot: $252/sqft
- Tax assessed value: $437,469
- Annual tax amount: $3,675
- Date on market: 7/15/2023
- Cumulative days on market: 111 days
- Listing terms: Cash,Conventional,FHA
- Ownership: Fee Simple
- Total actual rent: 0
- Electric utility on property: Yes
- Road surface type: Paved, Asphalt
Price history
| Date | Event | Price |
|---|---|---|
| 10/12/2023 | Sold | $460,000-1.1%$252/sqft |
Source:  Stellar MLS #O6124425 Report a problem Stellar MLS #O6124425 Report a problem | ||
| 7/31/2023 | Pending sale | $465,000$254/sqft |
Source: Stellar MLS #O6124425 Report a problem | ||
| 7/15/2023 | Listed for sale | $465,000-4.1%$254/sqft |
Source: Stellar MLS #O6124425 Report a problem | ||
| 7/10/2023 | Listing removed | -- |
Source: Stellar MLS #O6099594 Report a problem | ||
| 6/6/2023 | Price change | $485,000-3%$265/sqft |
Source: Stellar MLS #O6099594 Report a problem | ||
| 3/31/2023 | Listed for sale | $500,000+69.8%$273/sqft |
Source: Stellar MLS #O6099594 Report a problem | ||
| 6/12/2019 | Sold | $294,400$161/sqft |
Source: Public Record Report a problem | ||
Public tax history
| Year | Property taxes | Tax assessment |
|---|---|---|
| 2025 | $7,296 -0.7% | $437,469 +1.6% |
| 2024 | $7,345 +97.3% | $430,404 +51.4% |
| 2023 | $3,723 +1.3% | $284,300 +3% |
| 2022 | $3,675 +6.1% | $276,020 +3% |
| 2021 | $3,465 -18.6% | $267,985 -7.6% |
| 2020 | $4,256 +541.8% | $289,912 +710.9% |
| 2019 | $663 +15.5% | $35,750 +10% |
| 2018 | $574 | $32,500 |
Find assessor info on the county website
Neighborhood: 34715
Nearby homes
- $433,4002 bd2 ba1.8k sqft2609 Frazeek Ct, Clermont, FL 34715Off Market
- $451,1003 bd2 ba1.8k sqft2608 Clemson Ridge Ct, Clermont, FL 34715Off Market
- $504,9002 bd2 ba1.7k sqft2606 Clemson Ridge Ct, Clermont, FL 34715Off Market
- $553,6003 bd3 ba2.2k sqft1238 Zeek Ridge, Clermont, FL 34715Off Market
- $429,6003 bd2 ba1.7k sqft1284 Zeek Ridge Street, Clermont, FL 34715Off Market
- $450,0003 bd3 ba1.8k sqft2612 Frazeek Ct, Clermont, FL 34715For Sale
- $666,3003 bd3 ba2.2k sqft1232 Zeek Ridge St, Clermont, FL 34715Off Market
- $420,1002 bd2 ba1.7k sqft2610 Frazeek Ct, Clermont, FL 34715Off Market
Nearby schools
GreatSchools rating
- 8/10Minneola Conversion Charter SchoolGrades: PK-8Distance: 2 mi
- 5/10Lake Minneola High SchoolGrades: 9-12Distance: 0.8 mi
Get a cash offer in 3 minutes
Find out how much your home could sell for in as little as 3 minutes with a no-obligation cash offer.
Estimated market value
$446,100
Get a cash offer in 3 minutes
Find out how much your home could sell for in as little as 3 minutes with a no-obligation cash offer.
Estimated market value
$446,100
- Florida
- Lake County
- Clermont
- 34715
- 2611 FRAZEEK COURT
Nearby cities
Nearby zip codes
Other Clermont Topics
