Better than new! This immaculate 4-bedroom, 2.5-bath home, built in 2023, by Meritage Homes ( Florentine floor plan) has been used only as a second home on just four occasions, has never been rented, and truly feels brand new. All four bedrooms are conveniently located upstairs, providing privacy, while the first floor is designedfor comfortable everyday living and entertaining. Featuring over $73,000 in builder and owner upgrades, this home showcases beautiful light, neutral finishes throughout, creating a cozy, and inviting atmosphere filled with abundant natural light. Just off the welcoming hall, you'll find a private office/den, an ideal space for working from home, studying, or managing daily tasks. The room can be enclosed with French doors for added privacy while maintaining an elegantand open feel. The open-concept floor plan includes a spacious great room with a convenient floor outlet and a stunning gourmet kitchen featuring upgraded cabinetry and premium finishes. Upstairs, a spacious loft provides the perfect flex space for a media room, playroom or second living area. Additional upgrades include an extended covered lanai, elegant stone-accent elevation, 8-foot interior doors throughout, beautiful wood staircase with upgraded iron railings, EV charging outlet in the garage, owner-finished painted garage floor, gutters, rear coach lights, laundry room utility sink rough-in, storage space under the stairs, linen closets on both the first and second floors, and a dedicated space for a future mudroom. The home is also pre-wired for a future pool, making it easy to create your dream backyard. Combining thoughtful upgrades, a functional layout, and exceptional condition, this move-in-ready home offers all the advantages of new construction—without the wait. A rare opportunity to own a truly better-than-new home with designer finishes, premium features, abundant natural light, and a versatile floor plan that perfectly suits today's lifestyle.
For sale
$590,000
2292 BEAR PEAK RD. ROAD, MINNEOLA, FL 34715
4beds
2,601sqft
Single Family Residence
Built in 2023
8,068 Square Feet Lot
$-- Zestimate®
$227/sqft
$39/mo HOA
What's special
Designer finishesOwner-finished painted garage floorAbundant natural lightExtended covered lanaiOpen-concept floor planPremium featuresElegant stone-accent elevation
- 76 days
- 89
- 7
Zillow last checked:
Listing updated:
Listed by:
Patricia Schraiber 407-413-1801,
DENIZ REALTY PARTNERS LLC 407-704-0780
Source: Stellar MLS,MLS#: O6426267 Originating MLS: Lake and Sumter
Originating MLS: Lake and Sumter
Facts & features
Interior
Bedrooms & bathrooms
- Bedrooms: 4
- Bathrooms: 3
- Full bathrooms: 2
- 1/2 bathrooms: 1
Rooms
- Room types: Den/Library/Office, Loft
Primary bedroom
- Description: Room1
- Features: Walk-In Closet(s)
- Level: Second
- Area: 225 Square Feet
- Dimensions: 15x15
Bedroom 2
- Description: Room7
- Features: Built-in Closet
- Level: Second
- Area: 120 Square Feet
- Dimensions: 10x12
Bedroom 4
- Description: Room9
- Features: Walk-In Closet(s)
- Level: Second
- Area: 121 Square Feet
- Dimensions: 11x11
Primary bathroom
- Description: Room2
- Features: Linen Closet
- Level: Second
- Area: 140 Square Feet
- Dimensions: 10x14
Bathroom 2
- Description: Room11
- Level: Second
- Area: 140 Square Feet
- Dimensions: 10x14
Bathroom 3
- Description: Room8
- Features: Built-in Closet
- Level: Second
- Area: 121 Square Feet
- Dimensions: 11x11
Den
- Description: Room4
- Features: No Closet
- Level: First
- Area: 120 Square Feet
- Dimensions: 12x10
Dining room
- Description: Room5
- Features: No Closet
- Level: First
- Area: 80 Square Feet
- Dimensions: 8x10
Kitchen
- Description: Room3
- Level: First
- Area: 130 Square Feet
- Dimensions: 13x10
Laundry
- Description: Room10
- Level: Second
- Area: 42 Square Feet
- Dimensions: 7x6
Living room
- Description: Room6
- Features: No Closet
- Level: First
- Area: 165 Square Feet
- Dimensions: 15x11
Loft
- Description: Room12
- Features: No Closet
- Level: Second
- Area: 192 Square Feet
- Dimensions: 16x12
Heating
- Central, Electric
Cooling
- Central Air
Appliances
- Included: Oven, Cooktop, Dishwasher, Exhaust Fan, Microwave
- Laundry: Laundry Room, Upper Level
Features
- PrimaryBedroom Upstairs, Stone Counters, Thermostat, Walk-In Closet(s)
- Flooring: Carpet, Porcelain Tile, Tile
- Doors: Sliding Doors
- Windows: Window Treatments
- Has fireplace: No
Interior area
- Total structure area: 3,220
- Total interior livable area: 2,601 sqft
Video & virtual tour
Property
Parking
- Total spaces: 2
- Parking features: Garage Door Opener
- Attached garage spaces: 2
- Details: Garage Dimensions: 20x21
Features
- Levels: Two
- Stories: 2
- Patio & porch: Covered, Rear Porch
- Exterior features: Irrigation System, Rain Gutters
Lot
- Size: 8,068 Square Feet
- Dimensions: 50 x 125
- Residential vegetation: Trees/Landscaped
Details
- Parcel number: 322126001100026100
- Zoning: MUD-H
- Special conditions: None
Construction
Type & style
- Home type: SingleFamily
- Architectural style: Florida
- Property subtype: Single Family Residence
Materials
- Block, Stone, Stucco
- Foundation: Slab
- Roof: Shingle
Condition
- New construction: No
- Year built: 2023
Utilities & green energy
- Sewer: Public Sewer
- Water: Public
- Utilities for property: Cable Available, Electricity Connected, Sewer Connected, Underground Utilities, Water Connected
Community & HOA
Community
- Features: Clubhouse, Dog Park, Fitness Center, Playground
- Pet fee: $0 monthly
- Subdivision: VILLAGES/MINNEOLA HILLS PH 1B
HOA
- Has HOA: Yes
- HOA fee: $39 monthly
- HOA name: No specific name
Location
- Region: Minneola
Financial & listing details
- Price per square foot: $227/sqft
- Tax assessed value: $495,842
- Annual tax amount: $8,575
- Date on market: 7/18/2026
- Cumulative days on market: 61 days
- Listing terms: Cash,Conventional,FHA
- Ownership: Fee Simple
- Total actual rent: 0
- Electric utility on property: Yes
- Road surface type: Asphalt
Estimated market value
Not available
Estimated sales range
Not available
Not available
Price history
| Date | Event | Price |
|---|---|---|
| 7/18/2026 | Listed for sale | $590,000+11%$227/sqft |
Source:  Stellar MLS #O6426267 Report a problem Stellar MLS #O6426267 Report a problem | ||
| 9/28/2023 | Sold | $531,400$204/sqft |
Source: Public Record Report a problem | ||
Public tax history
| Year | Property taxes | Tax assessment |
|---|---|---|
| 2025 | $9,878 +11.4% | $439,140 +10% |
| 2024 | $8,866 +225% | $399,226 +523.8% |
| 2023 | $2,728 | $64,000 |
Find assessor info on the county website
Monthly payment
Est. payment
Payment breakdown
Explore the cost of this home by adjusting the details. Changes won't be saved.Climate risks
Neighborhood: 34715
Nearby schools
Similar homes
- $569,0004 bd3 ba2.6k sqft2310 RAVEN RIDGE ROAD, MINNEOLA, FL 34715For Sale

 MLS ID #O6397168, Jarrett West, GREAT WESTERN REALTY. Stellar MLS
 - $545,0004 bd3 ba2.5k sqft2150 GOLD DUST DRIVE, CLERMONT, FL 34715For Sale
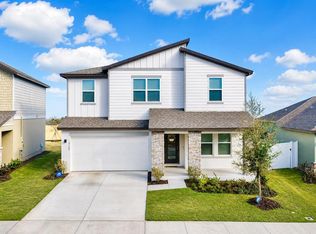 MLS ID #O6423789, Diana Mahadeo, EMPIRE NETWORK REALTY. Stellar MLS
 - $549,9004 bd3 ba2.4k sqft2134 GOLD DUST DRIVE, MINNEOLA, FL 34715For Sale
 MLS ID #O6438532, Christopher Bednar, KELLER WILLIAMS REALTY AT THE PARKS. Stellar MLS
 - $515,0004 bd3 ba2.2k sqft2327 RAVEN RIDGE ROAD, MINNEOLA, FL 34715For Sale
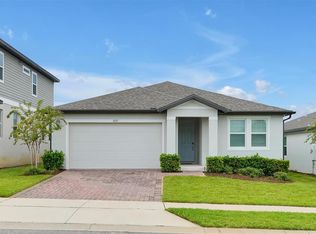 MLS ID #O6435575, Matthew Fong, AFFINITY REALTY LLC. Stellar MLS
 - $490,0004 bd3 ba2.2k sqft1687 BEAR MOUNTAIN LANE, MINNEOLA, FL 34715For SaleMLS ID #O6432265, Justin Poritzky, EXP REALTY LLC. Stellar MLS
- $625,0005 bd3 ba2.6k sqft2277 CROSSBOW STREET, CLERMONT, FL 34715For SaleMLS ID #O6291660, John Silva, JOHN SILVA REALTY & ASSOCIATES. Stellar MLS
- $484,9004 bd2 ba1.9k sqft2312 CROSSBOW STREET, CLERMONT, FL 34715For SaleMLS ID #S5153296, Elizabeth Souza, DALTON WADE INC. Stellar MLS
- $600,4905 bd4 ba3.1k sqft1900 FIELDSTONE STREET, MINNEOLA, FL 34715New ConstructionMLS ID #O6446932, Ben Goldstein, LENNAR REALTY. Stellar MLS
- $529,7404 bd3 ba2.6k sqft3153 ROCKWOOD WAY, MINNEOLA, FL 34715New ConstructionMLS ID #O6446921, Ben Goldstein, LENNAR REALTY. Stellar MLS
- $510,0004 bd3 ba2.1k sqft2207 BEAR PEAK ROAD, MINNEOLA, FL 34715For SaleMLS ID #O6436033, Bruna Canesin Motta, PRISTINE INTERNATIONAL REALTY LLC. Stellar MLS
- $639,0005 bd4 ba3.5k sqft2252 CROSSBOW STREET, CLERMONT, FL 34715For SaleMLS ID #S5137256, Shanaz Boyd, LPT REALTY, LLC. Stellar MLS
- $454,9903 bd3 ba2k sqft2149 TREASURE HILL STREET STREET, MINNEOLA, FL 34715For SaleMLS ID #S5155962, Ramses Gonzalez, LA ROSA REALTY KISSIMMEE. Stellar MLS
- $435,0003 bd3 ba2.3k sqft2292 MYSTIC MAZE LANE, CLERMONT, FL 34715For SaleMLS ID #O6421195, Josue Soto, EXP REALTY LLC. Stellar MLS
- $600,0004 bd3 ba2.2k sqft2101 AXEL STREET, CLERMONT, FL 34715For SaleMLS ID #O6403922, Brigitte Elzarki, COLDWELL BANKER REALTY. Stellar MLS
- $470,0004 bd2 ba1.8k sqft2098 GOLD DUST DRIVE, MINNEOLA, FL 34715For SaleMLS ID #S5156151, Nury Bedoya, HOMETRUST REALTY GROUP. Stellar MLS
- $608,9904 bd3 ba2.2k sqft2060 KEYSTONE PASS BOULEVARD, MINNEOLA, FL 34715For SaleMLS ID #O6375184, Otto Solis Parraga, VALSTAR REALTY LLC. Stellar MLS
- $725,0005 bd4 ba3.2k sqft2326 RAVEN RIDGE ROAD, MINNEOLA, FL 34715For SaleMLS ID #O6418959, Gaby Sadler, SERHANT. Stellar MLS
- $719,5004 bd4 ba3.1k sqft2193 GOLD DUST DRIVE, MINNEOLA, FL 34715For SaleMLS ID #O6418553, Umberto Da Cunha Neto, WRA BUSINESS & REAL ESTATE. Stellar MLS
