Set within Villages at Minneola Hills, this impressive residence showcases a refined expression of modern luxury, elevated through extensive custom enhancements, exceptional craftsmanship, and beautifully appointed living spaces. An open-concept floor plan creates a seamless connection between the kitchen, dining, and living areas while preserving the distinction of both formal and casual dining spaces, offering versatility for everyday living and effortless entertaining. The kitchen serves as the heart of the residence, featuring quartz countertops, premium appliances, custom cabinetry, elegant finishes, and designer lighting that complement its contemporary aesthetic. Expansive gathering areas and oversized windows enhance the sense of openness, filling the interiors with natural light and creating bright, inviting living environments. Building upon its original design, the residence reflects a significant investment in custom upgrades, architectural detailing, and professionally curated interior design, resulting in an exceptional level of quality, refinement, and finish. Custom millwork, built-in cabinetry, architectural wall details, integrated LED lighting and carefully selected finishes contribute to interiors that feel polished, welcoming, and exceptionally well executed. Each bedroom has been individually appointed with bespoke cabinetry and tailored design elements, offering spaces that are both highly functional and visually distinctive. Privately situated on the main level, the primary suite provides a peaceful retreat with generous proportions, a custom-designed walk-in closet, dual vanities, and a spacious bath designed for everyday comfort. Upstairs, additional bedrooms and flexible gathering spaces continue the refined aesthetic, each finished with custom cabinetry, elevated finishes, and carefully curated details. A fully fenced backyard provides a private outdoor setting, while the extended covered lanai creates generous space for relaxing or entertaining. Additional highlights include a fully installed EV charging station, along with extensive custom upgrades throughout the residence. Located in Minneola, the community offers convenient access to the Florida Turnpike, shopping, dining, parks, walking trails, healthcare facilities, and educational institutions, including Montverde Academy and Minneola Horizon Academy K–8. Just minutes from Downtown Clermont, Downtown Winter Garden, and Orlando, this residence offers a seamless blend of luxury, comfort, and convenience.
For sale
$725,000
2326 RAVEN RIDGE ROAD, MINNEOLA, FL 34715
5beds
3,212sqft
Single Family Residence
Built in 2023
6,000 Square Feet Lot
$-- Zestimate®
$226/sqft
$39/mo HOA
What's special
Elegant finishesCustom millworkBeautifully appointed living spacesCustom cabinetryPremium appliancesBuilt-in cabinetryIntegrated led lighting
- 79 days
- 225
- 8
Zillow last checked:
Listing updated:
Listed by:
Gaby Sadler 865-684-6721,
SERHANT 786-296-8626
Source: Stellar MLS,MLS#: O6418959 Originating MLS: Orlando Regional
Originating MLS: Orlando Regional
Facts & features
Interior
Bedrooms & bathrooms
- Bedrooms: 5
- Bathrooms: 4
- Full bathrooms: 3
- 1/2 bathrooms: 1
Rooms
- Room types: Bonus Room, Family Room, Great Room, Loft
Primary bedroom
- Features: Walk-In Closet(s)
- Level: First
Bedroom 2
- Features: Walk-In Closet(s)
- Level: Second
Bedroom 3
- Features: Walk-In Closet(s)
- Level: Second
Bedroom 4
- Features: Walk-In Closet(s)
- Level: Second
Bedroom 5
- Features: Walk-In Closet(s)
- Level: Second
Dinette
- Level: First
Dining room
- Level: First
Family room
- Level: First
Kitchen
- Level: First
Laundry
- Level: First
Living room
- Level: First
Loft
- Level: Second
Heating
- Central, Electric
Cooling
- Central Air
Appliances
- Included: Oven, Cooktop, Dishwasher, Disposal, Dryer, Microwave, Range, Refrigerator
- Laundry: Inside, Laundry Room
Features
- Built-in Features, Eating Space In Kitchen, High Ceilings, Kitchen/Family Room Combo, Open Floorplan, Primary Bedroom Main Floor, Solid Surface Counters, Solid Wood Cabinets, Split Bedroom, Stone Counters, Thermostat, Walk-In Closet(s)
- Flooring: Carpet, Luxury Vinyl, Tile
- Doors: Sliding Doors
- Has fireplace: No
Interior area
- Total structure area: 4,006
- Total interior livable area: 3,212 sqft
Video & virtual tour
Property
Parking
- Total spaces: 2
- Parking features: Garage - Attached
- Attached garage spaces: 2
Features
- Levels: Two
- Stories: 2
- Exterior features: Irrigation System, Lighting
- Fencing: Fenced,Vinyl
Lot
- Size: 6,000 Square Feet
Details
- Parcel number: 322126001000033300
- Special conditions: None
Construction
Type & style
- Home type: SingleFamily
- Property subtype: Single Family Residence
Materials
- Block, Concrete, Stucco
- Foundation: Slab
- Roof: Shingle
Condition
- New construction: No
- Year built: 2023
Details
- Builder model: Jacobson II
- Builder name: MERITAGE
Utilities & green energy
- Sewer: Public Sewer
- Water: Public
- Utilities for property: Electricity Connected, Public, Sewer Connected, Water Connected
Community & HOA
Community
- Features: Clubhouse, Community Mailbox, Dog Park, Fitness Center, Park, Playground, Pool
- Pet fee: $0 monthly
- Subdivision: MINNEOLA HILLS PH 1A
HOA
- Has HOA: Yes
- Amenities included: Basketball Court, Clubhouse, Fence Restrictions, Fitness Center, Park, Pickleball Court(s), Playground, Pool, Trail(s)
- HOA fee: $39 monthly
- HOA name: Heidi Adler
- HOA phone: 407-847-2280
Location
- Region: Minneola
Financial & listing details
- Price per square foot: $226/sqft
- Tax assessed value: $558,654
- Annual tax amount: $11,005
- Date on market: 6/28/2026
- Cumulative days on market: 79 days
- Listing terms: Cash,Conventional,FHA,Other,VA Loan
- Ownership: Fee Simple
- Total actual rent: 0
- Electric utility on property: Yes
- Road surface type: Paved
Estimated market value
Not available
Estimated sales range
Not available
Not available
Price history
| Date | Event | Price |
|---|---|---|
| 6/28/2026 | Listed for sale | $725,000+28%$226/sqft |
Source:  Stellar MLS #O6418959 Report a problem Stellar MLS #O6418959 Report a problem | ||
| 5/31/2023 | Sold | $566,400$176/sqft |
Source: Public Record Report a problem | ||
Public tax history
| Year | Property taxes | Tax assessment |
|---|---|---|
| 2025 | $11,005 +11% | $503,920 +10% |
| 2024 | $9,913 +263.4% | $458,113 +615.8% |
| 2023 | $2,728 -0.4% | $64,000 |
| 2022 | $2,739 | $64,000 |
| 2021 | -- | -- |
Find assessor info on the county website
Monthly payment
Est. payment
Payment breakdown
Explore the cost of this home by adjusting the details. Changes won't be saved.Climate risks
Neighborhood: 34715
Nearby schools
Schools provided by the listing agent
- Elementary: Minneola Horizon Academy K-8
- Middle: East Ridge Middle
- High: Lake Minneola High
Source: Stellar MLS. This data may not be complete. We recommend contacting the local school district to confirm school assignments for this home.
Similar homes
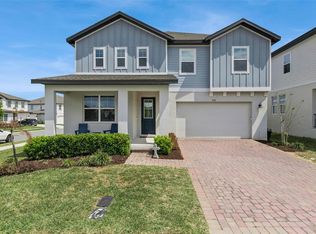
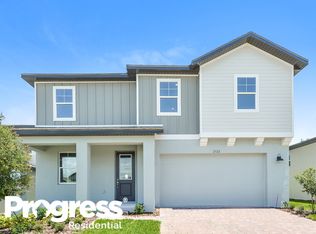
- $665,0004 bd3 ba2.9k sqft1325 BLARNEY STREET, CLERMONT, FL 34715For Sale

 MLS ID #G5116161, Ariya Mobed, MOBED REALTY, P.A.. Stellar MLS
 - $874,9004 bd3 ba2.8k sqft2336 ZALTANA CIRCLE, MINNEOLA, FL 34715For Sale
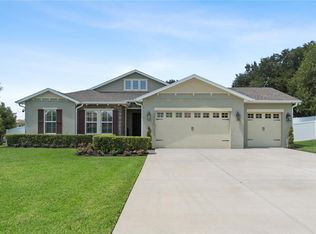 MLS ID #O6428457, David Berlant, KELLER WILLIAMS REALTY AT THE PARKS. Stellar MLS
 - $769,9004 bd4 ba3.1k sqft1744 BELLA LAGO DRIVE, CLERMONT, FL 34711For Sale
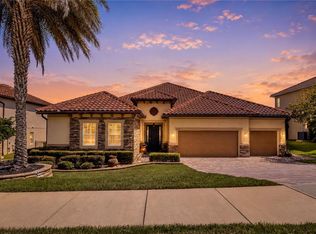 MLS ID #O6426084, Thad Czapka, COLDWELL BANKER REALTY. Stellar MLS
 - $584,9994 bd3 ba2.3k sqft2146 RIDGE POINTE LANE, CLERMONT, FL 34715For Sale
 MLS ID #O6421239, Ken Pozek, REAL BROKER, LLC. Stellar MLS
 - $699,0004 bd4 ba3.2k sqft10169 SPRING LAKE DRIVE, CLERMONT, FL 34711For SaleMLS ID #O6413280, Avani Shah, COLDWELL BANKER REALTY. Stellar MLS
- $759,0005 bd4 ba3.5k sqft13320 MAGNOLIA VALLEY DRIVE, CLERMONT, FL 34711For SaleMLS ID #O6414839, Romulo Aguiar, PREMIER SOTHEBYS INT'L REALTY. Stellar MLS
- $760,0005 bd5 ba3.2k sqft4519 LIONS GATE AVENUE, CLERMONT, FL 34711For SaleMLS ID #O6409717, Francine Arroyo Santowski, BHHS FLORIDA REALTY. Stellar MLS
- $800,0005 bd4 ba4.2k sqft15173 WILLOW RIDGE DRIVE, MONTVERDE, FL 34756For SaleMLS ID #O6434755, Karen Albright, OPENDOOR BROKERAGE LLC. Stellar MLS
- $549,9004 bd3 ba2k sqft2019 SUNSHINE PEAK DRIVE, MINNEOLA, FL 34715For SaleMLS ID #O6402382, Kimberly Beach Byerly, THE REAL ESTATE COLLECTION LLC. Stellar MLS
- $720,0005 bd4 ba3.9k sqft7647 MODICA STREET, CLERMONT, FL 34714For SaleMLS ID #O6406843, Ken Pozek, REAL BROKER, LLC. Stellar MLS
- $839,0004 bd3 ba2.9k sqft3168 CANNA LILY PLACE, CLERMONT, FL 34711For SaleMLS ID #O6437271, Maureen Nguyen, LLC, REAL BROKER, LLC. Stellar MLS
- $569,9002 bd2 ba1.9k sqft2761 TOP HILL COURT, MINNEOLA, FL 34715For SaleMLS ID #O6345393, Silvia Kinkela, PA, SERHANT. Stellar MLS
- $579,0003 bd2 ba1.7k sqft1384 ZESTY CITRUS LANE, MINNEOLA, FL 34715For SaleMLS ID #O6410563, John Harbuck, SERHANT. Stellar MLS
- $875,0004 bd3 ba2.6k sqft18145 GREAT BLUE HERON DRIVE, GROVELAND, FL 34736For SaleMLS ID #G5116078, April Stevenson, SELLSTATE INNOVATION REALTY. Stellar MLS
- $650,0004 bd2 ba2k sqftWillow Ridge, Montverde, FL 34756For Sale
 MLS ID #A12064803, Kevin Garcia, Keller Williams Realty International Lifestyles. MIAMI
 - $639,0004 bd3 ba2.4k sqft17186 HICKORY WIND DRIVE, CLERMONT, FL 34711For SaleMLS ID #O6396522, Lauren Kuharske, KELLY PRICE & COMPANY LLC. Stellar MLS
- $825,0004 bd4 ba3.2k sqft5020 LAKESHORE RANCH ROAD, GROVELAND, FL 34736For SaleMLS ID #G5113065, Jessica Purvis, COLDWELL BANKER HUBBARD HANSEN. Stellar MLS
- $789,9904 bd3 ba3k sqft16907 ROYAL PALM DRIVE, GROVELAND, FL 34736New ConstructionMLS ID #O6412719, Charles Pennant, NEW HOME STAR FLORIDA LLC. Stellar MLS
- $799,9997 bd4 ba4.7k sqft16004 OLLIVETT STREET, WINTER GARDEN, FL 34787For SaleMLS ID #S5152585, Rafael Ortiz Pena, KELLER WILLIAMS LEGACY REALTY. Stellar MLS
- $838,5004 bd2 ba1.8k sqft1500 WEST AVENUE, CLERMONT, FL 34711For SaleMLS ID #G5113733, Christian Del Pino, CAPITAL EQUITY REAL ESTATE CO. Stellar MLS
