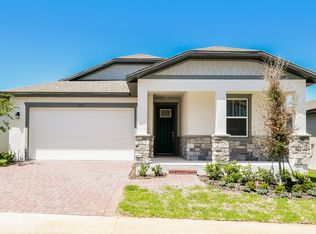
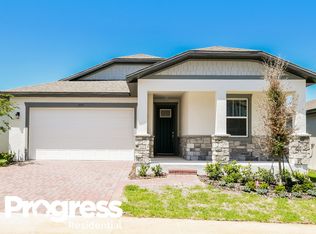
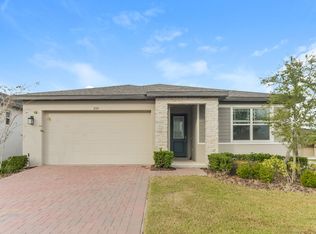
Welcome to 2327 Raven Ridge Rd in the desirable Hills of Minneola! This beautifully maintained single-story home offers 4 bedrooms and 3 full baths with a spacious split-bedroom floorplan. The private primary suite features a generous walk-in closet, while plantation shutters add style and privacy throughout. A whole-house water softener and filtration system provides added comfort and convenience. The Hills of Minneola offers resort-style amenities including a clubhouse, pool, fitness center, parks, playgrounds, sports courts and trails. Minneola Horizon Academy, a K–8 school, is conveniently located within the community. Minneola is experiencing exciting growth, with the new AdventHealth Minneola hospital and Hills City Center's Crooked Can brewery and food hall adding convenient healthcare, dining and entertainment nearby. Continued residential, commercial and infrastructure development is making this area one of Central Florida's most exciting places to call home. Move-in ready and thoughtfully cared for, 2327 Raven Ridge Rd offers the perfect combination of comfort, community and convenience.
For sale
$515,000
2327 RAVEN RIDGE ROAD, MINNEOLA, FL 34715
4beds
2,200sqft
Single Family Residence
Built in 2023
6,000 Square Feet Lot
$506,500 Zestimate®
$234/sqft
$39/mo HOA
What's special
Beautifully maintained single-story homeSpacious split-bedroom floorplanPrivate primary suiteGenerous walk-in closet
- 25 days
- 302
- 19
Likely to sell faster than
Zillow last checked:
Listing updated:
Listed by:
Matthew Fong 321-274-3287,
AFFINITY REALTY LLC 407-706-6961
Source: Stellar MLS,MLS#: O6435575 Originating MLS: Orlando Regional
Originating MLS: Orlando Regional
Facts & features
Interior
Bedrooms & bathrooms
- Bedrooms: 4
- Bathrooms: 3
- Full bathrooms: 3
Primary bedroom
- Features: Walk-In Closet(s)
- Level: First
- Area: 216 Square Feet
- Dimensions: 13.5x16
Great room
- Level: First
- Area: 273 Square Feet
- Dimensions: 13x21
Kitchen
- Level: First
Heating
- Central, Electric
Cooling
- Central Air
Appliances
- Included: Dishwasher, Disposal, Dryer, Electric Water Heater, Microwave, Range, Refrigerator, Washer, Water Filtration System, Water Softener
- Laundry: Common Area, Laundry Room
Features
- Kitchen/Family Room Combo, Open Floorplan, Primary Bedroom Main Floor, Solid Surface Counters, Split Bedroom, Thermostat, Walk-In Closet(s)
- Flooring: Carpet, Ceramic Tile
- Windows: Window Treatments
- Has fireplace: No
Interior area
- Total structure area: 2,870
- Total interior livable area: 2,200 sqft
Video & virtual tour
Property
Parking
- Total spaces: 2
- Parking features: Garage - Attached
- Attached garage spaces: 2
Features
- Levels: One
- Stories: 1
- Exterior features: Irrigation System, Rain Gutters
Lot
- Size: 6,000 Square Feet
Details
- Parcel number: 322126001000032900
- Special conditions: None
Construction
Type & style
- Home type: SingleFamily
- Property subtype: Single Family Residence
Materials
- Block
- Foundation: Slab
- Roof: Shingle
Condition
- New construction: No
- Year built: 2023
Details
- Builder model: Pomelo
- Builder name: Meritage Homes
Utilities & green energy
- Sewer: Public Sewer
- Water: Public
- Utilities for property: BB/HS Internet Available, Cable Available, Cable Connected, Electricity Available, Electricity Connected, Sewer Available, Sewer Connected, Water Available, Water Connected
Community & HOA
Community
- Security: Closed Circuit Camera(s), Security System Owned
- Pet fee: $0 monthly
- Subdivision: VILLAGES/MINNEOLA HILLS PH 1A
HOA
- Has HOA: Yes
- HOA fee: $39 monthly
- HOA name: Minneola Hills Homeowners Association/Laura Vanyur
- HOA phone: 407-847-2280
Location
- Region: Minneola
Financial & listing details
- Price per square foot: $234/sqft
- Tax assessed value: $460,236
- Annual tax amount: $9,484
- Date on market: 8/21/2026
- Cumulative days on market: 25 days
- Listing terms: Cash,Conventional
- Ownership: Fee Simple
- Total actual rent: 0
- Electric utility on property: Yes
- Road surface type: Asphalt
Estimated market value
$506,500
$481,000 - $532,000
$3,057/mo
Price history
| Date | Event | Price |
|---|---|---|
| 8/21/2026 | Listed for sale | $515,000+23.4%$234/sqft |
Source:  Stellar MLS #O6435575 Report a problem Stellar MLS #O6435575 Report a problem | ||
| 3/21/2023 | Sold | $417,500$190/sqft |
Source: Public Record Report a problem | ||
Public tax history
| Year | Property taxes | Tax assessment |
|---|---|---|
| 2025 | $9,485 +10.1% | $423,760 +10% |
| 2024 | $8,617 +215.9% | $385,236 +501.9% |
| 2023 | $2,728 -0.4% | $64,000 |
| 2022 | $2,739 | $64,000 |
| 2021 | -- | -- |
Find assessor info on the county website
Monthly payment
Est. payment
Payment breakdown
Explore the cost of this home by adjusting the details. Changes won't be saved.Climate risks
Neighborhood: 34715
Nearby schools
Schools provided by the listing agent
- Elementary: Minneola Horizon Academy K-8
- Middle: Minneola Horizon Academy K-8
- High: Lake Minneola High
Source: Stellar MLS. This data may not be complete. We recommend contacting the local school district to confirm school assignments for this home.
Similar homes
- $500,0004 bd3 ba2.2k sqft1687 BEAR MOUNTAIN LANE, MINNEOLA, FL 34715For Sale
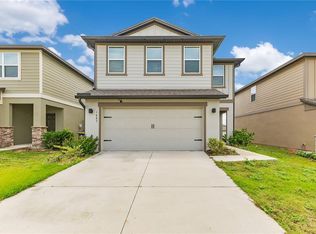
 MLS ID #O6432265, Justin Poritzky, EXP REALTY LLC. Stellar MLS
 - $549,9004 bd3 ba2.4k sqft2134 GOLD DUST DRIVE, MINNEOLA, FL 34715For Sale
 MLS ID #O6438532, Christopher Bednar, KELLER WILLIAMS REALTY AT THE PARKS. Stellar MLS
 - $545,0004 bd3 ba2.5k sqft2150 GOLD DUST DRIVE, CLERMONT, FL 34715For Sale
 MLS ID #O6423789, Diana Mahadeo, EMPIRE NETWORK REALTY. Stellar MLS
 - $484,9004 bd2 ba1.9k sqft2312 CROSSBOW STREET, CLERMONT, FL 34715For Sale
 MLS ID #S5153296, Elizabeth Souza, DALTON WADE INC. Stellar MLS
 - $510,0004 bd3 ba2.1k sqft2207 BEAR PEAK ROAD, MINNEOLA, FL 34715For SaleMLS ID #O6436033, Bruna Canesin Motta, PRISTINE INTERNATIONAL REALTY LLC. Stellar MLS
- $485,0004 bd2 ba1.8k sqft2098 GOLD DUST DRIVE, MINNEOLA, FL 34715For SaleMLS ID #S5156151, Nury Bedoya, HOMETRUST REALTY GROUP. Stellar MLS
- $590,0004 bd3 ba2.6k sqft2292 BEAR PEAK RD. ROAD, MINNEOLA, FL 34715For SaleMLS ID #O6426267, Patricia Schraiber, DENIZ REALTY PARTNERS LLC. Stellar MLS
- $570,0004 bd3 ba2.6k sqft2310 RAVEN RIDGE ROAD, MINNEOLA, FL 34715For SaleMLS ID #O6397168, Jarrett West, GREAT WESTERN REALTY. Stellar MLS
- $454,9903 bd3 ba2k sqft2149 TREASURE HILL STREET STREET, MINNEOLA, FL 34715For SaleMLS ID #S5155962, Ramses Gonzalez, LA ROSA REALTY KISSIMMEE. Stellar MLS
- $543,4904 bd3 ba2.3k sqft3133 ROCKWOOD WAY, MINNEOLA, FL 34715New ConstructionStellar MLS
- $435,0003 bd3 ba2.3k sqft2292 MYSTIC MAZE LANE, CLERMONT, FL 34715For SaleMLS ID #O6421195, Josue Soto, EXP REALTY LLC. Stellar MLS
- $505,4904 bd3 ba2.1k sqft3129 ROCKWOOD WAY, MINNEOLA, FL 34715New ConstructionStellar MLS
- $519,7404 bd3 ba2.6k sqft3141 ROCKWOOD WAY, MINNEOLA, FL 34715New ConstructionStellar MLS
- $499,9904 bd3 ba1.8k sqft2040 SUNSHINE PEAK DRIVE, MINNEOLA, FL 34715For SaleMLS ID #O6389802, Kerlin Torre Wesson, MY REALTY GROUP, LLC.. Stellar MLS
- $560,0003 bd2 ba1.3k sqft14318 ROCK N ROLL ROAD, CLERMONT, FL 34715For SaleMLS ID #O6410265, Jose Santana Feliciano, NORKIS & CO REALTY. Stellar MLS
- $419,9004 bd2 ba1.6k sqft2249 MYSTIC MAZE LANE, CLERMONT, FL 34715For SaleMLS ID #O6413613, Newton Hieda, PA, SUMMERHILL REALTY GROUP LLC. Stellar MLS
- $524,7404 bd3 ba2.6k sqft3125 ROCKWOOD WAY, MINNEOLA, FL 34715New ConstructionStellar MLS
- $625,0005 bd3 ba2.6k sqft2277 CROSSBOW STREET, CLERMONT, FL 34715For SaleMLS ID #O6291660, John Silva, JOHN SILVA REALTY & ASSOCIATES. Stellar MLS
- $525,0004 bd3 ba2.2k sqft2112 KEYSTONE PASS, MINNEOLA, FL 34715For SaleMLS ID #O6379494, Tracy Hampstead, PREFERRED REAL ESTATE BROKERS. Stellar MLS
