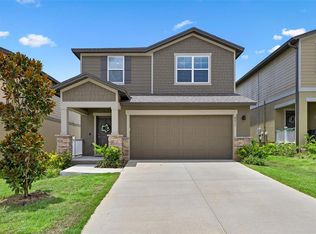
Welcome to 2207 Bear Peak Road — a beautifully maintained, nearly new home built in 2024, ideally situated on a desirable corner lot in Hills of Minneola. Featuring 4 bedrooms, 2.5 bathrooms, and one of the community’s most functional floor plans, this home offers comfortable living with a modern layout and the peace of mind of newer construction. The fully fenced, oversized corner-lot backyard is one of the property’s highlights, offering privacy, extra outdoor space, and incredible potential to create your own Florida oasis, with room for a pool, playground, outdoor entertaining area, and more. Located in one of Central Florida’s fastest-growing areas, Minneola offers easy access to the Florida’s Turnpike, making Orlando, Winter Garden, Clermont and surrounding areas easily accessible. With excellent schools, nearby healthcare, and new dining and entertainment options such as Crooked Can, the area continues to attract attention and strong future growth. Residents enjoy an exceptional collection of amenities, including a clubhouse, fitness center, two pools, multiple playgrounds, dog parks, tennis and pickleball courts, and more. A newer home, exceptional corner lot, spacious backyard, and a highly desirable location: this one is not to be missed.
For sale
$510,000
2207 BEAR PEAK ROAD, MINNEOLA, FL 34715
4beds
2,149sqft
Single Family Residence
Built in 2024
6,080 Square Feet Lot
$502,200 Zestimate®
$237/sqft
$39/mo HOA
What's special
Modern layoutSpacious backyardExtra outdoor spaceDesirable corner lotExceptional corner lot
- 39 days
- 146
- 10
Zillow last checked:
Listing updated:
Listed by:
Bruna Canesin Motta 407-580-1367,
PRISTINE INTERNATIONAL REALTY LLC 407-286-3846
Source: Stellar MLS,MLS#: O6436033 Originating MLS: Orlando Regional
Originating MLS: Orlando Regional
Facts & features
Interior
Bedrooms & bathrooms
- Bedrooms: 4
- Bathrooms: 3
- Full bathrooms: 2
- 1/2 bathrooms: 1
Primary bedroom
- Features: Walk-In Closet(s)
- Level: Second
Kitchen
- Level: First
Living room
- Level: First
Heating
- Central
Cooling
- Central Air
Appliances
- Included: Dishwasher, Dryer, Electric Water Heater, Microwave, Range, Refrigerator, Washer
- Laundry: Laundry Room
Features
- Open Floorplan, PrimaryBedroom Upstairs, Thermostat, Walk-In Closet(s)
- Flooring: Carpet, Ceramic Tile
- Has fireplace: No
Interior area
- Total structure area: 2,290
- Total interior livable area: 2,149 sqft
Video & virtual tour
Property
Parking
- Total spaces: 2
- Parking features: Garage - Attached
- Attached garage spaces: 2
Features
- Levels: Two
- Stories: 2
- Exterior features: Sidewalk
Lot
- Size: 6,080 Square Feet
Details
- Parcel number: 322126001600062800
- Special conditions: None
Construction
Type & style
- Home type: SingleFamily
- Property subtype: Single Family Residence
Materials
- Block, Wood Frame
- Foundation: Slab
- Roof: Shingle
Condition
- New construction: No
- Year built: 2024
Utilities & green energy
- Sewer: Public Sewer
- Water: Public
- Utilities for property: Electricity Connected, Sewer Connected, Sprinkler Recycled, Water Connected
Community & HOA
Community
- Pet fee: $0 monthly
- Subdivision: VILLAGES/MINNEOLA HILLS PH 2B
HOA
- Has HOA: Yes
- HOA fee: $39 monthly
- HOA name: Association Solutions
- HOA phone: 407-847-2280
Location
- Region: Minneola
Financial & listing details
- Price per square foot: $237/sqft
- Tax assessed value: $416,621
- Annual tax amount: $8,794
- Date on market: 8/24/2026
- Cumulative days on market: 40 days
- Ownership: Fee Simple
- Total actual rent: 0
- Electric utility on property: Yes
- Road surface type: Asphalt
Estimated market value
$502,200
$477,000 - $527,000
$2,905/mo
Price history
| Date | Event | Price |
|---|---|---|
| 8/24/2026 | Listed for sale | $510,000$237/sqft |
Source:  Stellar MLS #O6436033 Report a problem Stellar MLS #O6436033 Report a problem | ||
Public tax history
| Year | Property taxes | Tax assessment |
|---|---|---|
| 2025 | $8,794 +245.2% | $416,621 +551% |
| 2024 | $2,547 +4.9% | $64,000 |
| 2023 | $2,429 | $64,000 |
Find assessor info on the county website
Monthly payment
Est. payment
Payment breakdown
Explore the cost of this home by adjusting the details. Changes won't be saved.Climate risks
Neighborhood: 34715
Nearby schools
Schools provided by the listing agent
- Elementary: Minneola Horizon Academy K-8
- Middle: Minneola Horizon Academy K-8
- High: Lake Minneola High
Source: Stellar MLS. This data may not be complete. We recommend contacting the local school district to confirm school assignments for this home.
Similar homes
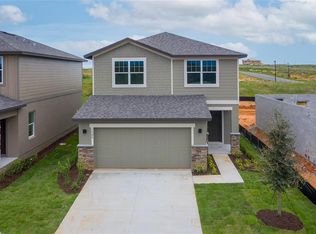
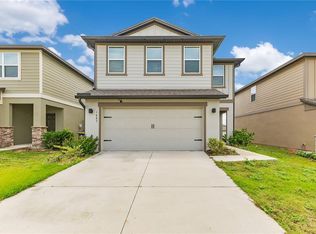
- $490,0004 bd3 ba2.2k sqft1687 BEAR MOUNTAIN LANE, MINNEOLA, FL 34715For Sale
 MLS ID #O6432265, Justin Poritzky, EXP REALTY LLC. Stellar MLS
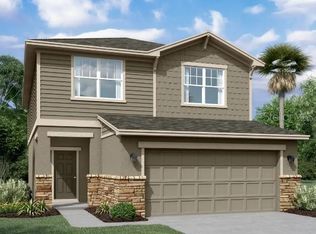
 - $515,0004 bd3 ba2.2k sqft2327 RAVEN RIDGE ROAD, MINNEOLA, FL 34715For Sale
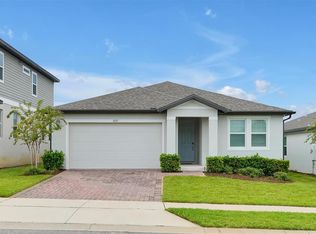 MLS ID #O6435575, Matthew Fong, AFFINITY REALTY LLC. Stellar MLS
 - $545,0004 bd3 ba2.5k sqft2150 GOLD DUST DRIVE, CLERMONT, FL 34715For Sale
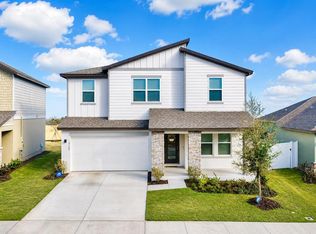 MLS ID #O6423789, Diana Mahadeo, EMPIRE NETWORK REALTY. Stellar MLS
 - $549,9004 bd3 ba2.4k sqft2134 GOLD DUST DRIVE, MINNEOLA, FL 34715For Sale
 MLS ID #O6438532, Christopher Bednar, KELLER WILLIAMS REALTY AT THE PARKS. Stellar MLS
 - $484,9004 bd2 ba1.9k sqft2312 CROSSBOW STREET, CLERMONT, FL 34715For SaleMLS ID #S5153296, Elizabeth Souza, DALTON WADE INC. Stellar MLS
- $470,0004 bd2 ba1.8k sqft2098 GOLD DUST DRIVE, MINNEOLA, FL 34715For SaleMLS ID #S5156151, Nury Bedoya, HOMETRUST REALTY GROUP. Stellar MLS
- $454,9903 bd3 ba2k sqft2149 TREASURE HILL STREET STREET, MINNEOLA, FL 34715For SaleMLS ID #S5155962, Ramses Gonzalez, LA ROSA REALTY KISSIMMEE. Stellar MLS
- $529,7404 bd3 ba2.6k sqft3153 ROCKWOOD WAY, MINNEOLA, FL 34715New ConstructionMLS ID #O6446921, Ben Goldstein, LENNAR REALTY. Stellar MLS
- $519,9004 bd3 ba2.1k sqft1952 SUNSHINE PEAK DRIVE, MINNEOLA, FL 34715For SaleMLS ID #O6442439, Steven Horner, RE/MAX PRIME PROPERTIES. Stellar MLS
- $590,0004 bd3 ba2.6k sqft2292 BEAR PEAK RD. ROAD, MINNEOLA, FL 34715For SaleMLS ID #O6426267, Patricia Schraiber, DENIZ REALTY PARTNERS LLC. Stellar MLS
- $569,0004 bd3 ba2.6k sqft2310 RAVEN RIDGE ROAD, MINNEOLA, FL 34715For SaleMLS ID #O6397168, Jarrett West, GREAT WESTERN REALTY. Stellar MLS
- $481,4905 bd4 ba2.7k sqft1780 MYSTIC AVENUE, MINNEOLA, FL 34715New ConstructionMLS ID #O6446882, Ben Goldstein, LENNAR REALTY. Stellar MLS
- $418,9003 bd2 ba1.4k sqft1854 SUNDANCE CHASE ROAD, MINNEOLA, FL 34715For SaleMLS ID #O6444016, Megan Jones, OLYMPUS EXECUTIVE REALTY INC. Stellar MLS
- $530,0004 bd3 ba1.8k sqft2063 KEYSTONE PASS BOULEVARD, MINNEOLA, FL 34715For SaleMLS ID #O6403701, Denise Crabbe, REVEL REALTY LLC. Stellar MLS
- $435,0003 bd3 ba2.3k sqft2292 MYSTIC MAZE LANE, CLERMONT, FL 34715For SaleMLS ID #O6421195, Josue Soto, EXP REALTY LLC. Stellar MLS
