Welcome to this beautifully maintained 2023 home in the highly desirable Ardmore Reserve community! This spacious 4-bedroom, 2-bath home offers approximately 2,100 square feet of thoughtfully designed living space, plus a versatile flex room that can easily serve as a home office, game room, playroom, or second living area.
As you enter, you'll immediately notice the elegant waterproof luxury vinyl flooring that flows throughout the entire home, creating a seamless, modern look with easy maintenance.
The heart of the home is the stunning open-concept kitchen, designed for both everyday living and entertaining. It features a large granite island with ample seating, beautiful granite countertops, a spacious single-basin sink, a gas range and oven, abundant cabinet space, and a convenient granite drop zone just inside the garage entrance--perfect for organizing keys, mail, and everyday essentials. The spacious primary suite is a relaxing retreat, complete with a luxurious bathroom featuring a double vanity, an oversized walk-in shower with a rainfall showerhead, and generous closet space. The guest bathroom also includes a double vanity, providing extra convenience for family and visitors.
Step outside to your fully fenced backyard, designed for both privacy and entertaining. The extended paved patio offers the perfect space for outdoor dining, relaxing, hosting gatherings, or enjoying Florida evenings with family and friends.
Additional premium features include:
- Motorized window shades and elegant plantation shutters
- Large open-concept living and dining areas
- Two-car garage with built-in shelving for additional storage
- Large attic providing excellent storage space
- Modern energy-efficient construction built in 2023
- Flexible floor plan ideal for today's lifestyle
As a resident of Ardmore Reserve, you'll also enjoy access to resort-style community amenities, including a beautiful swimming pool and clubhouse, providing the perfect place to relax, gather with friends and neighbors, or enjoy sunny Florida weekends.
This move-in-ready home combines modern finishes, thoughtful upgrades, and functional living spaces in one of Minneola's most sought-after communities. Conveniently located near shopping, dining, parks, schools, major highways, and just a short drive to Orlando, this home offers the perfect balance of comfort, style, and convenience.
Don't miss the opportunity to make this exceptional home yours.
Active
Price cut: $14K (9/18)
$464,999
594 BELLINGHAM Way, Minneola, FL 34715
4beds
2,103sqft
Single Family Residence
Built in 2023
6,534 Square Feet Lot
$462,500 Zestimate®
$221/sqft
$74/mo HOA
What's special
Motorized window shadesBeautiful granite countertopsVersatile flex roomGas range and ovenSpacious primary suiteStunning open-concept kitchenSpacious single-basin sink
- 47 days
- 278
- 21
Zillow last checked:
Listing updated:
Listed by:
RALPH HARVEY 855-456-4945,
LISTWITHFREEDOM.COM 855-456-4945
Source: realMLS,MLS#: 2154992
Facts & features
Interior
Bedrooms & bathrooms
- Bedrooms: 4
- Bathrooms: 2
- Full bathrooms: 2
Heating
- Electric
Cooling
- Central Air
Appliances
- Included: Dishwasher, Disposal, Dryer, Gas Range, Microwave, Refrigerator, Washer
Features
- Split Bedrooms
- Flooring: Tile, Vinyl
Interior area
- Total interior livable area: 2,103 sqft
Property
Parking
- Total spaces: 2
- Parking features: Garage
- Garage spaces: 2
Features
- Levels: One
- Stories: 1
Lot
- Size: 6,534 Square Feet
- Dimensions: 26 x 45 x 05 x 05
Details
- Parcel number: 082226030500007300
- Zoning description: Residential
Construction
Type & style
- Home type: SingleFamily
- Property subtype: Single Family Residence
Condition
- New construction: No
- Year built: 2023
Utilities & green energy
- Sewer: Public Sewer
- Water: Public
- Utilities for property: Electricity Available, Natural Gas Available, Sewer Available, Water Available
Community & HOA
Community
- Subdivision: Metes & Bounds
HOA
- Has HOA: Yes
- HOA fee: $222 quarterly
Location
- Region: Minneola
Financial & listing details
- Price per square foot: $221/sqft
- Tax assessed value: $403,695
- Annual tax amount: $6,356
- Date on market: 8/30/2026
- Listing terms: Cash,Conventional,FHA,USDA Loan,VA Loan
Estimated market value
$462,500
$439,000 - $486,000
$2,834/mo
Price history
| Date | Event | Price |
|---|---|---|
| 9/18/2026 | Price change | $464,999-2.9%$221/sqft |
Source:  realMLS #2154992 Report a problem realMLS #2154992 Report a problem | ||
| 8/30/2026 | Listed for sale | $479,000$228/sqft |
Source: realMLS #2154992 Report a problem | ||
| 8/14/2026 | Listing removed | $479,000$228/sqft |
Source: realMLS #2154992 Report a problem | ||
| 7/26/2026 | Price change | $479,000-1.8%$228/sqft |
Source: realMLS #2154992 Report a problem | ||
| 7/25/2026 | Price change | $488,000-0.2%$232/sqft |
Source: realMLS #2154992 Report a problem | ||
| 7/11/2026 | Listed for sale | $489,000+13.5%$233/sqft |
Source:  Stellar MLS #W7887560 Report a problem Stellar MLS #W7887560 Report a problem | ||
| 2/14/2023 | Sold | $430,909$205/sqft |
Source: Public Record Report a problem | ||
Public tax history
| Year | Property taxes | Tax assessment |
|---|---|---|
| 2025 | $6,423 +0.6% | $403,695 +1.7% |
| 2024 | $6,386 +357.6% | $397,112 +425.3% |
| 2023 | $1,396 +47.8% | $75,600 +51.2% |
| 2022 | $944 | $50,000 |
| 2021 | -- | -- |
Find assessor info on the county website
Monthly payment
Est. payment
Payment breakdown
Explore the cost of this home by adjusting the details. Changes won't be saved.Climate risks
Neighborhood: 34715
Nearby schools
Schools provided by the listing agent
- Elementary: Grassy Lake
- Middle: East Ridge
- High: Lake Minneola
Source: realMLS. This data may not be complete. We recommend contacting the local school district to confirm school assignments for this home.
Similar homes
- $465,0004 bd2 ba1.9k sqft810 WOODS LANDING DRIVE, MINNEOLA, FL 34715For Sale
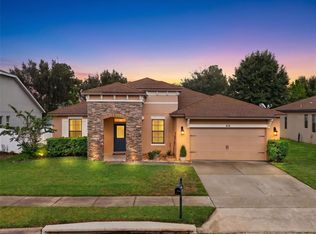
 MLS ID #G5117302, Gustavo Castano, ELITE EVOLUTION PROPERTIES. Stellar MLS
 - $440,0004 bd2 ba1.8k sqft2212 NAPONE LANE, MINNEOLA, FL 34715For Sale
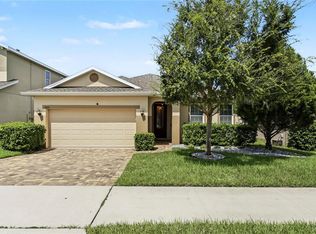 MLS ID #O6441674, Erica Diaz, HOMEVEST REALTY. Stellar MLS
 - $480,0004 bd2 ba1.9k sqft2378 GOLD DUST DRIVE, MINNEOLA, FL 34715For Sale
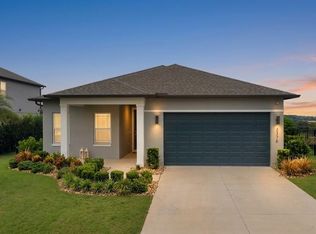 MLS ID #G5118815, Edward Lian, KELLER WILLIAMS ELITE PARTNERS III REALTY. Stellar MLS
 - $485,0004 bd2 ba1.9k sqft2121 MALBEC COURT, MINNEOLA, FL 34715For Sale
 MLS ID #O6442059, Janay Thomas, EXP REALTY LLC. Stellar MLS
 - $665,0004 bd3 ba2.9k sqft1325 BLARNEY STREET, CLERMONT, FL 34715For SaleMLS ID #G5116161, Ariya Mobed, MOBED REALTY, P.A.. Stellar MLS
- $475,0004 bd3 ba2k sqft10053 SPRING LAKE DRIVE, CLERMONT, FL 34711For SaleMLS ID #O6438699, Yuliya Mariani, MARIANI REALTY GROUP. Stellar MLS
- $559,9994 bd3 ba2.3k sqft2146 RIDGE POINTE LANE, CLERMONT, FL 34715For SaleMLS ID #O6421239, Ken Pozek, REAL BROKER, LLC. Stellar MLS
- $399,0002 bd2 ba1.7k sqft1284 ZEEK RIDGE STREET, CLERMONT, FL 34715For SaleMLS ID #G5106537, Christy Lupien, WATSON REALTY CORP., REALTORS. Stellar MLS
- $540,0004 bd3 ba2.6k sqft2310 RAVEN RIDGE ROAD, MINNEOLA, FL 34715For SaleMLS ID #O6397168, Jarrett West, GREAT WESTERN REALTY. Stellar MLS
- $435,0004 bd3 ba2.5k sqft9399 VILLANOVA DRIVE, GROVELAND, FL 34736For SaleMLS ID #G5114172, James Griffin, Jr, MOBED REALTY, P.A.. Stellar MLS
- $619,9994 bd3 ba2.8k sqft1193 WHISPERING LANE, MINNEOLA, FL 34715For SaleMLS ID #O6428858, Erica Magtira, LPT REALTY, LLC. Stellar MLS
- $514,5004 bd3 ba3k sqft7104 DILLY LAKE AVENUE, GROVELAND, FL 34736For SaleMLS ID #G5117532, Daniela Patton, EXP REALTY LLC. Stellar MLS
- $625,0005 bd3 ba2.6k sqft2277 CROSSBOW STREET, CLERMONT, FL 34715For SaleMLS ID #O6291660, John Silva, JOHN SILVA REALTY & ASSOCIATES. Stellar MLS
- $589,0003 bd2 ba1.9k sqft2546 DEL WEBB DR, MINNEOLA, FL 34715For SaleMLS ID #G5115594, Terri Kuebbeler, TRINITY REAL ESTATE SALES LLC. Stellar MLS
- $490,0003 bd3 ba2.4k sqft4465 DAVOS DRIVE, CLERMONT, FL 34711For SaleMLS ID #O6405525, Jonathan Fadoul, SERHANT. Stellar MLS
- $450,0004 bd3 ba2.1k sqft2920 MARLBERRY LANE, CLERMONT, FL 34714For SaleMLS ID #O6402918, Lynn London, EXP REALTY LLC. Stellar MLS
- $569,0003 bd2 ba1.7k sqft1384 ZESTY CITRUS LANE, MINNEOLA, FL 34715For SaleMLS ID #O6410563, John Harbuck, SERHANT. Stellar MLS
- $564,0003 bd2 ba1.6k sqft1333 ZESTY CITRUS LN, MINNEOLA, FL 34715For SaleMLS ID #S5148983, Matthew Link, CHAMPIONSGATE REALTY. Stellar MLS
- $598,0004 bd3 ba2.1k sqft16413 ARROWHEAD TRL, CLERMONT, FL 34711For SaleMLS ID #O6425869, Michael Salazar, SUNDIAL REAL ESTATE LLC. Stellar MLS
- $624,4503 bd3 ba2.3k sqft908 BRAEWOOD DRIVE, CLERMONT, FL 34715For SaleMLS ID #G5116348, Mark Hughes, EXP REALTY LLC. Stellar MLS
