SHOWS LIKE A MODEL! Immaculate, updated and move-in ready, you’ll love everything about this home in the desirable Overlook at Grassy Lake community in Minneola. Built in 2024, owners invested over $60,000 of premium quality upgrades : (1) covered and screened lanai (2) paver deck extension at the back (3) three car garage (4) beautiful iron stair balusters (5) gourmet style kitchen (6) additional kitchen windows (7) elevated, premium lot overlooking greenery (8) bathroom upgrades (9) garage shelving. No rear neighbors! Your positive experience starts with great curb appeal - meticulously manicured lawn, lush landscaping and a paved driveway. Step inside to the home and you’ll be greeted by high ceilings and the flex room appointed in the front of the home as a flex space - perfect for an office or a formal living/dining area. Walk to the back of the home to find a spacious, contemporary and open living area and your gourmet kitchen. Kitchen boasts quartz counters, island with breakfast bar, abundant raised panel cabinetry, attractive tile backsplash, walk-in pantry, recessed and pendant lighting. The kitchen and living/dining area make a great gathering space; notice the additional windows which bathes the space in light - a plus! Upstairs you’ll find a loft - a great flex space currently arranged as a family room, yet versatile to configure for gaming, hobbies, and more. Notice several windows making this space bright and roomy! Stunning primary suite - bedroom features expansive his and hers closets. The ensuite bath features dual sink vanity (quartz) and roomy walk-in shower with a sitting bench and floor to ceiling tile work. Laundry room on the second floor for convenience. The secondary bedrooms are large enough to accommodate desks, perfect for those working from or studying at home. Updated light and fan fixtures all throughout the home. Out back, you’ll appreciate having a covered, screened-in lanai along with an exterior paver extension that gives a special view of green space and nightly fireworks from Disney! The elevated lot gives the feel of the beautiful Minneola hills and ultimate Florida living - you wouldn’t want to leave home. Overall great location - the Overlook at Grassy Lake offers residents a resort style pool, playground, community mailbox and a short drive to essential shopping/dining and roadways (a Publix shopping center and the Florida turnpike entrance are only 1 mile away). Advent Health hospital is minutes away. Enjoy the newly opened Hills City Center - home of the new Crooked Can and Minneola market off the turnpike for additional dining/shopping/professional services. This home SHINES, both inside and out. Come see all that makes it so special!
For sale
Price cut: $5K (8/31)
$624,999
1193 WHISPERING LANE, MINNEOLA, FL 34715
4beds
2,808sqft
Single Family Residence
Built in 2024
8,243 Square Feet Lot
$-- Zestimate®
$223/sqft
$105/mo HOA
What's special
Island with breakfast barThree car garageQuartz countersHigh ceilingsGourmet style kitchenCovered screened-in lanaiCovered and screened lanai
- 39 days
- 377
- 31
Zillow last checked:
Listing updated:
Listed by:
Erica Magtira 407-506-9724,
LPT REALTY, LLC 877-366-2213
Source: Stellar MLS,MLS#: O6428858 Originating MLS: Orlando Regional
Originating MLS: Orlando Regional
Facts & features
Interior
Bedrooms & bathrooms
- Bedrooms: 4
- Bathrooms: 3
- Full bathrooms: 2
- 1/2 bathrooms: 1
Primary bedroom
- Features: Ceiling Fan(s), Walk-In Closet(s)
- Level: Second
Bedroom 2
- Features: Ceiling Fan(s), Built-in Closet
- Level: Second
Bedroom 3
- Features: Ceiling Fan(s), Built-in Closet
- Level: Second
Primary bathroom
- Features: Built-In Shower Bench, Dual Sinks, Shower No Tub, Split Vanities, Stone Counters, Walk-In Closet(s)
- Level: Second
Balcony porch lanai
- Level: First
Kitchen
- Features: Breakfast Bar, Kitchen Island, Pantry
- Level: First
Living room
- Level: First
Loft
- Features: Ceiling Fan(s)
- Level: Second
Office
- Features: Ceiling Fan(s), No Closet
- Level: First
Heating
- Central, Electric
Cooling
- Central Air
Appliances
- Included: Cooktop, Dishwasher, Disposal, Microwave, Refrigerator
- Laundry: Laundry Room
Features
- Ceiling Fan(s), High Ceilings, Kitchen/Family Room Combo, Living Room/Dining Room Combo, Open Floorplan, PrimaryBedroom Upstairs, Stone Counters, Thermostat, Walk-In Closet(s)
- Flooring: Carpet, Tile
- Doors: Sliding Doors
- Windows: Window Treatments
- Has fireplace: No
Interior area
- Total structure area: 4,428
- Total interior livable area: 2,808 sqft
Video & virtual tour
Property
Parking
- Total spaces: 3
- Parking features: Garage - Attached
- Attached garage spaces: 3
Features
- Levels: Two
- Stories: 2
- Patio & porch: Deck, Screened
- Has view: Yes
- View description: Water, Pond
- Has water view: Yes
- Water view: Water,Pond
Lot
- Size: 8,243 Square Feet
Details
- Parcel number: 052226001200001500
- Special conditions: None
Construction
Type & style
- Home type: SingleFamily
- Property subtype: Single Family Residence
Materials
- Block, Brick, Stucco
- Foundation: Slab
- Roof: Shingle
Condition
- Completed
- New construction: No
- Year built: 2024
Details
- Warranty included: Yes
Utilities & green energy
- Sewer: Public Sewer
- Water: Public
- Utilities for property: BB/HS Internet Available, Cable Available, Electricity Connected
Community & HOA
Community
- Features: Playground, Pool
- Pet fee: $0 monthly
- Subdivision: OVERLOOK/GRASSY LAKE EAST PH 3
HOA
- Has HOA: Yes
- HOA fee: $105 monthly
- HOA name: Everett Mitchell
- HOA phone: 407-705-2190
Location
- Region: Minneola
Financial & listing details
- Price per square foot: $223/sqft
- Tax assessed value: $418,183
- Annual tax amount: $5,946
- Date on market: 7/31/2026
- Cumulative days on market: 40 days
- Listing terms: Cash,Conventional,FHA,VA Loan
- Ownership: Fee Simple
- Total actual rent: 0
- Electric utility on property: Yes
- Road surface type: Concrete
Estimated market value
Not available
Estimated sales range
Not available
Not available
Price history
| Date | Event | Price |
|---|---|---|
| 8/31/2026 | Price change | $624,999-0.8%$223/sqft |
Source:  Stellar MLS #O6428858 Report a problem Stellar MLS #O6428858 Report a problem | ||
| 7/31/2026 | Listed for sale | $629,999+10%$224/sqft |
Source: Stellar MLS #O6428858 Report a problem | ||
| 9/11/2024 | Sold | $572,800$204/sqft |
Source: Public Record Report a problem | ||
Public tax history
| Year | Property taxes | Tax assessment |
|---|---|---|
| 2025 | $5,838 +428.7% | $370,403 +517.3% |
| 2024 | $1,104 | $60,000 |
Find assessor info on the county website
Monthly payment
Est. payment
Payment breakdown
Explore the cost of this home by adjusting the details. Changes won't be saved.Climate risks
Neighborhood: 34715
Nearby schools
Schools provided by the listing agent
- Elementary: Grassy Lake Elementary
- Middle: East Ridge Middle
- High: Lake Minneola High
Source: Stellar MLS. This data may not be complete. We recommend contacting the local school district to confirm school assignments for this home.
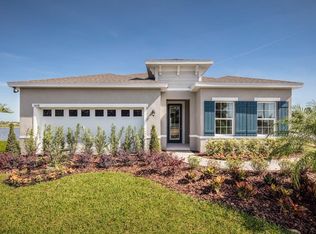

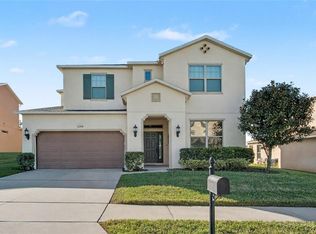
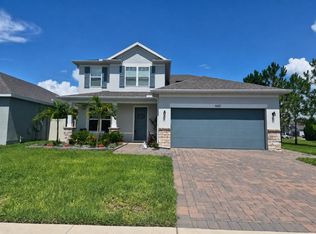
Similar homes
- $619,9005 bd4 ba3.2k sqft1244 GATEWOOD AVENUE, MINNEOLA, FL 34715For Sale
 MLS ID #O6352617, Margarete Grespan, FLORIDA REAL ESTATE & LAND CO.. Stellar MLS
 - $609,9005 bd4 ba3.2k sqft660 BIG PINE AVENUE, MINNEOLA, FL 34715For Sale
 MLS ID #O6390006, Liliana Quaglia, OLYMPUS EXECUTIVE REALTY INC. Stellar MLS
 - $625,0005 bd3 ba2.6k sqft2277 CROSSBOW STREET, CLERMONT, FL 34715For Sale
 MLS ID #O6291660, John Silva, JOHN SILVA REALTY & ASSOCIATES. Stellar MLS
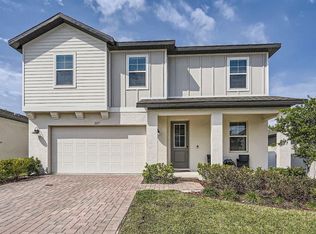
 - $590,0004 bd3 ba2.6k sqft2310 RAVEN RIDGE ROAD, MINNEOLA, FL 34715For Sale
 MLS ID #O6397168, Jarrett West, GREAT WESTERN REALTY. Stellar MLS
 - $633,0003 bd3 ba2.3k sqft908 BRAEWOOD DRIVE, CLERMONT, FL 34715For SaleMLS ID #G5116348, Mark Hughes, EXP REALTY LLC. Stellar MLS
- $640,0004 bd3 ba2.6k sqft1750 STANDING ROCK CIRCLE, OAKLAND, FL 34787For SaleMLS ID #S5156172, Diana Rodriguez, EXP REALTY LLC. Stellar MLS
- $589,0003 bd2 ba1.9k sqft2546 DEL WEBB DR, MINNEOLA, FL 34715For SaleMLS ID #G5115594, Terri Kuebbeler, TRINITY REAL ESTATE SALES LLC. Stellar MLS
- $650,0003 bd3 ba3k sqft10260 SPRING LAKE DRIVE, CLERMONT, FL 34711For SaleMLS ID #O6390869, Yvonne Faraci, COMPASS FLORIDA LLC. Stellar MLS
- $827,0006 bd4 ba3.9k sqft399 CHEEOTA COURT, MINNEOLA, FL 34715For SaleMLS ID #O6418680, Marcelo Ortiz, BUILD 2 RENT DIRECT, LLC. Stellar MLS
- $625,0005 bd4 ba3.2k sqft4395 RENLY LANE, CLERMONT, FL 34711For SaleMLS ID #O6420353, Anna Shi, LPT REALTY, LLC. Stellar MLS
- $579,0004 bd4 ba2.8k sqft4442 LIONS GATE DRIVE, CLERMONT, FL 34711For SaleMLS ID #G5107414, Damaris Lora, ELITE EVOLUTION PROPERTIES. Stellar MLS
- $535,0004 bd3 ba2.6k sqft1464 CABOT DRIVE, CLERMONT, FL 34711For SaleMLS ID #G5115041, Mindy Rodriguez, BHHS FLORIDA REALTY. Stellar MLS
- $625,0004 bd2 ba2.1k sqft1075 CHASE DRIVE, WINTER GARDEN, FL 34787For SaleMLS ID #O6386607, Katie Bray, MAINFRAME REAL ESTATE. Stellar MLS
- $590,0004 bd3 ba2.4k sqft10625 ATWATER BAY DRIVE, WINTER GARDEN, FL 34787For SaleMLS ID #O6439501, Christine Landrau, MARK SPAIN REAL ESTATE. Stellar MLS
- $555,0004 bd3 ba3.2k sqft1336 LATTIMORE DRIVE, CLERMONT, FL 34711For SaleMLS ID #O6383487, Thamara Ramirez, LIVING BY SOUTH FLORIDA, LLC.. Stellar MLS
- $564,0003 bd2 ba1.6k sqft1333 ZESTY CITRUS LN, MINNEOLA, FL 34715For SaleMLS ID #S5148983, Matthew Link, CHAMPIONSGATE REALTY. Stellar MLS
- $569,9002 bd2 ba1.9k sqft2761 TOP HILL COURT, MINNEOLA, FL 34715For SaleMLS ID #O6345393, Silvia Kinkela, PA, SERHANT. Stellar MLS
- $549,9004 bd4 ba2.8k sqft2722 SURF TOP ROAD, CLERMONT, FL 34711For SaleMLS ID #O6416506, Carolina Fortes Ribeiro, EMPIRE NETWORK REALTY. Stellar MLS
- $659,0004 bd3 ba3k sqft1086 ROCK CREEK STREET, APOPKA, FL 32712For SaleMLS ID #O6426550, Ashley Palata, THE SIMON SIMAAN GROUP. Stellar MLS
- $575,0004 bd4 ba3.1k sqft16021 CHAMPLAIN STREET, CLERMONT, FL 34714For SaleMLS ID #O6431708, Denise Crabbe, REVEL REALTY LLC. Stellar MLS
