Skip main navigation
Sold for $650,000
  • $650,000

    2337 Crossbow St, Minneola, FL 34715

    5beds
    3,532sqft
    Single Family Residence
    Built in 2022
    7,781 Square Feet Lot
    $661,900 Zestimate®
    $184/sqft
    $3,630 Estimated rent

    Home value

    $661,900

    $629,000 - $695,000

    $3,630/mo

    Zestimate® history
    Loading
    Loading...

    Owner options

    List your home for rent

    $3,630/mo

    Rent Zestimate®

    Find your next renter with Zillow Rental Manager. Plus, with online applications, you can quickly screen prospective tenants – for free.

    Learn more

    $3,630/mo

    Rent Zestimate®

    Refinance and save

    $4,327/mo

    Est. payment

    Refinancing to a lower rate could help reduce your monthly payments and save thousands over the life of the loan.

    See today's rates

    $4,327/mo

    Est. payment

    Explore your selling options

    Work with a Zillow partner agent

    Leverage their expertise and Zillow's premium Showcase listings to get your home seen by more buyers.

    Get started

    List with your own agent

    Get your home in front of millions of buyers by listing it on Zillow.

    Learn how to do it

    Sell it yourself

    Take full control of how buyers see your home on Zillow by listing For Sale by Owner (FSBO).

    List your home

    What's special

    Modern eleganceRolling hillsLuxurious quartz countertopsUpgraded lvp flooringExquisite tile workUnmatched landscape viewsElegant dining room
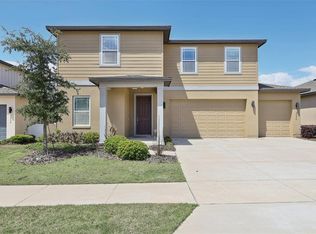
    Welcome to your dream home nestled in the picturesque rolling hills of Minneola! This stunning two-story residence boasts modern elegance and comfort, offering a perfect blend of functionality and style. As you step inside, you're greeted by upgraded LVP flooring that runs seamlessly throughout the first floor, lending a touch of sophistication to the living space. The heart of the home is the breathtaking kitchen, featuring crisp white cabinets, a striking gray tile backsplash, and luxurious quartz countertops. A butler's pantry connects the kitchen to the elegant dining room, perfect for hosting dinner parties and entertaining guests. With a large walk-in pantry and an island adorned with pendant lights, this kitchen is every chef's delight. Adjacent to the kitchen is a spacious family room, illuminated by natural light streaming in through sliding doors that lead to the expansive backyard. A bedroom and full bath on the first floor provide convenience for guests or can serve as a private retreat. Venturing upstairs, you'll find four additional bedrooms along with a versatile loft space, offering plenty of room for relaxation and recreation. The large walk-in laundry room is equipped with pre-plumbing for a laundry sink, adding practicality to your daily routine. The primary bedroom suite exudes luxury, featuring a frameless shower, a long vanity with dual sinks, and exquisite tile work that elevates the bathroom to a spa-like oasis. Beyond the confines of your home, Minneola offers the perfect blend of suburban tranquility and urban convenience. As one of the fastest-growing areas in the region, it boasts unmatched landscape views with its rolling hills and scenic vistas. Residents of this wonderful community enjoy a range of amenities, including a pool, playground, and clubhouse, fostering a vibrant and inclusive neighborhood atmosphere. Don't miss this opportunity to make this exceptional home yours and experience the unparalleled lifestyle that Minneola has to offer!

    Zillow last checked:

    Listing updated:

    Listed by:

    Amy Kidwell PA 407-848-8042,

    PREFERRED REAL ESTATE BROKERS 407-440-4900

    Bought with:

    NEIA Oliveira, 3176541

    NOVA REAL ESTATE SERVICES INC

    Source: Stellar MLS,MLS#: O6179606MLS LogoOriginating MLS: Orlando Regional

    Facts & features

    Interior

    Bedrooms & bathrooms
    • Bedrooms: 5
    • Bathrooms: 4
    • Full bathrooms: 4
    Rooms
    • Room types: Media Room
    Primary bedroom
    • Features: Walk-In Closet(s)
    • Level: Second
    • Dimensions: 19x15
    Bedroom 2
    • Features: Walk-In Closet(s)
    • Level: Second
    • Dimensions: 12x12
    Bedroom 3
    • Features: Walk-In Closet(s)
    • Level: Second
    • Dimensions: 14x12
    Bedroom 4
    • Features: Walk-In Closet(s)
    • Level: Second
    • Dimensions: 14x12
    Bedroom 5
    • Features: Built-in Closet
    • Level: First
    • Dimensions: 13x11
    Dinette
    • Level: First
    • Dimensions: 12x10
    Dining room
    • Level: First
    • Dimensions: 13x11
    Great room
    • Level: First
    • Dimensions: 19x15
    Kitchen
    • Level: First
    • Dimensions: 16x13
    Laundry
    • Level: Second
    • Dimensions: 14x6
    Living room
    • Level: First
    • Dimensions: 12x11
    Media room
    • Level: Second
    • Dimensions: 19x15
    Heating
    • Electric, Heat Pump
    Cooling
    • Central Air
    Appliances
    • Included: Oven, Dishwasher, Disposal, Electric Water Heater, Microwave, Range, Refrigerator
    • Laundry: Inside, Laundry Room, Upper Level
    Features
    • Built-in Features, Ceiling Fan(s), Open Floorplan, Smart Home, Thermostat, Walk-In Closet(s)
    • Flooring: Carpet, Vinyl
    • Windows: Blinds, ENERGY STAR Qualified Windows, Window Treatments
    • Has fireplace: No
    Interior area
    • Total structure area: 3,532
    • Total interior livable area: 3,532 sqft

    Property

    Parking
    • Total spaces: 2
    • Parking features: Garage Door Opener
    • Attached garage spaces: 2
    Features
    • Levels: Two
    • Stories: 2
    • Exterior features: Irrigation System, Sprinkler Metered
    • Has view: Yes
    • View description: Lake
    • Has water view: Yes
    • Water view: Lake
    Lot
    • Size: 7,781 Square Feet
    • Dimensions: 120 x 56.64 x 47.73 x 25 x 73
    • Features: Corner Lot
    Details
    • Parcel number: 322126001000029100
    • Special conditions: None

    Construction

    Type & style
    • Home type: SingleFamily
    • Property subtype: Single Family Residence
    Materials
    • Stucco, Wood Siding
    • Foundation: Slab
    • Roof: Shingle
    Condition
    • Completed
    • New construction: No
    • Year built: 2022

    Utilities & green energy

    • Sewer: Public Sewer
    • Water: Public
    • Utilities for property: Electricity Connected, Sewer Connected, Sprinkler Meter, Water Connected

    Community & HOA

    Community
    • Pet fee: $0 monthly
    • Subdivision: VILLAGES AT MINNEOLA HILLS PHASE 1A
    HOA
    • Has HOA: Yes
    • HOA fee: $8 monthly
    • HOA name: Association Solutions of Central Florida
    • HOA phone: 407-847-2280
    Location
    • Region: Minneola

    Financial & listing details

    • Price per square foot: $184/sqft
    • Tax assessed value: $589,533
    • Annual tax amount: $8,759
    • Date on market: 2/22/2024
    • Ownership: Fee Simple
    • Total actual rent: 0
    • Electric utility on property: Yes
    • Road surface type: Asphalt

    Price history

    DateEventPrice
    5/3/2024Sold$650,000+0.2%$184/sqft
    Source: Stellar MLS #O6179606 Report a problem
    2/23/2024Pending sale$649,000$184/sqft
    Source: Stellar MLS #O6179606 Report a problem
    2/22/2024Listed for sale$649,000+8.2%$184/sqft
    Source: Stellar MLS #O6179606 Report a problem
    8/29/2022Sold$600,000+0%$170/sqft
    Source: Public Record Report a problem
    7/22/2022Pending sale$599,900$170/sqft
    Source: Stellar MLS #O6040913 Report a problem
    7/15/2022Price change$599,900-7.7%$170/sqft
    Source: Stellar MLS #O6040913 Report a problem
    7/9/2022Price change$649,900-3.7%$184/sqft
    Source: Stellar MLS #O6040913 Report a problem
    7/7/2022Listed for sale$674,900+41.3%$191/sqft
    Source: Stellar MLS #O6040913 Report a problem
    7/5/2022Sold$477,500$135/sqft
    Source: Public Record Report a problem

    Public tax history

    YearProperty taxesTax assessment
    2025$12,178 +28.8%$589,533 +24.4%
    2024$9,458 +3.7%$473,900 +3%
    2023$9,124 +233.1%$460,101 +618.9%
    2022$2,739 $64,000
    2021-- --
    Find assessor info on the county website

    Neighborhood: 34715

    Nearby schools

    GreatSchools rating
    Schools provided by the listing agent
    • Elementary: Astatula Elem
    • Middle: East Ridge Middle
    • High: Lake Minneola High

    Source: Stellar MLS. This data may not be complete. We recommend contacting the local school district to confirm school assignments for this home.

    Get a cash offer in 3 minutes
    Find out how much your home could sell for in as little as 3 minutes with a no-obligation cash offer.
    Estimated market value
    $661,900
    Get a cash offer in 3 minutes
    Find out how much your home could sell for in as little as 3 minutes with a no-obligation cash offer.
    Estimated market value
    $661,900