Welcome to this remarkably maintained and beautiful 4 bedroom home with amazing upgraded features throughout. Located in the highly desired Grand Island area with private access to a boat ramp on Lake Yale, and just minutes to The Harris Chain of Lakes for all of your water recreation needs, not to mention the proximity to local dining in quaint downtown areas. The privacy and serenity of the fenced in and oversized backyard oasis represents Florida living at its finest! Decompress among the palm trees while floating in your pool surrounded by lush, mature landscaping. Chill and relax in the screen room with your morning coffee or afternoon cold beverage of choice. It's hard not to love this home. The interior features laminate flooring throughout with soaring ceilings that give it that wow factor! The kitchen includes granite countertops, stainless steel appliances, stone backsplash, extra deep single basin sink with a luxurious pull-out spray faucet, a USB outlet and under cabinet lighting. The primary suite features a recently updated dream bathroom with modern double sinks with granite tops, separate tub and walk-in shower and a wonderfully customized walk-in closet. The second bath is also very stylish and showcases the same gorgeous tops and tile as the primary bathroom. The additional rooms are spacious and also include ceiling fans and window blinds. There is an area off the garage that can be used as either a hobby or homework space as well. There are also extras everywhere you look, such as exterior lighting in the backyard to take that cornhole game or barbecue into the evening hours. The living room is prewired for speakers. There are cabinets, a door screen and an automatic door opener in the garage. There is an 10'x12' storage shed for extra storage or tools and the backyard has a double gate on the side to allow easy access if you need to pull that fishing boat around back. There's so much more to see, schedule your showing before this one goes as it is ready for move in!
Sold for $380,000
$380,000
36727 Sundance Dr, Grand Island, FL 32735
4beds
1,782sqft
Single Family Residence
Built in 2000
0.38 Acres Lot
$368,300 Zestimate®
$213/sqft
$2,098 Estimated rent
Home value
$368,300
$350,000 - $387,000
$2,098/mo
Zestimate® history
Owner options
List your home for rent
$2,098/mo
Rent Zestimate®
Find your next renter with Zillow Rental Manager. Plus, with online applications, you can quickly screen prospective tenants – for free.
$2,098/mo
Rent Zestimate®
Refinance and save
$2,611/mo
Est. payment
Refinancing to a lower rate could help reduce your monthly payments and save thousands over the life of the loan.
$2,611/mo
Est. payment
Explore your selling options
Work with a Zillow partner agent
Leverage their expertise and Zillow's premium Showcase listings to get your home seen by more buyers.
Get startedList with your own agent
Get your home in front of millions of buyers by listing it on Zillow.
Learn how to do itSell it yourself
Take full control of how buyers see your home on Zillow by listing For Sale by Owner (FSBO).
List your homeWhat's special
Double gateGrand island areaSoaring ceilingsGranite topsGranite countertopsSeparate tubModern double sinks
Zillow last checked:
Listing updated:
Listed by:
Joe Boyd 407-754-8770,
EXP REALTY LLC 888-883-8509
Bought with:
Erin Rosel
KELLER WILLIAMS ELITE PARTNERS III REALTY
Brad Rosel, 3404888
KELLER WILLIAMS ELITE PARTNERS III REALTY
Source: Stellar MLS,MLS#: O6126113 Originating MLS: Sarasota - Manatee
Originating MLS: Sarasota - Manatee
Facts & features
Interior
Bedrooms & bathrooms
- Bedrooms: 4
- Bathrooms: 2
- Full bathrooms: 2
Primary bedroom
- Features: Built-In Shelving, Built-In Shower Bench, Ceiling Fan(s), Dual Sinks, En Suite Bathroom, Exhaust Fan, Granite Counters, Rain Shower Head, Tub with Separate Shower Stall, Window/Skylight in Bath, Walk-In Closet(s)
- Level: First
- Dimensions: 12x13
Bathroom 2
- Features: Ceiling Fan(s)
- Level: First
- Dimensions: 11x12
Bathroom 3
- Features: Ceiling Fan(s)
- Level: First
- Dimensions: 11x12
Bathroom 4
- Features: Ceiling Fan(s)
- Level: First
- Dimensions: 12x11
Dinette
- Level: First
- Dimensions: 9x8
Dining room
- Features: Ceiling Fan(s)
- Level: First
- Dimensions: 11x12
Kitchen
- Features: Bar, Pantry, Granite Counters, Other
- Level: First
- Dimensions: 10x13
Living room
- Features: Other
- Level: First
- Dimensions: 12x22
Heating
- Central, Heat Pump
Cooling
- Central Air
Appliances
- Included: Cooktop, Dishwasher, Disposal, Electric Water Heater, Microwave, Range, Range Hood, Refrigerator
- Laundry: In Garage
Features
- Cathedral Ceiling(s), Ceiling Fan(s), Eating Space In Kitchen, High Ceilings, Primary Bedroom Main Floor, Open Floorplan, Solid Surface Counters, Thermostat, Vaulted Ceiling(s), Walk-In Closet(s)
- Flooring: Luxury Vinyl
- Doors: French Doors
- Windows: Blinds, Window Treatments
- Has fireplace: No
Interior area
- Total structure area: 2,484
- Total interior livable area: 1,782 sqft
Property
Parking
- Total spaces: 2
- Parking features: Driveway, Garage Door Opener
- Attached garage spaces: 2
- Has uncovered spaces: Yes
Features
- Levels: One
- Stories: 1
- Patio & porch: Covered, Screened
- Exterior features: Irrigation System, Lighting, Rain Gutters, Storage
- Has private pool: Yes
- Pool features: Above Ground
- Fencing: Vinyl
- Has view: Yes
- View description: Trees/Woods
- Waterfront features: Lake Privileges, Boat Ramp - Private
- Body of water: LAKE YALE
Lot
- Size: 0.38 Acres
- Dimensions: 98 x 169
- Features: Landscaped, Near Marina, Oversized Lot
- Residential vegetation: Mature Landscaping
Details
- Additional structures: Shed(s)
- Parcel number: 331826046000006000
- Zoning: R-3
- Special conditions: None
Construction
Type & style
- Home type: SingleFamily
- Property subtype: Single Family Residence
Materials
- Block, Stucco
- Foundation: Slab
- Roof: Shingle
Condition
- Completed
- New construction: No
- Year built: 2000
Utilities & green energy
- Sewer: Septic Tank
- Water: Private
- Utilities for property: BB/HS Internet Available, Cable Available, Electricity Connected, Phone Available
Green energy
- Water conservation: Fl. Friendly/Native Landscape
Community & HOA
Community
- Features: Community Boat Ramp, Dock, Private Boat Ramp, Community Mailbox, Deed Restrictions
- Security: Security System
- Pet fee: $0 monthly
- Subdivision: RAINTREE HARBOR SEC 02
HOA
- Has HOA: Yes
- Services included: Common Area Taxes
- HOA fee: $21 monthly
- HOA name: Daniel Roy
- HOA phone: 352-818-9636
Location
- Region: Grand Island
Financial & listing details
- Price per square foot: $213/sqft
- Tax assessed value: $322,990
- Annual tax amount: $1,573
- Date on market: 7/13/2023
- Cumulative days on market: 14 days
- Listing terms: Cash,Conventional,FHA,VA Loan
- Ownership: Fee Simple
- Total actual rent: 0
- Electric utility on property: Yes
- Road surface type: Paved, Asphalt
Price history
| Date | Event | Price |
|---|---|---|
| 8/30/2023 | Sold | $380,000+2.7%$213/sqft |
Source:  Stellar MLS #O6126113 Report a problem Stellar MLS #O6126113 Report a problem | ||
| 7/31/2023 | Pending sale | $370,000$208/sqft |
Source: Stellar MLS #O6126113 Report a problem | ||
| 7/21/2023 | Listed for sale | $370,000$208/sqft |
Source: Stellar MLS #O6126113 Report a problem | ||
| 7/18/2023 | Pending sale | $370,000$208/sqft |
Source: Stellar MLS #O6126113 Report a problem | ||
| 7/13/2023 | Listed for sale | $370,000+138.7%$208/sqft |
Source: Stellar MLS #O6126113 Report a problem | ||
| 5/26/2008 | Listing removed | $155,000$87/sqft |
Source: Homes.com Report a problem | ||
| 4/22/2008 | Price change | $155,000-42.4%$87/sqft |
Source: Homes.com Report a problem | ||
| 2/1/2008 | Listed for sale | $269,000+64.8%$151/sqft |
Source: Homes & Land Report a problem | ||
| 4/20/2005 | Sold | $163,200+1108.9%$92/sqft |
Source: Public Record Report a problem | ||
| 4/28/2000 | Sold | $13,500$8/sqft |
Source: Public Record Report a problem | ||
Public tax history
| Year | Property taxes | Tax assessment |
|---|---|---|
| 2025 | $4,126 +3.6% | $287,650 +4.1% |
| 2024 | $3,984 +126.6% | $276,273 +117.7% |
| 2023 | $1,758 +11.7% | $126,920 +3% |
| 2022 | $1,574 +3.6% | $123,230 +3% |
| 2021 | $1,519 -3.7% | $119,645 +1.4% |
| 2020 | $1,578 +1.4% | $117,994 +2.3% |
| 2019 | $1,557 +5.2% | $115,342 +1.9% |
| 2018 | $1,481 | $113,192 +2.1% |
| 2017 | $1,481 +4.5% | $110,864 +2.1% |
| 2016 | $1,417 +0.6% | $108,584 +0.7% |
| 2015 | $1,409 -2% | $107,830 +0.8% |
| 2014 | $1,438 +43.3% | $106,975 +1.5% |
| 2013 | $1,004 -1.2% | $105,395 |
| 2012 | $1,016 -18.2% | $105,395 -12.5% |
| 2011 | $1,242 -8.8% | $120,431 -5.3% |
| 2010 | $1,362 -37.9% | $127,127 -11.9% |
| 2009 | $2,194 -12.2% | $144,279 -12.2% |
| 2008 | $2,498 -9.4% | $164,417 -9.2% |
| 2007 | $2,757 +11.5% | $181,036 +20.3% |
| 2006 | $2,473 +11.4% | $150,434 +12.6% |
| 2005 | $2,219 +62.3% | $133,629 |
| 2004 | $1,368 -0.9% | -- |
| 2003 | $1,380 +12.9% | $106,674 +4% |
| 2002 | $1,223 | $102,526 +1.6% |
| 2001 | $1,223 +628.6% | $100,912 +884.5% |
| 2000 | $168 | $10,250 |
Find assessor info on the county website
Neighborhood: 32735
Nearby homes
- $375,0003 bd2 ba1.9k sqft36731 Sundance Dr, Grand Island, FL 32735Sold
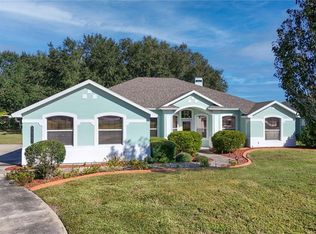
- $395,9003 bd2 ba1.9k sqft36723 Sundance Dr, Grand Island, FL 32735For Sale

- $350,4003 bd2 ba1.5k sqft36719 Sundance Dr, Grand Island, FL 32735Off Market
- $392,8003 bd2 ba2.8k sqft36735 Sundance Dr, Grand Island, FL 32735Off Market
- $310,2003 bd2 ba1.6k sqft36722 Sundance Dr, Grand Island, FL 32735Off Market
- $380,1004 bd2 ba1.7k sqft36734 Sundance Dr, Grand Island, FL 32735Off Market
- $379,0003 bd2 ba1.8k sqft13946 Donovan Ln, Grand Island, FL 32735Off Market
- $325,3003 bd2 ba1.3k sqft36739 Sundance Dr, Grand Island, FL 32735Off Market
Nearby schools
GreatSchools rating
- 2/10Eustis Heights Elementary SchoolGrades: PK-5Distance: 4.1 mi
- 3/10Eustis Middle SchoolGrades: 6-8Distance: 5.2 mi
- 3/10Eustis High SchoolGrades: 9-12Distance: 4.3 mi
Schools provided by the listing agent
- Elementary: Treadway Elem
- Middle: Eustis Middle
- High: Eustis High School
Source: Stellar MLS. This data may not be complete. We recommend contacting the local school district to confirm school assignments for this home.
Get a cash offer in 3 minutes
Find out how much your home could sell for in as little as 3 minutes with a no-obligation cash offer.
Estimated market value
$368,300
Get a cash offer in 3 minutes
Find out how much your home could sell for in as little as 3 minutes with a no-obligation cash offer.
Estimated market value
$368,300
- Florida
- Lake County
- Grand Island
- 32735
- 36727 Sundance Dr
Nearby cities
Nearby zip codes
Other Grand Island Topics
