Welcome to this beautifully maintained Garden Home in the desirable 55+ section of Sullivan Ranch in Mount Dora, offering low-maintenance living with the privacy of a detached single-family home and no rear neighbors. This light-filled home features an open floor plan with 9'4" ceilings, neutral finishes, and a spacious kitchen with solid wood pantry shelving, pull-out cabinet drawers, and room for additional dining or workspace. The kitchen opens to a screened lanai, perfect for relaxing and enjoying peaceful views. The primary suite includes dual sinks and a walk-in shower, while both bathrooms have been updated with comfort-height toilets and Moen fixtures. Major updates include a NEW ROOF (2025), NEW HOT WATER HEATER (2026) updated A/C components and thermostat, newer lighting and ceiling fans, upgraded electrical panel with generator readiness, and recently replaced smoke and carbon monoxide detectors. The garage features a retractable screen, creating flexible space for entertaining or hobbies. Meticulously maintained by the original owner, this move-in-ready home is located near the community clubhouse, junior Olympic pool, fitness center, and on-site management. HOA covers roof replacement, exterior painting, lawn care, irrigation, and landscaping. Residents also enjoy a gated entrance, walking trails, dog park, playground, scenic lakes, and charming wooden bridges. Conveniently located just minutes from the 429 and historic downtown Mount Dora, with easy access to shopping, dining, and Central Florida attractions. Save Big: 1% lender credit (based on loan amount) toward closing costs or rate buy-down with seller’s preferred lender. Ask for details!
For sale
Price cut: $10K (6/16)
$310,000
22024 Belgian Ct, Mount Dora, FL 32757
3beds
1,437sqft
:
Get pre-qualified$2,530/mo
Single Family Residence
Built in 2012
4,600 Square Feet Lot
$-- Zestimate®
$216/sqft
$475/mo HOA
What's special
Gated entranceBeautifully maintained garden homeNeutral finishesScenic lakesOpen floor planPull-out cabinet drawersCharming wooden bridges
- 88 days |
- 533 |
- 20 |
Zillow last checked:
Listing updated:
Listed by:
Elizabeth Pabon-Hall 352-217-3686,
EXP REALTY LLC 888-883-8509
Source: Stellar MLS,MLS#: G5111256 Originating MLS: Sarasota - Manatee
Originating MLS: Sarasota - Manatee
Facts & features
Interior
Bedrooms & bathrooms
- Bedrooms: 3
- Bathrooms: 2
- Full bathrooms: 2
Primary bedroom
- Features: Ceiling Fan(s), Walk-In Closet(s)
- Level: First
- Area: 196 Square Feet
- Dimensions: 14x14
Bedroom 2
- Features: Ceiling Fan(s), Built-in Closet
- Level: First
- Area: 90 Square Feet
- Dimensions: 9x10
Bedroom 3
- Features: Ceiling Fan(s), Built-in Closet
- Level: First
- Area: 72 Square Feet
- Dimensions: 9x8
Dining room
- Level: First
- Area: 154 Square Feet
- Dimensions: 14x11
Kitchen
- Features: Pantry
- Level: First
- Area: 168 Square Feet
- Dimensions: 12x14
Living room
- Features: Ceiling Fan(s)
- Level: First
- Area: 210 Square Feet
- Dimensions: 14x15
Heating
- Electric
Cooling
- Central Air
Appliances
- Included: Dishwasher, Disposal, Microwave, Range, Refrigerator
- Laundry: Inside
Features
- Ceiling Fan(s), Eating Space In Kitchen, High Ceilings, Living Room/Dining Room Combo, Open Floorplan, Primary Bedroom Main Floor, Solid Wood Cabinets, Thermostat, Walk-In Closet(s)
- Flooring: Carpet, Ceramic Tile
- Doors: Sliding Doors
- Windows: Window Treatments
- Has fireplace: No
Interior area
- Total structure area: 2,050
- Total interior livable area: 1,437 sqft
Video & virtual tour
Property
Parking
- Total spaces: 2
- Parking features: Garage Door Opener
- Attached garage spaces: 2
Features
- Levels: One
- Stories: 1
- Patio & porch: Porch, Rear Porch, Screened
- Exterior features: Irrigation System, Sidewalk
Lot
- Size: 4,600 Square Feet
- Residential vegetation: Mature Landscaping, Trees/Landscaped
Details
- Parcel number: 331927030100011000
- Special conditions: None
Construction
Type & style
- Home type: SingleFamily
- Architectural style: Craftsman
- Property subtype: Single Family Residence
Materials
- Stucco
- Foundation: Block
- Roof: Shingle
Condition
- New construction: No
- Year built: 2012
Utilities & green energy
- Sewer: Public Sewer
- Water: None
- Utilities for property: BB/HS Internet Available, Cable Available, Electricity Connected, Public, Sewer Connected, Sprinkler Meter, Street Lights, Underground Utilities, Water Connected
Community & HOA
Community
- Features: Clubhouse, Deed Restrictions, Dog Park, Fitness Center, Gated Community - No Guard, Golf Carts OK, Park, Playground, Pool, Sidewalks
- Security: Gated Community
- Pet fee: $0 monthly
- Senior community: Yes
- Subdivision: SULLIVAN RANCH REP SUB
HOA
- Has HOA: Yes
- Amenities included: Clubhouse, Fitness Center, Gated, Maintenance, Park, Playground, Pool, Trail(s)
- Services included: Community Pool, Reserve Fund, Maintenance Structure, Maintenance Grounds, Maintenance Repairs, Manager, Recreational Facilities
- HOA fee: $475 monthly
- HOA name: Kristi Chaburn
- HOA phone: 352-729-4802
Location
- Region: Mount Dora
Financial & listing details
- Price per square foot: $216/sqft
- Tax assessed value: $284,300
- Annual tax amount: $1,803
- Date on market: 4/27/2026
- Cumulative days on market: 89 days
- Listing terms: Cash,Conventional
- Ownership: Fee Simple
- Total actual rent: 0
- Electric utility on property: Yes
- Road surface type: Asphalt
Estimated market value
Not available
Estimated sales range
Not available
Not available
Price history
| Date | Event | Price |
|---|---|---|
| 6/16/2026 | Price change | $310,000-3.1%$216/sqft |
Source:  Stellar MLS #G5111256 Report a problem Stellar MLS #G5111256 Report a problem | ||
| 4/27/2026 | Listed for sale | $320,000-8.5%$223/sqft |
Source: Stellar MLS #G5111256 Report a problem | ||
| 1/2/2025 | Listing removed | $349,900$243/sqft |
Source: Stellar MLS #O6219186 Report a problem | ||
| 7/2/2024 | Listed for sale | $349,900+143.2%$243/sqft |
Source: Stellar MLS #O6219186 Report a problem | ||
| 12/18/2012 | Sold | $143,900$100/sqft |
Source: Public Record Report a problem | ||
Public tax history
| Year | Property taxes | Tax assessment |
|---|---|---|
| 2025 | $1,803 -0.5% | $142,050 +2.9% |
| 2024 | $1,812 +16.4% | $138,050 +3% |
| 2023 | $1,556 +12.9% | $134,030 +3% |
| 2022 | $1,378 -16.8% | $130,130 +3% |
| 2021 | $1,658 -3.7% | $126,346 +1.4% |
| 2020 | $1,721 +1.3% | $124,602 +2.3% |
| 2019 | $1,700 +4.9% | $121,801 +1.9% |
| 2018 | $1,620 | $119,530 +2.1% |
| 2017 | $1,620 +32.8% | $117,072 +2.1% |
| 2016 | $1,220 +0.7% | $114,665 +0.7% |
| 2015 | $1,212 -23.2% | $113,868 +0.8% |
| 2014 | $1,579 +44.6% | $112,965 +1.5% |
| 2013 | $1,091 +437.7% | $111,296 +724.4% |
| 2012 | $203 -3.4% | $13,500 -3.6% |
| 2011 | $210 -1.4% | $14,000 |
| 2010 | $213 -12.4% | $14,000 -12.5% |
| 2009 | $243 -42.7% | $16,000 -42.8% |
| 2008 | $425 | $27,972 |
Find assessor info on the county website
Monthly payment
Est. payment
Payment breakdown
Explore the cost of this home by adjusting the details. Changes won't be saved.Climate risks
Neighborhood: 32757
Nearby schools
GreatSchools rating
- 7/10Sorrento Elementary SchoolGrades: PK-5Distance: 3.3 mi
- 4/10Mt. Dora Middle SchoolGrades: 6-8Distance: 2.7 mi
- 5/10Mt. Dora High SchoolGrades: 9-12Distance: 2.8 mi
- $298,5003 bd2 ba1.4k sqft22028 Belgian Ct, Mount Dora, FL 32757Off Market
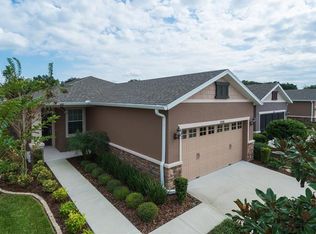
- $343,4003 bd2 ba1.5k sqft22020 Belgian Ct, Mount Dora, FL 32757Off Market
- $298,7003 bd2 ba1.4k sqft22032 Belgian Ct, Mount Dora, FL 32757Off Market

- $295,9003 bd2 ba1.4k sqft22016 Belgian Ct, Mount Dora, FL 32757Off Market
- $289,8003 bd2 ba1.4k sqft22036 Belgian Ct, Mount Dora, FL 32757Off Market
- $298,2003 bd2 ba1.4k sqft22012 Belgian Ct, Mount Dora, FL 32757Off Market
- $287,9003 bd2 ba1.4k sqft22040 Belgian Ct, Mount Dora, FL 32757Off Market
- $290,4003 bd2 ba1.4k sqft22008 Belgian Ct, Mount Dora, FL 32757Off Market
A local agent can set up tours, give advice and negotiate with sellers.
Similar homes
- $349,0003 bd2 ba1.5k sqft9076 Saint Andrews Way, Mount Dora, FL 32757For Sale
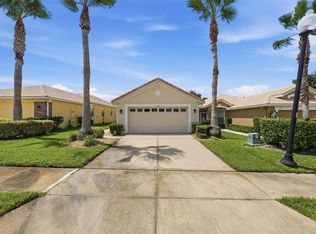
 MLS ID #G5115388, Patti Pate, WATSON REALTY CORP. Stellar MLS
 - $350,0003 bd2 ba1.5k sqft4810 Magnetite Loop, Mount Dora, FL 32757For Sale
 MLS ID #O6412931, Nick Whitehouse, RE/MAX PRIME PROPERTIES. Stellar MLS
 - $299,0004 bd2 ba1.5k sqft7259 Holly Creek Rd, Mount Dora, FL 32757For Sale
 MLS ID #O6422715, Dominique Johnson, ABUNDANCE REALTY GROUP LLC. Stellar MLS
 - $344,9003 bd2 ba1.5k sqft5354 Travertine St, Mount Dora, FL 32757For Sale
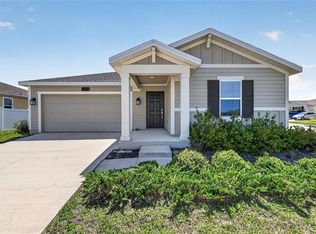 MLS ID #G5112108, Jaret Whitney, EXIT REALTY TRI-COUNTY. Stellar MLS
 - $449,9003 bd2 ba1.6k sqft30119 Tokara Ter, Mount Dora, FL 32757For SaleMLS ID #G5114877, Kellie Wheeler, KELLIE & CO REAL ESTATE. Stellar MLS
- $379,9003 bd2 ba1.6k sqft5207 Mahogany Dr, Mount Dora, FL 32757For SaleMLS ID #TB8518434, Jennifer O'Neal, QUICKSILVER REAL ESTATE GROUP. Stellar MLS
- $389,9003 bd2 ba1.6k sqft5264 Greenheart Ave, Mount Dora, FL 32757For SaleMLS ID #O6423917, Heather Frazee, FANNIE HILLMAN & ASSOCIATES. Stellar MLS
- $394,9004 bd3 ba1.8k sqft6220 Beldon Dr, Mount Dora, FL 32757For SaleMLS ID #G5111094, Victor Libran, BEACON REAL ESTATE & ASSOC. Stellar MLS
- $379,9993 bd2 ba1.5k sqft2372 Sirena Ln, Mount Dora, FL 32757For SaleMLS ID #S5152124, Michelle De La Cruz, ORLANDOS FINEST REALTY LLC. Stellar MLS
- $375,0003 bd2 ba1.8k sqft341 Winter Bliss Ln, Mount Dora, FL 32757For SaleMLS ID #O6417400, Kelly Butterfield, RE/MAX TOWN & COUNTRY REALTY. Stellar MLS
- $429,0003 bd2 ba1.6k sqft2359 Wakefield Way, Mount Dora, FL 32757For SaleMLS ID #G5111169, Scott McFadden, ERA GRIZZARD REAL ESTATE. Stellar MLS
- $345,0003 bd2 ba1.7k sqft30429 Island Club Dr, Tavares, FL 32778For SaleMLS ID #G5112517, Monica McDonald, EXP REALTY LLC. Stellar MLS
- $465,0003 bd2 ba2k sqft8011 Pine Hollow Dr, Mount Dora, FL 32757For SaleMLS ID #G5111928, Ronald Musselman, DAVE LOWE REALTY, INC.. Stellar MLS
- $384,9003 bd2 ba1.9k sqft8923 Bridgeport Bay Cir, Mount Dora, FL 32757For SaleMLS ID #G5102118, Lorie Gullian, KELLER WILLIAMS ELITE PARTNERS III REALTY. Stellar MLS
- $405,0004 bd2 ba1.9k sqft367 August Fern Loop, Mount Dora, FL 32757For SaleMLS ID #O6419807, Melissa Wilson, KELLER WILLIAMS REALTY AT THE LAKES. Stellar MLS
- $400,0003 bd2 ba1.8k sqft24414 Woodhill Ct, Sorrento, FL 32776For SaleMLS ID #O6427487, Sonnylove Alicea, LPT REALTY, LLC. Stellar MLS
- $336,6003 bd2 ba1.6k sqft1768 Henin Cir, Tavares, FL 32778For SaleMLS ID #G5108901, Sara Edmundson, LPT REALTY, LLC.. Stellar MLS
- $329,0003 bd2 ba1.3k sqft2309 Angel Fish Loop, Leesburg, FL 34748For SaleMLS ID #OM719694, Madison Allen, HOMERUN REALTY. Stellar MLS
- $347,0003 bd2 ba1.5k sqft6170 Sailboat Ave, Tavares, FL 32778For SaleMLS ID #O6421156, Logan Coon, KELLER WILLIAMS WINTER PARK. Stellar MLS
- $292,5003 bd2 ba1.3k sqft(Undisclosed Address), Umatilla, FL 32784For SaleMLS ID #O6378059, Carl Bazelais, LPT REALTY, LLC. Stellar MLS
