Elevated Living in the Heart of Tavares – Sophisticated DUAL-SUITE Townhome Welcome to refined comfort in the serene community of Hamlets of Tavares. This beautifully maintained, nearly-NEW 2-bedroom 2.5-bath Townhome blends MODERN elegance with thoughtful design ideal for FIRST TIME homeowners, GROWING FAMILIES, or SAVVY INVESTORS seeking a turnkey opportunity. From the moment you enter the GLASS Door, you’re greeted by an airy OPEN-CONCEPT design enhanced by durable luxury VINYL flooring and abundant natural light. The main living and dining spaces flow seamlessly into a stylish ISLAND kitchen featuring GRANITE countertops, sleek cabinetry, premium Whirlpool® appliances, and modern conveniences including a USB charging station designed for both everyday living and entertaining throughout the OPEN LIVING and dining room area with UPGRADED LIGHT FIXTURES. Upstairs experience the ultimate in privacy and flexibility with a RARE DUAL-SUITES. Primary suite features a UPGRADED lighting and CUSTOM SHELVING. Both spacious bedrooms function as PRIVATE RETREAT, each offering its own en-suite bathroom and generous WALK-IN CLOSET, creating the perfect setup for multi-generational living, guests, roommates, or strong rental potential. Step outside to your OPEN patio, a peaceful outdoor sanctuary perfect for morning coffee or evening relaxation. For added peace of mind, the home is equipped with a security alarm and camera system. Residents enjoy access to community amenities including a picnic pavilion, playground, and dog park. Located just minutes from downtown Tavares known as America’s Seaplane City, you’ll have effortless access to waterfront dining, boutique shopping, scenic lakes, and a nearby boat ramp for weekend escapes. ***Looking for a Spacious, Affordable, and Modern Townhome?*** LOOK NO FURTHER!!! Your next chapter starts here — schedule your showing today!
For sale
Price cut: $5K (5/12)
$279,900
1675 Wynford Cir, Tavares, FL 32778
2beds
1,616sqft
:
Get pre-qualified$2,075/mo
Townhouse
Built in 2023
2,100 Square Feet Lot
$275,200 Zestimate®
$173/sqft
$220/mo HOA
What's special
Rare dual-suitesGranite countertopsAbundant natural lightCustom shelvingUsb charging stationSleek cabinetryStylish island kitchen
- 165 days |
- 70 |
- 4 |
Zillow last checked:
Listing updated:
Listed by:
Marta Montes LLC 321-805-1212,
REAL BROKER, LLC 855-450-0442
Source: Stellar MLS,MLS#: O6381436 Originating MLS: Orlando Regional
Originating MLS: Orlando Regional
Facts & features
Interior
Bedrooms & bathrooms
- Bedrooms: 2
- Bathrooms: 3
- Full bathrooms: 2
- 1/2 bathrooms: 1
Primary bedroom
- Features: Walk-In Closet(s)
- Level: Second
- Area: 198 Square Feet
- Dimensions: 18x11
Bedroom 2
- Features: Walk-In Closet(s)
- Level: Second
- Area: 132 Square Feet
- Dimensions: 12x11
Primary bathroom
- Level: Second
- Area: 80 Square Feet
- Dimensions: 10x8
Bathroom 2
- Level: Second
- Area: 35 Square Feet
- Dimensions: 5x7
Dining room
- Level: First
- Area: 132 Square Feet
- Dimensions: 11x12
Kitchen
- Features: Kitchen Island
- Level: First
- Area: 110 Square Feet
- Dimensions: 10x11
Laundry
- Level: First
- Area: 36 Square Feet
- Dimensions: 6x6
Living room
- Level: First
- Area: 154 Square Feet
- Dimensions: 11x14
Heating
- Central
Cooling
- Central Air
Appliances
- Included: Dishwasher, Dryer, Microwave, Range, Refrigerator, Washer
- Laundry: Laundry Room
Features
- Ceiling Fan(s), High Ceilings, Kitchen/Family Room Combo, Open Floorplan, PrimaryBedroom Upstairs, Smart Home, Thermostat, Walk-In Closet(s)
- Flooring: Carpet, Vinyl
- Windows: Window Treatments
- Has fireplace: No
Interior area
- Total structure area: 1,968
- Total interior livable area: 1,616 sqft
Video & virtual tour
Property
Parking
- Total spaces: 1
- Parking features: Common, Open
- Attached garage spaces: 1
- Has uncovered spaces: Yes
Features
- Levels: Two
- Stories: 2
- Exterior features: Irrigation System, Lighting
Lot
- Size: 2,100 Square Feet
Details
- Parcel number: 062026005000009100
- Special conditions: None
Construction
Type & style
- Home type: Townhouse
- Property subtype: Townhouse
Materials
- Block, Brick, Stucco
- Foundation: Slab
- Roof: Shingle
Condition
- Completed
- New construction: No
- Year built: 2023
Utilities & green energy
- Sewer: Public Sewer
- Water: Public
- Utilities for property: BB/HS Internet Available, Cable Available, Electricity Available, Street Lights, Water Available
Community & HOA
Community
- Features: Community Mailbox, Playground, Sidewalks
- Pet fee: $0 monthly
- Subdivision: HAMLETS/TAVARES
HOA
- Has HOA: Yes
- Services included: None
- HOA fee: $220 monthly
- HOA name: AJ Schmidt
- HOA phone: 407-228-4181
Location
- Region: Tavares
Financial & listing details
- Price per square foot: $173/sqft
- Tax assessed value: $239,994
- Annual tax amount: $3,810
- Date on market: 2/10/2026
- Cumulative days on market: 166 days
- Listing terms: Cash,Conventional,FHA,VA Loan
- Ownership: Fee Simple
- Total actual rent: 0
- Electric utility on property: Yes
- Road surface type: Asphalt
Estimated market value
$275,200
$261,000 - $289,000
$2,039/mo
Price history
| Date | Event | Price |
|---|---|---|
| 5/12/2026 | Price change | $279,900-1.8%$173/sqft |
Source:  Stellar MLS #O6381436 Report a problem Stellar MLS #O6381436 Report a problem | ||
| 2/11/2026 | Listed for sale | $284,900$176/sqft |
Source: Stellar MLS #O6381436 Report a problem | ||
| 8/25/2023 | Sold | $284,900$176/sqft |
Source: Stellar MLS #T3442674 Report a problem | ||
| 5/31/2023 | Pending sale | $284,900$176/sqft |
Source: Stellar MLS #T3442674 Report a problem | ||
| 5/19/2023 | Price change | $284,900+1.1%$176/sqft |
Source: Stellar MLS #T3442674 Report a problem | ||
| 5/15/2023 | Listed for sale | $281,900$174/sqft |
Source: Stellar MLS #T3442674 Report a problem | ||
| 5/2/2023 | Pending sale | $281,900$174/sqft |
Source: Stellar MLS #T3442674 Report a problem | ||
| 4/27/2023 | Listed for sale | $281,900$174/sqft |
Source: Stellar MLS #T3442674 Report a problem | ||
Public tax history
| Year | Property taxes | Tax assessment |
|---|---|---|
| 2025 | $3,810 -6.8% | $239,994 -4.6% |
| 2024 | $4,090 +432.6% | $251,566 +528.9% |
| 2023 | $768 -2.8% | $40,000 |
| 2022 | $790 | $40,000 |
| 2021 | -- | -- |
Find assessor info on the county website
Monthly payment
Est. payment
Payment breakdown
Explore the cost of this home by adjusting the details. Changes won't be saved.Climate risks
Neighborhood: 32778
Nearby schools
GreatSchools rating
- 5/10Astatula Elementary SchoolGrades: PK-5Distance: 4.8 mi
- 5/10Tavares Middle SchoolGrades: 6-8Distance: 0.5 mi
- 4/10Tavares High SchoolGrades: 9-12Distance: 2.2 mi
Schools provided by the listing agent
- Elementary: Triangle Elem
- Middle: Tavares Middle
- High: Tavares High
Source: Stellar MLS. This data may not be complete. We recommend contacting the local school district to confirm school assignments for this home.
- $1,9503 bd3 ba1.7k sqft1679 Wynford Cir, Tavares, FL 32778For Rent

- $299,9003 bd3 ba1.8k sqft1687 Wynford Cir, Tavares, FL 32778Sold

- $277,9002 bd3 ba1.5k sqft1655 Wynford Cir, Tavares, FL 32778Sold

- $284,9003 bd3 ba1.7k sqft1711 Wynford Cir, Tavares, FL 32778Sold
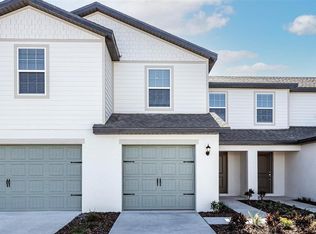
- $239,9003 bd3 ba1.7k sqft1691 Wynford Cir, Tavares, FL 32778For Sale
- $270,0003 bd3 ba1.7k sqft1573 Wynford Cir, Tavares, FL 32778Sold
- $272,9002 bd3 ba1.5k sqft1707 Wynford Cir, Tavares, FL 32778Sold
- $284,9002 bd3 ba1.5k sqft1695 Wynford Cir, Tavares, FL 32778Sold
A local agent can set up tours, give advice and negotiate with sellers.
Similar homes
- $289,0003 bd3 ba1.6k sqft1758 Withernsea Ct, Tavares, FL 32778For Sale
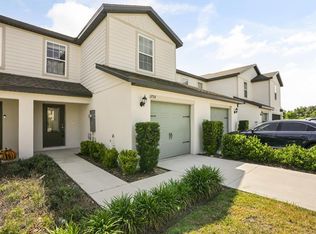
 MLS ID #O6404358, Ashley Smith, AB LEGACY REALTY LLC. Stellar MLS
 - $299,9003 bd3 ba1.7k sqft1592 Wynford Cir, Tavares, FL 32778For Sale
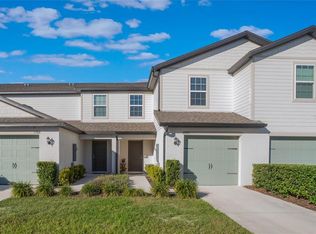 MLS ID #O6260179, Kara Wisely, BHHS FLORIDA REALTY. Stellar MLS
 - $239,9003 bd3 ba1.7k sqft1691 Wynford Cir, Tavares, FL 32778For Sale
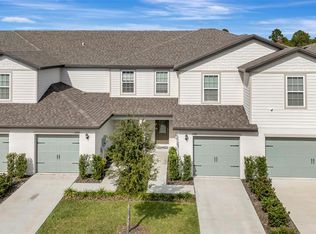 MLS ID #G5104161, April Kirkland, COLDWELL BANKER HUBBARD HANSEN. Stellar MLS
 - $279,9153 bd3 ba1.4k sqft3024 Jessamine Dr, Tavares, FL 32778New Construction
 Stellar MLS
 - $279,9153 bd3 ba1.4k sqft3044 Jessamine Dr, Tavares, FL 32778New ConstructionStellar MLS
- $266,4153 bd3 ba1.4k sqft3008 Jessamine Dr, Tavares, FL 32778New ConstructionStellar MLS
- $325,0003 bd2 ba1.6k sqft2143 Kalin Way, Tavares, FL 32778For SaleMLS ID #S5142453, Robert Kenon, II, HONEST EXPERTS REAL ESTATE LLC. Stellar MLS
- $281,4153 bd3 ba1.4k sqft3016 Jessamine Dr, Tavares, FL 32778New ConstructionStellar MLS
- $267,4153 bd3 ba1.4k sqft3036 Jessamine Dr, Tavares, FL 32778New ConstructionStellar MLS
- $267,4153 bd3 ba1.4k sqft3032 Jessamine Dr, Tavares, FL 32778New ConstructionStellar MLS
- $267,4153 bd3 ba1.4k sqft3028 Jessamine Dr, Tavares, FL 32778New ConstructionStellar MLS
- $336,6003 bd2 ba1.6k sqft1768 Henin Cir, Tavares, FL 32778For SaleMLS ID #G5108901, Sara Edmundson, LPT REALTY, LLC.. Stellar MLS
- $296,9993 bd3 ba1.6k sqft1219 Lido Dr, Howey In The Hills, FL 34737For SaleMLS ID #S5145406, Jeanine Corcoran, CORCORAN CONNECT LLC. Stellar MLS
- $309,9903 bd2 ba1.4k sqft5727 Hiawassee Road, Okahumka, FL 34762New ConstructionMLS ID #2155221, NANCY PRUITT. realMLS
- $290,0003 bd3 ba1.6k sqft1041 Lido Dr, Howey In The Hills, FL 34737For SaleMLS ID #G5109329, Jennifer Wills, OPTIMA ONE REALTY, INC.. Stellar MLS
- $269,4853 bd3 ba1.6k sqft2298 Red Pine Ct, Eustis, FL 32726New ConstructionStellar MLS
- $272,4853 bd3 ba1.6k sqft2295 Red Pine Ct, Eustis, FL 32726New ConstructionStellar MLS
- $324,9004 bd2 ba1.8k sqft33571 Sky Blossom Cir, Leesburg, FL 34788For SaleMLS ID #G5115440, Grace Marsella, CENTURY 21 ALTON CLARK. Stellar MLS
- $266,2903 bd3 ba1.6k sqft2294 Red Pine Ct, Eustis, FL 32726New ConstructionStellar MLS
- $268,9993 bd3 ba1.6k sqft646 Cedar Elm Ct, Eustis, FL 32726New ConstructionStellar MLS
