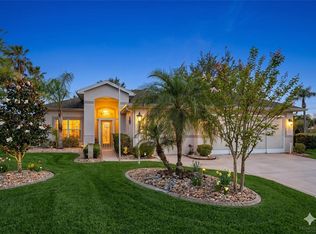
Welcome to your opportunity in Royal Highlands — a gated 55+ golf community where space, privacy, and potential come together. Situated on a desirable corner lot with a circular driveway, this 3 bedroom, 2 bathroom home offers 2,197 square feet of comfortable living space with room for everyone to spread out. Unlike many communities, you'll appreciate the generous distance between neighboring homes, giving you a more open and peaceful setting. Inside, the functional floorplan features spacious bedrooms, separate family and living rooms, and a formal dining room perfect for gatherings, entertaining, or everyday living. Step outside to enjoy the large screened-in patio complete with a birdcage enclosure — an ideal spot for relaxing mornings or unwinding in the evenings while enjoying Florida living year-round. All the space is here and waiting for your personal touches to truly make it shine. Whether you're looking for your forever home, an investment opportunity, or a property you can customize to your taste, this home offers endless potential in a sought-after community offering golf, security, and an active Florida lifestyle.
For sale
Price cut: $5K (7/30)
$280,000
4841 GLEN COE STREET, LEESBURG, FL 34748
3beds
2,197sqft
Single Family Residence
Built in 2004
0.28 Acres Lot
$274,300 Zestimate®
$127/sqft
$229/mo HOA
What's special
Spacious bedroomsDesirable corner lotCircular driveway
- 118 days
- 411
- 10
Zillow last checked:
Listing updated:
Listed by:
Tracie Ruffolo 321-287-9123,
VANTAGE POINT REALTY CO. 321-287-9123
Source: Stellar MLS,MLS#: G5112234 Originating MLS: Lake and Sumter
Originating MLS: Lake and Sumter
Facts & features
Interior
Bedrooms & bathrooms
- Bedrooms: 3
- Bathrooms: 2
- Full bathrooms: 2
Rooms
- Room types: Breakfast Room Separate, Family Room, Dining Room, Living Room, Utility Room
Primary bedroom
- Features: En Suite Bathroom, Walk-In Closet(s)
- Level: First
- Area: 247 Square Feet
- Dimensions: 13x19
Bedroom 2
- Features: Ceiling Fan(s), Built-in Closet
- Level: First
- Area: 132 Square Feet
- Dimensions: 11x12
Bedroom 3
- Features: Ceiling Fan(s), Built-in Closet
- Level: First
- Area: 154 Square Feet
- Dimensions: 11x14
Dining room
- Level: First
- Area: 143 Square Feet
- Dimensions: 11x13
Family room
- Features: Built-In Shelving
- Level: First
- Area: 221 Square Feet
- Dimensions: 13x17
Kitchen
- Level: First
- Area: 180 Square Feet
- Dimensions: 12x15
Living room
- Level: First
- Area: 324 Square Feet
- Dimensions: 18x18
Heating
- Central
Cooling
- Central Air
Appliances
- Included: Dishwasher, Gas Water Heater, Range, Refrigerator
- Laundry: Inside, Laundry Room
Features
- Ceiling Fan(s), Kitchen/Family Room Combo, Living Room/Dining Room Combo, Split Bedroom, Thermostat, Tray Ceiling(s), Walk-In Closet(s)
- Flooring: Carpet, Ceramic Tile
- Doors: Sliding Doors
- Windows: Window Treatments
- Has fireplace: No
Interior area
- Total structure area: 3,328
- Total interior livable area: 2,197 sqft
Video & virtual tour
Property
Parking
- Total spaces: 2
- Parking features: Circular Driveway, Driveway, Garage Door Opener
- Attached garage spaces: 2
- Has uncovered spaces: Yes
- Details: Garage Dimensions: 25x23
Features
- Levels: One
- Stories: 1
- Patio & porch: Covered, Rear Porch, Screened
- Exterior features: Irrigation System, Rain Gutters
Lot
- Size: 0.28 Acres
- Features: Corner Lot, Unincorporated
- Residential vegetation: Mature Landscaping
Details
- Parcel number: 132124185500012820
- Zoning: A
- Special conditions: Probate Listing
Construction
Type & style
- Home type: SingleFamily
- Architectural style: Ranch
- Property subtype: Single Family Residence
Materials
- Block
- Foundation: Slab
- Roof: Shingle
Condition
- New construction: No
- Year built: 2004
Utilities & green energy
- Sewer: Public Sewer
- Water: Public
- Utilities for property: Electricity Connected, Natural Gas Connected, Public, Sewer Connected, Street Lights, Water Connected
Community & HOA
Community
- Features: Buyer Approval Required, Clubhouse, Community Mailbox, Deed Restrictions, Fitness Center, Gated Community - Guard, Golf Carts OK, Golf, Pool, Sidewalks, Tennis Court(s)
- Pet fee: $0 monthly
- Senior community: Yes
- Subdivision: ROYAL HIGHLANDS PH 02-A LT 1173 ORB 2040
HOA
- Has HOA: Yes
- Amenities included: Cable TV, Clubhouse, Fence Restrictions, Fitness Center, Gated, Golf Course, Pool, Shuffleboard Court, Tennis Court(s), Trail(s)
- Services included: 24-Hour Guard, Cable TV, Community Pool, Internet, Pool Maintenance, Private Road, Recreational Facilities
- HOA fee: $229 monthly
- HOA name: Keneshia Shepherd
- HOA phone: 352-326-8344
Location
- Region: Leesburg
Financial & listing details
- Price per square foot: $127/sqft
- Tax assessed value: $315,500
- Annual tax amount: $2,929
- Date on market: 5/12/2026
- Cumulative days on market: 119 days
- Listing terms: Cash,Conventional,FHA,VA Loan
- Ownership: Fee Simple
- Total actual rent: 0
- Electric utility on property: Yes
- Road surface type: Paved
Estimated market value
$274,300
$261,000 - $288,000
$2,005/mo
Price history
| Date | Event | Price |
|---|---|---|
| 7/30/2026 | Price change | $280,000-1.8%$127/sqft |
Source:  Stellar MLS #G5112234 Report a problem Stellar MLS #G5112234 Report a problem | ||
| 5/12/2026 | Listed for sale | $285,000+678.7%$130/sqft |
Source: Stellar MLS #G5112234 Report a problem | ||
| 6/6/2003 | Sold | $36,600$17/sqft |
Source: Public Record Report a problem | ||
Public tax history
| Year | Property taxes | Tax assessment |
|---|---|---|
| 2025 | $2,929 +2.7% | $203,060 +2.9% |
| 2024 | $2,852 +9.5% | $197,340 +3% |
| 2023 | $2,606 +9.1% | $191,600 +3% |
| 2022 | $2,389 +0.8% | $186,020 +3% |
| 2021 | $2,371 +0.4% | $180,606 +1.4% |
| 2020 | $2,362 -2% | $178,113 +2.3% |
| 2019 | $2,409 +4.6% | $174,109 +1.9% |
| 2018 | $2,304 | $170,863 +2.1% |
| 2017 | $2,304 +3.3% | $167,349 +2.1% |
| 2016 | $2,231 +0.2% | $163,907 +0.7% |
| 2015 | $2,228 -2.5% | $162,768 +0.8% |
| 2014 | $2,285 +28.4% | $161,477 +1.5% |
| 2013 | $1,780 -1.2% | $159,091 |
| 2012 | $1,801 -6.2% | $159,091 -4.8% |
| 2011 | $1,921 -17.7% | $167,192 -13% |
| 2010 | $2,334 -6.4% | $192,155 -5.3% |
| 2009 | $2,493 -5.5% | $202,882 -4.6% |
| 2008 | $2,639 -3.7% | $212,746 +3% |
| 2007 | $2,741 -5.5% | $206,550 +2.5% |
| 2006 | $2,902 +2.4% | $201,513 +3% |
| 2005 | $2,834 +445.8% | $195,644 |
| 2004 | $519 +90.4% | -- |
| 2003 | $273 | $31,126 +97% |
| 2002 | -- | $15,800 |
Find assessor info on the county website
Monthly payment
Est. payment
Payment breakdown
Explore the cost of this home by adjusting the details. Changes won't be saved.Climate risks
Neighborhood: 34748

Similar homes
- $260,0002 bd2 ba1.8k sqft5024 LONG MEADOW DRIVE, LEESBURG, FL 34748For Sale

 MLS ID #G5117342, Adriana Skoloda, RE/MAX PREMIER REALTY. Stellar MLS
 - $347,9003 bd2 ba2k sqft20631 PRINCE RANIER PLACE, LEESBURG, FL 34748For Sale
 MLS ID #G5095688, Angela Phillips, VANGIE BERRY SIGNATURE REALTY. Stellar MLS
 - $379,0003 bd2 ba1.8k sqft5506 PRINCE CHARLES LANE, LEESBURG, FL 34748For Sale
 MLS ID #O6416308, Steve Kim, MARVIEW INTERNATIONAL REALTY LLC. Stellar MLS
 - $320,0002 bd2 ba2k sqft4755 TARA VIEW ROAD, LEESBURG, FL 34748For Sale
 MLS ID #G5115698, Marty Bouhall, CARLINO REAL ESTATE GROUP INC. Stellar MLS
 - $330,0003 bd3 ba2.5k sqft25243 RIVER CREST DRIVE, LEESBURG, FL 34748For SaleMLS ID #G5114254, Adriana Skoloda, RE/MAX PREMIER REALTY. Stellar MLS
- $280,0003 bd2 ba1.7k sqft32676 OAK PARK DRIVE, LEESBURG, FL 34748For SaleMLS ID #G5111662, Jonsely Mejia, REALTY EXECUTIVES IN THE VILLAGES. Stellar MLS
- $250,0002 bd2 ba1.3k sqft25607 BELLE HELENE, LEESBURG, FL 34748For SaleMLS ID #G5106688, Colleen A. Kramer, DOWN HOME REALTY, LLLP. Stellar MLS
- $340,0004 bd3 ba2.2k sqft5605 WINDSONG OAK DRIVE, LEESBURG, FL 34748For SaleMLS ID #O6418852, Karen Albright, OPENDOOR BROKERAGE LLC. Stellar MLS
- $374,9003 bd2 ba2.2k sqft6501 BORG STREET, LEESBURG, FL 34748For SaleMLS ID #TB8538306, Matthew Griffin, OPTIMA ONE REALTY. Stellar MLS
- $319,0003 bd2 ba1.6k sqft27343 ROANOKE DRIVE, LEESBURG, FL 34748For SaleMLS ID #R4910273, Eric Fiori, ARROW STAR REALTY LLC. Stellar MLS
- $360,0003 bd2 ba2.4k sqft26912 BECKER COURT, LEESBURG, FL 34748For SaleMLS ID #S5150365, Yudit Hernandez Concepcion, PARTNERSHIP REALTY INC.. Stellar MLS
- $299,0004 bd2 ba1.9k sqft2115 WASECA LANE, LEESBURG, FL 34748For SaleMLS ID #O6406665, Suzanne Seenandan, PREFERRED RE BROKERS III. Stellar MLS
- $259,9003 bd2 ba1.5k sqft815 GRAND VISTA TRAIL, LEESBURG, FL 34748For SaleMLS ID #G5116655, Jonathan Martin, CARLINO REAL ESTATE GROUP INC. Stellar MLS
- $254,9003 bd2 ba1.1k sqft165 SAGO PALM DRIVE, LEESBURG, FL 34748For SaleMLS ID #R4911435, Dee Brown, BLACK TIE REAL ESTATE PROFESSIONALS, INC.. Stellar MLS
- $305,0003 bd2 ba1.7k sqft1142 BLUEGRASS DRIVE, GROVELAND, FL 34736For SaleMLS ID #O6415429, Bill Jefferson, ORANGE REALTY MASTERS. Stellar MLS
- $350,0004 bd2 ba2.2k sqft1020 COTTONWOOD STREET, LEESBURG, FL 34748For SaleMLS ID #O6430321, Daniel Robinson, HOUWZER INC. Stellar MLS
- $365,0003 bd2 ba1.7k sqft27215 ROANOKE DRIVE, LEESBURG, FL 34748For SaleMLS ID #G5111951, Matthew Ferland, WEICHERT REALTORS HALLMARK PRO. Stellar MLS
- $213,9002 bd2 ba1.3k sqft25119 CRANES ROOST CIRCLE, LEESBURG, FL 34748For SaleMLS ID #O6341819, Gladys Noboa, INTERNATIONAL PROFESSIONAL REALTY INC. Stellar MLS
- $299,9003 bd2 ba1.2k sqft4254 WORTHINGTON PLACE, MASCOTTE, FL 34753For SaleMLS ID #TB8457582, Louis Garofalo, CHARLES RUTENBERG REALTY INC. Stellar MLS
- $399,9003 bd2 ba2.6k sqft610 YORKTOWN DRIVE, LEESBURG, FL 34748For SaleMLS ID #O6405002, Sherry Zirakdjou, FOLIO REALTY LLC. Stellar MLS
