Skip main navigation
Off market
  • $273,700

    4833 Glen Coe St, Leesburg, FL 34748

    3beds
    1,617sqft
    SingleFamily
    Built in 2004
    7,893 Square Feet Lot
    $273,700 Zestimate®
    $169/sqft
    $2,016 Estimated rent

    Home value

    $273,700

    $260,000 - $287,000

    $2,016/mo

    Zestimate® history
    Loading
    Loading...

    Owner options

    List your home for rent

    $2,016/mo

    Rent Zestimate®

    Find your next renter with Zillow Rental Manager. Plus, with online applications, you can quickly screen prospective tenants – for free.

    Learn more

    $2,016/mo

    Rent Zestimate®

    Refinance and save

    $2,010/mo

    Est. payment

    Refinancing to a lower rate could help reduce your monthly payments and save thousands over the life of the loan.

    See today's rates

    $2,010/mo

    Est. payment

    Explore your selling options

    Work with a Zillow partner agent

    Leverage their expertise and Zillow's premium Showcase listings to get your home seen by more buyers.

    Get started

    List with your own agent

    Get your home in front of millions of buyers by listing it on Zillow.

    Learn how to do it

    Sell it yourself

    Take full control of how buyers see your home on Zillow by listing For Sale by Owner (FSBO).

    List your home

    What's special

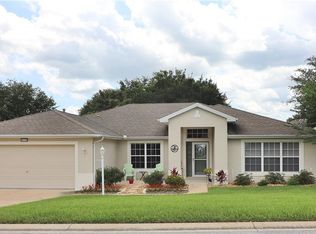
    AWC - Taking Backup Offers Updated and open floor plan, in a gated community, the home offers 1,617 sqft of living space with 3 bedroom and 2 baths. Walking up to this home you are greeted with an inviting entryway, as you step into the home you feel the warmth and notice all the natural light that this floor plan offers. The home is accented with laminate flooring throughout the home including bedrooms. Entering the great room through the foyer your eyes are drawn to the high tray ceiling that have accent lighting and the upgraded fixtures. The kitchen and the great room is connected with a breakfast bar perfect for stools. This allows you to interact with company while cooking. All appliances in the kitchen have been updated and the stove is gas. This is a split floor plan with good size guest rooms. The Master has a walk-in closet, jetted tub, walk-in shower and dual vanity. Would you like a large wash room? This has that as well! The extra space could be used for a pet area or just extra storage. The lanai/patio on the home is 24X10, covered and screened in. You can enter this from the great room or master sliding glass doors. Royal Highlands is a great community to call home! Offering many activities, indoor and outdoor pools, recreation building, great golf and much more. Call for details.

    This property is off market, which means it's not currently listed for sale or rent on Zillow. This may be different from what's available on other websites or public sources.

    Facts & features

    Interior

    Bedrooms & bathrooms
    • Bedrooms: 3
    • Bathrooms: 2
    • Full bathrooms: 2
    Heating
    • Forced air, Gas
    Cooling
    • Central
    Appliances
    • Included: Dishwasher, Microwave, Range / Oven, Refrigerator
    Features
    • Flooring: Laminate
    Interior area
    • Total interior livable area: 1,617 sqft

    Property

    Parking
    • Parking features: Carport, Garage - Attached
    Features
    • Exterior features: Wood
    Lot
    • Size: 7,893 Square Feet
    Details
    • Parcel number: 132124185500012990

    Construction

    Type & style
    • Home type: SingleFamily
    Materials
    • Frame
    • Foundation: Slab
    • Roof: Asphalt
    Condition
    • Year built: 2004

    Community & HOA

    Community
    • Features: Fitness Center
    HOA
    • Has HOA: Yes
    • HOA fee: $144 monthly
    Location
    • Region: Leesburg

    Financial & listing details

    • Price per square foot: $169/sqft
    • Tax assessed value: $264,021
    • Annual tax amount: $783

    Price history

    DateEventPrice
    8/10/2016Sold$163,500-3.3%$101/sqft
    Source: Stellar MLS #G4825915 Report a problem
    6/27/2016Pending sale$169,000$105/sqft
    Source: ERA Grizzard Real Estate #G4825915 Report a problem
    4/9/2016Listed for sale$169,000+53.6%$105/sqft
    Source: ERA GRIZZARD REAL ESTATE #G4825915 Report a problem
    3/4/2016Sold$110,000+144.4%$68/sqft
    Source: Public Record Report a problem
    1/22/2016Sold$45,000$28/sqft
    Source: Public Record Report a problem
    1/16/2016Listed for sale--
    Source: Auction.com Report a problem

    Public tax history

    YearProperty taxesTax assessment
    2025$783 +3%$151,520 +2.9%
    2024$760 +33.3%$147,250 +3%
    2023$570 +37%$142,970 +3%
    2022$416 +1.5%$138,810 +3%
    2021$410 -2.8%$134,768 +1.4%
    2020$422 +1.7%$132,908 +2.3%
    2019$415 +3.2%$129,920 +1.9%
    2018$402 $127,498 +2.1%
    2017$402 +11%$124,876 +3.5%
    2016$362 -83.2%$120,702 +1.7%
    2015$2,157 -1.7%$118,663 +10.2%
    2014$2,193 $107,669 +1.5%
    2013-- $106,078
    2012-- $106,078 -9.2%
    2011-- $116,809 -11.7%
    2010-- $132,290 +7.5%
    2009$1,289 +0.3%$123,033 +0.1%
    2008$1,286 -9.7%$122,911 +3%
    2007$1,424 -5.2%$119,332 +2.5%
    2006$1,503 +2.8%$116,422 +3%
    2005$1,462 +386.5%$113,032
    2004$300 -3.3%--
    2003$311 $18,012 +14%
    2002-- $15,800
    Find assessor info on the county website

    Neighborhood: 34748

    Nearby schools

    GreatSchools rating
    Get a cash offer in 3 minutes
    Find out how much your home could sell for in as little as 3 minutes with a no-obligation cash offer.
    Estimated market value
    $273,700
    Get a cash offer in 3 minutes
    Find out how much your home could sell for in as little as 3 minutes with a no-obligation cash offer.
    Estimated market value
    $273,700