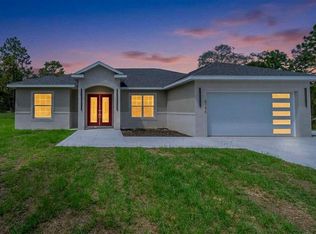
Welcome to this beautifully crafted upgraded Martina Model, where timeless farmhouse charm meets modern luxury and everyday functionality. Situated on 1.16 peaceful acres in Rolling Hills, this stunning 4-bedroom, 3-full-bath home with a 2-car garage features an enhanced floor plan with an additional full bathroom compared with the standard 2-bath Martina Model, offering added comfort, privacy, and convenience. Inside, soaring vaulted ceilings, an open-concept layout, waterproof laminate flooring, and a custom electric fireplace create a warm and inviting atmosphere. The gourmet kitchen is designed to impress with quartz countertops, a waterfall island with built-in drawer microwave, farmhouse sink, custom range hood with exterior exhaust, pot filler, walk-in pantry, and premium appliances. French doors open to the covered lanai, creating a seamless connection between indoor and outdoor living. The spacious primary suite offers a tray ceiling, generous walk-in closet, and spa-inspired bath with dual vanities and a large walk-in shower featuring a built-in bench and frameless glass enclosure. The three full bathrooms provide excellent flexibility for family and guests, while the expansive front porch, covered lanai, and generous acreage offers plenty of space to relax and enjoy the peaceful surroundings. Conveniently located near the World Equestrian Center, Rainbow Springs, and I-75, this upgraded Martina Model combines space, quality, and thoughtful design in a beautiful country setting.
New construction
$524,900
13089 SW 78TH PLACE, DUNNELLON, FL 34432
4beds
2,163sqft
Single Family Residence
Built in 2026
1.16 Acres Lot
$-- Zestimate®
$243/sqft
$-- HOA
What's special
Custom electric fireplaceCovered lanaiGenerous acreageQuartz countertopsEnhanced floor planOpen-concept layoutExpansive front porch
- 6 days
- 251
- 31
Likely to sell faster than
Zillow last checked:
Listing updated:
Listed by:
Miguel Rodriguez 352-456-9788,
GLOBALWIDE REALTY LLC 352-456-9788,
Geizy Martinez 352-789-1853,
GLOBALWIDE REALTY LLC
Source: Stellar MLS,MLS#: OM731957 Originating MLS: Ocala - Marion
Originating MLS: Ocala - Marion
Facts & features
Interior
Bedrooms & bathrooms
- Bedrooms: 4
- Bathrooms: 3
- Full bathrooms: 3
Primary bedroom
- Features: Walk-In Closet(s)
- Level: First
Kitchen
- Level: First
Living room
- Level: First
Heating
- Heat Pump
Cooling
- Central Air
Appliances
- Included: Dishwasher, Microwave, Range, Range Hood, Refrigerator
- Laundry: Laundry Room
Features
- Ceiling Fan(s), High Ceilings, Open Floorplan, Split Bedroom, Tray Ceiling(s), Walk-In Closet(s)
- Flooring: Tile, Vinyl
- Has fireplace: Yes
- Fireplace features: Electric
Interior area
- Total structure area: 3,225
- Total interior livable area: 2,163 sqft
Video & virtual tour
Property
Parking
- Total spaces: 2
- Parking features: Garage - Attached
- Attached garage spaces: 2
Features
- Levels: One
- Stories: 1
- Exterior features: None
Lot
- Size: 1.16 Acres
- Dimensions: 165 x 305
Details
- Parcel number: 3492075003
- Zoning: R1
- Special conditions: None
Construction
Type & style
- Home type: SingleFamily
- Property subtype: Single Family Residence
Materials
- Block, Stucco
- Foundation: Slab
- Roof: Shingle
Condition
- Completed
- New construction: Yes
- Year built: 2026
Details
- Builder model: MARTINA
Utilities & green energy
- Sewer: Septic Tank
- Water: Well
- Utilities for property: Electricity Available
Community & HOA
Community
- Pet fee: $0 monthly
- Subdivision: ROLLING HILLS UN 02
HOA
- Has HOA: No
Location
- Region: Dunnellon
Financial & listing details
- Price per square foot: $243/sqft
- Annual tax amount: $379
- Date on market: 9/12/2026
- Cumulative days on market: 7 days
- Listing terms: Cash,Conventional,FHA,USDA Loan
- Ownership: Fee Simple
- Total actual rent: 0
- Electric utility on property: Yes
- Road surface type: Dirt
Estimated market value
Not available
Estimated sales range
Not available
Not available
Price history
| Date | Event | Price |
|---|---|---|
| 9/12/2026 | Listed for sale | $524,900$243/sqft |
Source:  Stellar MLS #OM731957 Report a problem Stellar MLS #OM731957 Report a problem | ||
Public tax history
Tax history is unavailable.
Monthly payment
Est. payment
Payment breakdown
Explore the cost of this home by adjusting the details. Changes won't be saved.Climate risks
Neighborhood: 34432
Similar homes
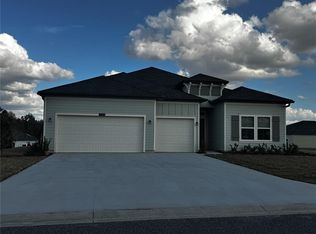
- $485,0004 bd3 ba1.8k sqft12698 SW 80TH STREET, DUNNELLON, FL 34432For Sale
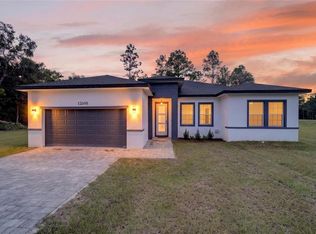
 MLS ID #OM732177, Aleida Tamayo, OCALA KEY REALTY ,INC. Stellar MLS
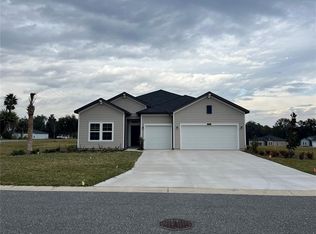
 - $485,0004 bd3 ba2k sqft8196 SW 122ND AVENUE, DUNNELLON, FL 34432New Construction
 MLS ID #G5117575, Michelle Parrish, PARRISH REALTY GROUP INC. Stellar MLS
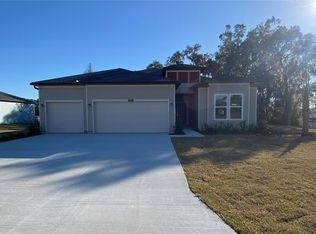
 - $514,1253 bd3 ba2.3k sqft8343 SW 135TH AVENUE, DUNNELLON, FL 34432New Construction
 MLS ID #O6435766, Lisa Gehret, KELLER WILLIAMS CLASSIC. Stellar MLS
 - $437,5004 bd2 ba1.9k sqft19126 SW 101ST STREET, DUNNELLON, FL 34432New Construction
 MLS ID #OM731338, Julie Beck, KELLER WILLIAMS CORNERSTONE RE. Stellar MLS
 - $439,9004 bd3 ba2k sqft19939 SW 96TH PLACE, DUNNELLON, FL 34432New ConstructionMLS ID #OM724660, Bobby Mathews, RE/MAX FOXFIRE - HWY 40. Stellar MLS
- $534,9004 bd4 ba2.3k sqft13387 SW 69TH PLACE, OCALA, FL 34481New ConstructionMLS ID #O6436895, Fabiola Lemos, FLORIDA REALTY INVESTMENTS. Stellar MLS
- $565,0004 bd3 ba2.4k sqft12416 SW 67TH LANE, OCALA, FL 34481For SaleMLS ID #OM731409, Liohabi Gonzalez, TCT REALTY GROUP LLC. Stellar MLS
- $394,9904 bd2 ba1.7k sqft7433 SW 138TH TERRACE, DUNNELLON, FL 34432New ConstructionMLS ID #O6422697, Gustavo Chaves Barros de Oliveira, WRA BUSINESS & REAL ESTATE. Stellar MLS
- $514,9003 bd2 ba2.1k sqft13511 SW 64TH ST ROAD, OCALA, FL 34481New ConstructionMLS ID #OM729099, Solveig Cumston, ENGEL & VOLKERS OCALA. Stellar MLS
- $525,0003 bd2 ba1.8k sqft5014 SW 134TH TERRACE, OCALA, FL 34481New ConstructionMLS ID #O6427501, Wendy Fisher, BRIJE REAL ESTATE LLC. Stellar MLS
- $700,0004 bd3 ba2.3k sqft13989 SW 89TH STREET, DUNNELLON, FL 34432New ConstructionMLS ID #O6404829, Wendy Fisher, BRIJE REAL ESTATE LLC. Stellar MLS
- $425,0004 bd2 ba1.8k sqft13107 SW 70TH LANE, OCALA, FL 34481New ConstructionMLS ID #O6440732, Victor Kubrusly, WRA BUSINESS & REAL ESTATE. Stellar MLS
- $700,0004 bd3 ba2.3k sqft7539 SW 129TH TERRACE ROAD, DUNNELLON, FL 34432New ConstructionMLS ID #O6404814, Wendy Fisher, BRIJE REAL ESTATE LLC. Stellar MLS
- $555,0053 bd3 ba2.3k sqft10213 SW 84TH LANE ROAD, OCALA, FL 34481New ConstructionMLS ID #OM731114, Jason Taflinger, ON TOP OF THE WORLD REAL EST. Stellar MLS
- $495,0003 bd2 ba1.8k sqft12423 SW 45 STREET, OCALA, FL 34481New ConstructionMLS ID #O6390692, Wendy Fisher, BRIJE REAL ESTATE LLC. Stellar MLS
- $550,6303 bd3 ba2.2k sqft10222 SW 84TH STREET ROAD, OCALA, FL 34481New ConstructionMLS ID #OM731067, Jason Taflinger, ON TOP OF THE WORLD REAL EST. Stellar MLS
- $415,0004 bd2 ba2.2k sqft232 E FALCON STREET, DUNNELLON, FL 34434For SaleMLS ID #TB8525781, Juan Alcala, REAL BROKER, LLC. Stellar MLS
- $539,1252 bd2 ba2.1k sqft10195 SW 84TH LANE ROAD, OCALA, FL 34481New ConstructionMLS ID #OM731112, Jason Taflinger, ON TOP OF THE WORLD REAL EST. Stellar MLS
- $495,0004 bd3 ba2k sqft4438 SW 179TH PLACE, OCALA, FL 34473New ConstructionMLS ID #OM728638, Stephanie Frost, BERKSHIRE HATHAWAY HS FLORIDA. Stellar MLS
