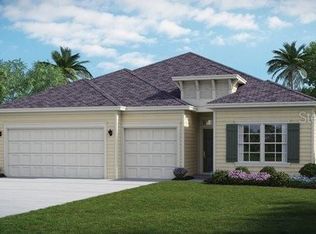
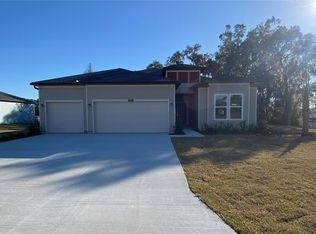
Come inside and be taken aback with an expansive open concept waiting for your personal touches. Designed with you in mind, you will appreciate the oversized rooms, tray ceilings, recessed lighting and a triple-split bedroom design with 4 bedrooms in 3 separate directions. This home is well-equipped to handle privacy for smaller families or the demanding needs of multiple siblings or overnight guests. Aspiring chefs will appreciate the extended counter space and kitchen design. The 3-car garage with storage and space to accommodate tools, lawn maintenance equipment, bicycles and vehicles will be enough to satisfy craftsmen, gardeners, and outside enthusiasts. Relax in the covered, screened lanai overlooking mature trees and a manicured, irrigated lawn. The large primary bedroom includes a large walk-in closet and bath with oversized shower, as well as a private entry onto the lanai. Community amenities include private beach access to the crystal-clear Rainbow River, as well as a private clubhouse with lending library, game room, billiards, oversized pool, fitness center, tennis, pickleball, basketball courts and Cheers Restaurant. Residents enjoy a quiet, friendly neighborhood atmosphere with convenient access to shops, dining, and essential services in Dunnellon. Come see all this property has to offer.
Sold for $320,000
Zillow last checked:
Listing updated:
Bought with:
Gregg Hoffmaster, 3638143
COLDWELL BANKER RIVERLAND RLTY
Source: Stellar MLS,MLS#: OM716233 Originating MLS: Ocala - Marion
Originating MLS: Ocala - Marion
Price history
| Date | Event | Price |
|---|---|---|
| 1/30/2026 | Sold | $320,000-1.5%$140/sqft |
Source:  Stellar MLS #OM716233 Report a problem Stellar MLS #OM716233 Report a problem | ||
| 1/13/2026 | Pending sale | $325,000$142/sqft |
Source: Stellar MLS #OM716233 Report a problem | ||
| 1/12/2026 | Listed for sale | $325,000-3.6%$142/sqft |
Source: Stellar MLS #OM716233 Report a problem | ||
| 1/3/2026 | Listing removed | $337,000$147/sqft |
Source: Stellar MLS #OM710692 Report a problem | ||
| 11/18/2025 | Price change | $337,000-0.6%$147/sqft |
Source: Stellar MLS #OM710692 Report a problem | ||
| 10/5/2025 | Price change | $339,000+1.5%$148/sqft |
Source: Stellar MLS #OM710692 Report a problem | ||
| 10/2/2025 | Listed for sale | $334,000+1.5%$146/sqft |
Source: Stellar MLS #OM710692 Report a problem | ||
| 9/30/2025 | Listing removed | $329,000$144/sqft |
Source: Stellar MLS #OM707289 Report a problem | ||
| 8/10/2025 | Listed for sale | $329,000+11.2%$144/sqft |
Source: Stellar MLS #OM707289 Report a problem | ||
| 5/21/2025 | Sold | $295,980$129/sqft |
Source: Stellar MLS #OM696939 Report a problem | ||
| 4/2/2025 | Pending sale | $295,980$129/sqft |
Source: Stellar MLS #OM696939 Report a problem | ||
| 3/25/2025 | Price change | $295,980-1.7%$129/sqft |
Source: Stellar MLS #OM696939 Report a problem | ||
| 3/19/2025 | Price change | $300,980-4.7%$131/sqft |
Source: Stellar MLS #OM696939 Report a problem | ||
| 3/16/2025 | Price change | $315,980-0.3%$138/sqft |
Source:  Lennar Homes Report a problem Lennar Homes Report a problem | ||
| 3/12/2025 | Price change | $316,980-1.9%$138/sqft |
Source: Stellar MLS #OM696939 Report a problem | ||
| 3/7/2025 | Price change | $322,980-0.9%$141/sqft |
Source: Lennar Homes Report a problem | ||
| 2/6/2025 | Price change | $325,980-3%$142/sqft |
Source: Lennar Homes Report a problem | ||
| 1/21/2025 | Listed for sale | $335,980$147/sqft |
Source: Lennar Homes Report a problem | ||
Get a cash offer in 3 minutes
Find out how much your home could sell for in as little as 3 minutes with a no-obligation cash offer.
Estimated market value
$320,900
