CRYSTAL RIVER’S SECRET NOOK & CRANNY! All nestled in & perfectly positioned between CR486 & SR44, this charming 3-bed, 2 bath, 2 car garage villa sits on a .29-acre corner lot in one of the most desirable communities that Crystal River has to offer, The Fox Hollow Village of Meadowcrest! With its locational convenience, park-like atmosphere & multitude of amenities, this MAINTENANCE FREE community has become a highly sought after treasure! And it gets better! This villa’s comfortable, open floor plan maximizes its spaciousness w/ effective space utilization, smooth transitioning from room to room & voluminous ceilings throughout. Plantation shutters & lighted plant shelves add a touch of sophistication. You’ll have your shoes off & your hat hung as soon as you see the NEW 70-inch wall mounted flat screen TV just above the built-in credenza. You won’t have far to grab a snack either w/ the kitchen only feet away. The kitchen features plenty of white cabinetry, tile backsplash, S/S appliances including a NEW French 4 door frig, built-in desk, center island w/ breakfast bar, walk-in pantry & breakfast nook where you can enjoy the start of your day. The dining/living room combo rounds out the heart of the home w/ tile flooring, recessed lighting & a stacking triple panel pocket slider that opens to the covered, screened porch in the front of the home. You won’t miss a trick! No worries though-outdoor roller shades for privacy! Hardwood floors in all the bedrooms for a luxurious feel. The master bedroom features a 7x15’ walk-in closet, transom window, slider to the porch & ensuite w/ white shaker vanity, dual sinks, tiled shower w/ seat, private water closet & 2 linen closets. Two water heaters-so no cold showers! Guests will feel comfortable, as features were not spared in their wing of the home! The outside is just as pleasing w/ a NICELY landscaped yard, irrigation sys, leaders/gutters & larger sized driveway. An oversized 21x32’ garage w/ sliding sectional screen doors & pull-down stairs for extra storage is a plus! ROOF 2020 & HVAC 2022. NO FLOOD ZONE! The Villages of Meadowcrest have unexpectedly become the NEW PLACE TO BE! A Shopper’s Delight, a Commuter’s Dream & a blessing for the hyperactive types. So much to do in a community where neighbors are friends! The clubhouse features a library, billiards room, kitchen & dance floor for parties, 2 beautiful swimming pools, lighted tennis/pickleball courts, shuffleboard/bocce ball courts & a pond w/ fountain & gazebo; all surrounded by winding, walking trails. Centrally located among restaurants, schools & shopping w/ Citrus County’s BRAND-NEW RETAIL HOTSPOT, The Shoppes at Black Diamond, just 6 min away, so you can shop till you drop. Only 5 min to the NEW Suncoast Parkway Extension, for a quick hop on & off! And only 5 miles to Three Sister Springs & Hunter Springs Park for boating, fishing & the only place to SWIM W/ THE MANATEES! FREE 1-year HOME WARRANTY for PEACE OF MIND is OFFERED to the BUYER! One or more photos has been virtually staged
For sale
$299,900
6484 W Cannondale Dr, Crystal River, FL 34429
3beds
1,919sqft
:
Get pre-qualified$2,366/mo
Single Family Residence
Built in 1999
0.29 Acres Lot
$-- Zestimate®
$156/sqft
$381/mo HOA
What's special
Voluminous ceilings throughoutComfortable open floor planBuilt-in credenzaBreakfast nookTile flooringPlantation shuttersCovered screened porch
- 7 days |
- 988 |
- 46 |
Zillow last checked:
Listing updated:
Listed by:
Lynn Harris 352-269-8499,
ERA American Suncoast Realty
Source: Realtors Association of Citrus County,MLS#: 856575 Originating MLS: Realtors Association of Citrus County
Originating MLS: Realtors Association of Citrus CountyFacts & features
Interior
Bedrooms & bathrooms
- Bedrooms: 3
- Bathrooms: 2
- Full bathrooms: 2
Primary bedroom
- Description: Flooring: Hardwood
- Features: Ceiling Fan(s), High Ceilings, Sliding Glass Door(s), Walk-In Closet(s), Primary Suite
- Level: Main
- Dimensions: 20.00 x 15.00
Kitchen
- Description: Flooring: Tile
- Features: Breakfast Bar, Breakfast Area, Ceiling Fan(s), High Ceilings, Kitchen Island, Pantry
- Level: Main
- Dimensions: 14.00 x 19.00
Living room
- Description: Flooring: Tile
- Features: Built-in Features, Ceiling Fan(s), High Ceilings, Sliding Glass Door(s)
- Level: Main
- Dimensions: 18.00 x 27.00
Heating
- Heat Pump
Cooling
- Central Air
Appliances
- Included: Dryer, Dishwasher, Electric Oven, Electric Range, Microwave Hood Fan, Microwave, Refrigerator, Water Heater, Washer
- Laundry: Laundry - Living Area
Features
- Attic, Breakfast Bar, Dual Sinks, Eat-in Kitchen, High Ceilings, Laminate Counters, Primary Suite, Open Floorplan, Pantry, Pull Down Attic Stairs, Split Bedrooms, Shower Only, Separate Shower, Walk-In Closet(s), Window Treatments, First Floor Entry, Sliding Glass Door(s)
- Flooring: Tile, Wood
- Doors: Sliding Doors
- Windows: Blinds, Double Pane Windows, Tinted Windows
- Attic: Pull Down Stairs
Interior area
- Total structure area: 2,747
- Total interior livable area: 1,919 sqft
Video & virtual tour
Property
Parking
- Total spaces: 2
- Parking features: Attached, Concrete, Driveway, Garage, Private, Garage Door Opener
- Attached garage spaces: 2
- Has uncovered spaces: Yes
Features
- Levels: One
- Stories: 1
- Exterior features: Sprinkler/Irrigation, Landscaping, Rain Gutters, Concrete Driveway
- Pool features: None, Community
Lot
- Size: 0.29 Acres
- Features: Corner Lot, Flat, Irregular Lot
Details
- Additional structures: Gazebo
- Parcel number: 2915510
- Zoning: PDR
- Special conditions: Standard,Listed As-Is
Construction
Type & style
- Home type: SingleFamily
- Architectural style: Detached,One Story
- Property subtype: Single Family Residence
Materials
- Stucco
- Foundation: Block, Slab
- Roof: Asphalt,Shingle,Ridge Vents
Condition
- New construction: No
- Year built: 1999
Utilities & green energy
- Sewer: Public Sewer
- Water: Public
- Utilities for property: High Speed Internet Available, Underground Utilities
Green energy
- Energy efficient items: Windows
Community & HOA
Community
- Features: Billiard Room, Clubhouse, Community Pool, Kitchen Facilities, Park, Pickleball, Shuffleboard, Shopping, Street Lights, Tennis Court(s)
- Security: Smoke Detector(s)
- Subdivision: Meadowcrest - Fox Hollow
HOA
- Has HOA: Yes
- Services included: Cable TV, High Speed Internet, Maintenance Grounds, Pool(s), Recreation Facilities, Reserve Fund, Road Maintenance, Tennis Courts, Trash
- HOA fee: $381 monthly
- HOA name: Fox Hollow Village POA
- HOA phone: 727-232-1173
Location
- Region: Crystal River
Financial & listing details
- Price per square foot: $156/sqft
- Tax assessed value: $256,440
- Annual tax amount: $3,295
- Date on market: 7/25/2026
- Listing terms: Cash,Conventional,FHA,VA Loan
- Road surface type: Paved
Estimated market value
Not available
Estimated sales range
Not available
Not available
Price history
| Date | Event | Price |
|---|---|---|
| 7/25/2026 | Listed for sale | $299,9000%$156/sqft |
Source:  Realtors Association of Citrus County #856575 Report a problem Realtors Association of Citrus County #856575 Report a problem | ||
| 2/27/2026 | Sold | $300,000+23%$156/sqft |
Source: Public Record Report a problem | ||
| 10/20/2021 | Sold | $243,900-0.4%$127/sqft |
Source: Realtors Association of Citrus County #805195 Report a problem | ||
| 9/27/2021 | Pending sale | $244,900$128/sqft |
Source: Realtors Association of Citrus County #805195 Report a problem | ||
| 9/16/2021 | Listed for sale | $244,900$128/sqft |
Source: Realtors Association of Citrus County #805195 Report a problem | ||
| 9/15/2021 | Pending sale | $244,900$128/sqft |
Source: Realtors Association of Citrus County #805195 Report a problem | ||
| 9/13/2021 | Listed for sale | $244,900+24.3%$128/sqft |
Source: Realtors Association of Citrus County #805195 Report a problem | ||
| 5/29/2018 | Sold | $197,000-1%$103/sqft |
Source: Realtors Association of Citrus County #771878 Report a problem | ||
| 5/29/2018 | Listed for sale | $199,000$104/sqft |
Source: ERA Suncoast Realty - CR #771878 Report a problem | ||
| 4/15/2018 | Pending sale | $199,000$104/sqft |
Source: ERA Suncoast Realty #771878 Report a problem | ||
| 4/13/2018 | Listed for sale | $199,000+7.6%$104/sqft |
Source: ERA Suncoast Realty - CR #771878 Report a problem | ||
| 9/15/2016 | Sold | $185,000$96/sqft |
Source: Realtors Association of Citrus County #725573 Report a problem | ||
| 7/26/2016 | Pending sale | $185,000$96/sqft |
Source: ERA Suncoast Realty - CR #725573 Report a problem | ||
| 3/30/2016 | Listed for sale | $185,000$96/sqft |
Source: ERA Suncoast Realty - CR #725573 Report a problem | ||
Public tax history
| Year | Property taxes | Tax assessment |
|---|---|---|
| 2025 | $3,296 +1.9% | $256,440 +0.6% |
| 2024 | $3,233 -0.8% | $254,869 +0.2% |
| 2023 | $3,258 +2.2% | $254,435 +20.2% |
| 2022 | $3,189 +17.7% | $211,698 +18.7% |
| 2021 | $2,710 +9.1% | $178,416 +8.4% |
| 2020 | $2,483 +8.5% | $164,604 +11% |
| 2019 | $2,290 +129% | $148,264 +46% |
| 2018 | $1,000 | $101,568 +2.1% |
| 2017 | $1,000 +0.9% | $99,479 -7.1% |
| 2016 | $991 -15.1% | $107,109 +0.7% |
| 2015 | $1,168 -1.1% | $106,364 +0.8% |
| 2014 | $1,181 +2.4% | $105,520 +0.8% |
| 2013 | $1,153 +0.7% | $104,680 -4% |
| 2012 | $1,145 -6.8% | $109,000 -3.9% |
| 2011 | $1,228 -11.8% | $113,415 -9.9% |
| 2010 | $1,393 -4.9% | $125,826 -0.8% |
| 2009 | $1,464 +0.9% | $126,824 -0.1% |
| 2008 | $1,451 -7.2% | $126,896 +3% |
| 2007 | $1,563 -0.7% | $123,200 +2.5% |
| 2006 | $1,575 -4.2% | $120,200 +4.3% |
| 2005 | $1,644 -0.7% | $115,200 +2.9% |
| 2004 | $1,655 +5.6% | $111,900 +1.8% |
| 2003 | $1,567 +3% | $109,900 +2.3% |
| 2002 | $1,521 +5.6% | $107,400 +4.5% |
| 2000 | $1,440 | $102,800 |
Find assessor info on the county website
Monthly payment
Est. payment
Payment breakdown
Explore the cost of this home by adjusting the details. Changes won't be saved.Climate risks
Neighborhood: 34429
Nearby schools
GreatSchools rating
- 6/10Rock Crusher Elementary SchoolGrades: PK-5Distance: 2.8 mi
- 4/10Crystal River Middle SchoolGrades: 6-8Distance: 2.8 mi
- 4/10Crystal River High SchoolGrades: PK,9-12Distance: 2.6 mi
Schools provided by the listing agent
- Elementary: Rock Crusher Elementary
- Middle: Crystal River Middle
- High: Crystal River High
Source: Realtors Association of Citrus County. This data may not be complete. We recommend contacting the local school district to confirm school assignments for this home.
- $268,6003 bd2 ba2.4k sqft6470 W Cannondale Dr, Crystal River, FL 34429Off Market
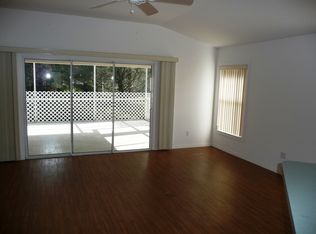
- $200,0002 bd2 ba1.2k sqft6456 W Cannondale Dr, Crystal River, FL 34429Sold

- $301,6003 bd2 ba2k sqft1882 N Havershall Point, Crystal River, FL 34429Off Market

- $279,0003 bd2 ba2.1k sqft6479 W Torrington Ct, Crystal River, FL 34429Off Market
- $327,7003 bd2 ba1.8k sqft6485 W Cannondale Dr, Crystal River, FL 34429Off Market
- $244,0003 bd2 ba1.6k sqft1890 N Havershall Point, Crystal River, FL 34429Off Market
- $265,6002 bd2 ba1.7k sqft1898 N Havershall Point, Crystal River, FL 34429Off Market
- $223,1002 bd2 ba1.2k sqft6440 W Cannondale Dr, Crystal River, FL 34429Off Market
A local agent can set up tours, give advice and negotiate with sellers.
Similar homes
- $349,9003 bd2 ba1.9k sqft6600 W Cannondale Dr, Crystal River, FL 34429For Sale
 MLS ID #855042, Debra Cleary, Tropic Shores Realty. Realtors Association of Citrus County
 - $268,0003 bd2 ba1.5k sqft1766 N Ensign Point, Crystal River, FL 34429For Sale
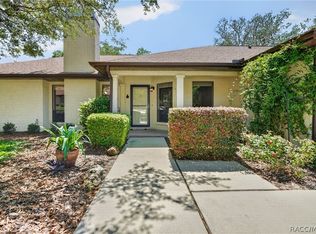 MLS ID #854937, Diane Finley, Home Land Real Estate Inc. Realtors Association of Citrus County
 - $259,9003 bd2 ba1.8k sqft1615 N Foxboro Loop, Crystal River, FL 34429For Sale
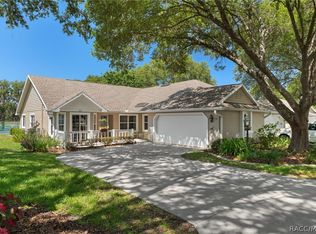 MLS ID #855985, Benjamin Cleary, Tropic Shores Realty. Realtors Association of Citrus County
 - $424,9993 bd2 ba2k sqft834 N Dunkenfield Ave, Crystal River, FL 34429For Sale
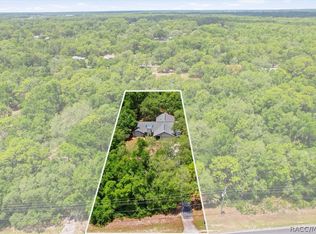 MLS ID #856649, Dena Douglas, LPT Realty, LLC. Realtors Association of Citrus County
 - $273,5003 bd2 ba1.2k sqft6236 W Pinedale Cir, Crystal River, FL 34429For SaleMLS ID #854659, Amy Maki, Trotter Realty. Realtors Association of Citrus County
- $315,0003 bd2 ba1.4k sqft5791 W Woodside Dr, Crystal River, FL 34429New ConstructionMLS ID #856219, Gregory Meade, Wave Elite Realty LLC. Realtors Association of Citrus County
- $225,0002 bd2 ba1.4k sqft6301 W Glynborne Loop, Crystal River, FL 34429For SaleMLS ID #850822, Lynn Harris, ERA American Suncoast Realty. Realtors Association of Citrus County
- $274,5003 bd2 ba1.9k sqft3592 N Burroughs Path, Beverly Hills, FL 34465For SaleMLS ID #856611, Agnes Reulen, Tropic Shores Realty. Realtors Association of Citrus County
- $235,0002 bd2 ba1.5k sqft1690 N Foxboro Loop, Crystal River, FL 34429For SaleMLS ID #849093, Kristen Niessen, ERA American Suncoast Realty. Realtors Association of Citrus County
- $224,9002 bd2 ba1.4k sqft1581 N Endicott Point, Crystal River, FL 34429For SaleMLS ID #854384, Benjamin Cleary, Tropic Shores Realty. Realtors Association of Citrus County
- $309,9003 bd2 ba1.3k sqft3200 N Canterbury Lake Dr, Hernando, FL 34442For SaleMLS ID #856679, Krystel Ellingham, Plantation Realty, Inc.. Realtors Association of Citrus County
- $224,9003 bd2 ba1.5k sqft1163 SE 2nd St, Crystal River, FL 34429For SaleMLS ID #855149, Melissa Champlin, Plantation Realty, Inc.. Realtors Association of Citrus County
- $365,0003 bd2 ba2k sqft349 W Crestmont Ct, Beverly Hills, FL 34465For SaleMLS ID #856643, James Morton, Century 21 J.W.Morton R.E.. Realtors Association of Citrus County
- $360,0003 bd2 ba2.1k sqft3843 W Northcrest Ct, Lecanto, FL 34461For SaleMLS ID #856555, Laura Bush PA, RE/MAX Realty One. Realtors Association of Citrus County
- $399,9003 bd2 ba2.1k sqft162 W Massachusetts St, Hernando, FL 34442For SaleMLS ID #2260423, Jodi L Holley, BHHS Florida Properties Group. HCMLS
- $299,0003 bd2 ba1.8k sqft3212 W Camilo Dr, Citrus Springs, FL 34433For SaleMLS ID #853309, Barbara McKinnell, Trotter Realty. Realtors Association of Citrus County
- $294,0003 bd2 ba2k sqft23 Pine St, Homosassa, FL 34446For SaleMLS ID #855524, Benjamin Plockelman, LPT Realty, LLC. Realtors Association of Citrus County
- $229,0003 bd2 ba1.8k sqft4215 N Ashton Ter, Crystal River, FL 34428For SaleMLS ID #856177, Alice Ratliff, LPT Realty, LLC. Realtors Association of Citrus County
- $364,0004 bd2 ba2.5k sqft5628 W Hunters Ridge Cir, Lecanto, FL 34461For SaleMLS ID #852604, Joseph Alexander, Alexander Real Estate, Inc.. Realtors Association of Citrus County
- $419,9003 bd3 ba1.7k sqft2877 W Axelwood Dr, Beverly Hills, FL 34465For SaleMLS ID #855695, Kristen Niessen, ERA American Suncoast Realty. Realtors Association of Citrus County
