Affordability combined with high quality construction from local craftsmen in a convenient location equals love at first sight! This nearly complete "Fresh Start Series" home backs to a 4.6 acre DRA/pond and is specifically designed to be perfect for snowbirds, customers looking for a weekend/vacation home, people downsizing, investors and even first time homebuyers. Located in Hernando less than a half mile in from Hwy 200 with lakes and the Withlacoochee River nearby. You're greeted with a welcoming, raised front porch. The kitchen offers a large pantry, shaker cabinets with quartz countertops & tile backsplash. Both bedrooms have walk-in closets and direct access to bathrooms giving you the choice of two spacious owner suites. Tired of seeing "cookie cutter" homes? NOTHING cookie cutter here!
New construction
$264,900
6532 N Iris Dr, Hernando, FL 34442
2beds
1,115sqft
:
Get pre-qualified$1,736/mo
Single Family Residence
Built in 2025
0.25 Acres Lot
$-- Zestimate®
$238/sqft
$-- HOA
What's special
Two spacious owner suitesWelcoming raised front porchDirect access to bathrooms
- 49 days |
- 183 |
- 4 |
Zillow last checked:
Listing updated:
Listed by:
Daryl Nason 615-906-5991,
360 Realty Solutions Inc,
Eric Taylor 352-494-7737,
360 Realty Solutions Inc
Source: Realtors Association of Citrus County,MLS#: 855430 Originating MLS: Realtors Association of Citrus County
Originating MLS: Realtors Association of Citrus CountyFacts & features
Interior
Bedrooms & bathrooms
- Bedrooms: 2
- Bathrooms: 2
- Full bathrooms: 2
Primary bedroom
- Description: Flooring: Vinyl
- Features: Ceiling Fan(s), En Suite Bathroom, Walk-In Closet(s), Primary Suite
- Level: Main
- Dimensions: 13.50 x 12.00
Bedroom
- Description: Flooring: Vinyl
- Features: Ceiling Fan(s), En Suite Bathroom, Walk-In Closet(s)
- Level: Main
- Dimensions: 12.00 x 12.00
Primary bathroom
- Features: Dual Sinks, En Suite Bathroom
- Level: Main
Kitchen
- Description: Flooring: Vinyl
- Features: Cathedral Ceiling(s), Pantry
- Level: Main
Living room
- Description: Flooring: Vinyl
- Features: Ceiling Fan(s), Cathedral Ceiling(s)
- Level: Main
- Dimensions: 15.00 x 14.00
Porch
- Description: Flooring: Concrete
- Level: Main
- Dimensions: 8.00 x 14.00
Heating
- Heat Pump
Cooling
- Central Air
Appliances
- Included: Dishwasher, Electric Oven, Electric Range, Microwave, Refrigerator, Water Heater
- Laundry: In Garage
Features
- Cathedral Ceiling(s), Dual Sinks, Main Level Primary, Multiple Primary Suites, Pantry, Split Bedrooms, Shower Only, Solid Surface Counters, Separate Shower, Walk-In Closet(s), Wood Cabinets
- Flooring: Luxury Vinyl Plank, Tile
- Windows: Double Pane Windows, Single Hung
Interior area
- Total structure area: 1,577
- Total interior livable area: 1,115 sqft
Property
Parking
- Total spaces: 1
- Parking features: Attached, Concrete, Driveway, Garage
- Attached garage spaces: 1
- Has uncovered spaces: Yes
Features
- Levels: One
- Stories: 1
- Exterior features: Concrete Driveway
- Pool features: None
- Has view: Yes
- View description: Water
- Has water view: Yes
- Water view: Water
- Frontage type: Waterfront
Lot
- Size: 0.25 Acres
- Dimensions: 80 x 113
- Features: Rectangular
Details
- Parcel number: 2006897
- Zoning: CLR
Construction
Type & style
- Home type: SingleFamily
- Architectural style: Ranch,One Story
- Property subtype: Single Family Residence
Materials
- Stucco
- Foundation: Block, Slab, Stem Wall
- Roof: Asphalt,Shingle,Ridge Vents
Condition
- Under Construction
- New construction: Yes
- Year built: 2025
Details
- Warranty included: Yes
Utilities & green energy
- Sewer: Septic Tank
- Water: Well
Community & HOA
Community
- Security: Smoke Detector(s)
- Subdivision: River Lakes Manor
HOA
- Has HOA: No
Location
- Region: Hernando
Financial & listing details
- Price per square foot: $238/sqft
- Tax assessed value: $11,850
- Annual tax amount: $185
- Date on market: 6/8/2026
- Cumulative days on market: 50 days
- Listing terms: Cash,Conventional,FHA,USDA Loan
- Road surface type: Paved
Estimated market value
Not available
Estimated sales range
Not available
Not available
Price history
| Date | Event | Price |
|---|---|---|
| 6/8/2026 | Listed for sale | $264,900+2509.9%$238/sqft |
Source:  Realtors Association of Citrus County #855430 Report a problem Realtors Association of Citrus County #855430 Report a problem | ||
| 7/9/2025 | Sold | $10,150-15.4%$9/sqft |
Source: Realtors Association of Citrus County #844825 Report a problem | ||
| 6/15/2025 | Pending sale | $12,000$11/sqft |
Source: Realtors Association of Citrus County #844825 Report a problem | ||
| 5/20/2025 | Listed for sale | $12,000+41.2%$11/sqft |
Source: Realtors Association of Citrus County #844825 Report a problem | ||
| 5/10/2023 | Sold | $8,500-19%$8/sqft |
Source: Realtors Association of Citrus County #809873 Report a problem | ||
| 4/11/2023 | Pending sale | $10,500$9/sqft |
Source: Realtors Association of Citrus County #809873 Report a problem | ||
| 2/24/2023 | Price change | $10,500-3.7%$9/sqft |
Source: Realtors Association of Citrus County #809873 Report a problem | ||
| 11/16/2022 | Price change | $10,900+22.5%$10/sqft |
Source: Realtors Association of Citrus County #809873 Report a problem | ||
| 4/28/2022 | Price change | $8,900-10.1%$8/sqft |
Source: Realtors Association of Citrus County #809873 Report a problem | ||
| 3/9/2022 | Price change | $9,900-13.9%$9/sqft |
Source: Realtors Association of Citrus County #809873 Report a problem | ||
| 2/25/2022 | Price change | $11,500-8%$10/sqft |
Source: Realtors Association of Citrus County #809873 Report a problem | ||
| 2/11/2022 | Listed for sale | $12,500+66.7%$11/sqft |
Source: Realtors Association of Citrus County #809873 Report a problem | ||
| 1/10/2022 | Listing removed | -- |
Source: Owner Report a problem | ||
| 10/12/2021 | Listed for sale | $7,500-11.8%$7/sqft |
Source: Owner Report a problem | ||
| 8/22/2021 | Listing removed | -- |
Source: Owner Report a problem | ||
| 5/24/2021 | Price change | $8,500+49.1%$8/sqft |
Source: Owner Report a problem | ||
| 2/24/2021 | Listed for sale | $5,700+3.6%$5/sqft |
Source: Owner Report a problem | ||
| 10/30/2020 | Listing removed | $5,500$5/sqft |
Source: Owner Report a problem | ||
| 2/23/2020 | Listed for sale | $5,500+37.5%$5/sqft |
Source: Owner Report a problem | ||
| 5/28/2004 | Sold | $4,000$4/sqft |
Source: Public Record Report a problem | ||
Public tax history
| Year | Property taxes | Tax assessment |
|---|---|---|
| 2025 | $186 +31.9% | $10,153 +10% |
| 2024 | $141 +6.6% | $9,230 +21.7% |
| 2023 | $132 +16.3% | $7,587 +10% |
| 2022 | $114 +0.3% | $6,897 +10% |
| 2021 | $113 +30.5% | $6,270 +10% |
| 2020 | $87 -1.4% | $5,700 |
| 2019 | $88 +3.6% | $5,700 +1.4% |
| 2018 | $85 | $5,620 +15.9% |
| 2017 | $85 +9.6% | $4,850 -13.7% |
| 2016 | $78 -16.5% | $5,620 +8.7% |
| 2015 | $93 +5.7% | $5,170 +3.1% |
| 2014 | $88 -0.4% | $5,015 -1.7% |
| 2013 | $88 +15.6% | $5,100 +5.3% |
| 2012 | $76 -0.8% | $4,845 -0.4% |
| 2011 | $77 -23.3% | $4,864 -24.8% |
| 2010 | $100 -22.9% | $6,464 -19.2% |
| 2009 | $130 +0.4% | $8,003 -0.2% |
| 2008 | $129 -36.2% | $8,019 -37.8% |
| 2007 | $203 +9.7% | $12,900 +14.2% |
| 2006 | $185 +40.1% | $11,300 +189.7% |
| 2005 | $132 +15.4% | $3,900 +39.3% |
| 2004 | $114 -1.7% | $2,800 -6.7% |
| 2003 | $116 -2.3% | $3,000 -3.2% |
| 2002 | $119 +3.6% | $3,100 +6.9% |
| 2000 | $115 | $2,900 |
Find assessor info on the county website
Monthly payment
Est. payment
Payment breakdown
Explore the cost of this home by adjusting the details. Changes won't be saved.Climate risks
Neighborhood: 34442
Nearby schools
GreatSchools rating
- 4/10Central Ridge Elementary SchoolGrades: PK-5Distance: 3.9 mi
- 6/10Citrus Springs Middle SchoolGrades: 6-8Distance: 3.6 mi
- NACitrus Virtual Instruction ProgramGrades: K-12Distance: 8.7 mi
Schools provided by the listing agent
- Elementary: Central Ridge Elementary
- Middle: Citrus Springs Middle
- High: Citrus High
Source: Realtors Association of Citrus County. This data may not be complete. We recommend contacting the local school district to confirm school assignments for this home.
- $10,15010,740 Square Feet6532 N Iris Dr LOT 20, Hernando, FL 34442Sold

- $175,9003 bd1 ba1.1k sqft6520 N Iris Dr, Hernando, FL 34442Off Market
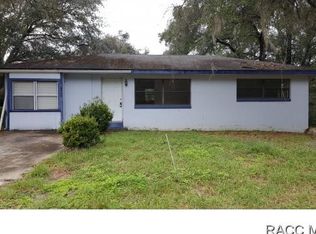
- $297,6002 bd2 ba1.3k sqft6564 N Iris Dr, Hernando, FL 34442Off Market
- $224,5003 bd2 ba1.2k sqft6508 N Iris Dr, Hernando, FL 34442Off Market

- $7,8009,583 Square Feet6537 N Iris Dr, Hernando, FL 34442Off Market
- $15,600-- bd-- ba-- sqft6531 N Iris Dr, Hernando, FL 34442Off Market
- $15,0009,583.2 Square Feet6507 N Iris Dr, Hernando, FL 34442Pending
- $17,100-- bd-- ba-- sqft6494 N Iris Dr, Hernando, FL 34442Off Market
A local agent can set up tours, give advice and negotiate with sellers.
A local lender can help you make sure your offer is ready when you are.
Similar homes
- $275,0003 bd2 ba1.3k sqft2829 N Lakefront Dr, Hernando, FL 34442For Sale
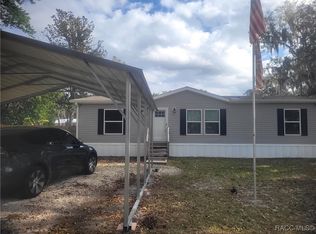 MLS ID #851279, TamBoura Jenkins, Stallions Realty LLC. Realtors Association of Citrus County
 - $264,0003 bd2 ba1.4k sqft7752 N WALTON TERRACE, CITRUS SPRINGS, FL 34434For Sale

 MLS ID #OM718123, Lucinda Striker, COMPASS FLORIDA LLC. Stellar MLS
 - $238,5003 bd2 ba1.4k sqft1635 N FLORIDA AVENUE, HERNANDO, FL 34442For Sale
 MLS ID #TB8352479, Karen Stukes, ERA AMERICAN SUNCOAST REALTY. Stellar MLS
 - $234,9003 bd2 ba1k sqft93 S Rooks Ave, Inverness, FL 34453For Sale
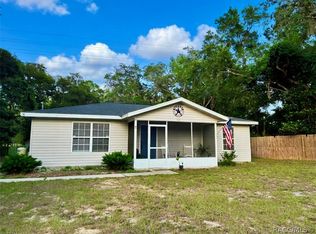 MLS ID #856499, Florida Licensed Broker-Agent, Florida Licensed Brokers/Agents. Realtors Association of Citrus County
 - $249,9003 bd2 ba1.1k sqft1167 W Hedgewood Ln, Citrus Springs, FL 34434For SaleMLS ID #854709, Hadley Tilton, Wave Elite Realty LLC. Realtors Association of Citrus County
- $252,0003 bd2 ba1.4k sqft2175 W Geer Pl, Citrus Springs, FL 34434For SaleMLS ID #856568, Mohamed Mossa, Savvy Avenue LLC. Realtors Association of Citrus County
- $264,9903 bd2 ba1.5k sqft8106 N GALENA AVENUE, CITRUS SPRINGS, FL 34434New ConstructionMLS ID #O6426001, Adriano Almeida LLC, I LOVE ORLANDO REALTY INC. Stellar MLS
- $273,0002 bd2 ba1.5k sqft1641 S VALERIE POINT, INVERNESS, FL 34452For SaleMLS ID #O6418421, Jeff Jones, MARK SPAIN REAL ESTATE. Stellar MLS
- $245,0003 bd2 ba1.4k sqft9850 N SANDREE DRIVE, CITRUS SPRINGS, FL 34434For SaleMLS ID #OM728334, Maryluz Agudelo, BLACKHORSE REAL ESTATE LLC. Stellar MLS
- $330,0002 bd2 ba1.2k sqft765 W Toucan Loop, Hernando, FL 34442For SaleMLS ID #854084, Lawrence Redding, Keller Williams Realty - Elite Partners II. Realtors Association of Citrus County
- $285,0003 bd2 ba1.5k sqft7645 N Gray Ter, Citrus Springs, FL 34434For SaleMLS ID #853877, Tara Beauregard, REALTRUST REALTY. Realtors Association of Citrus County
- $267,9003 bd2 ba1.3k sqft13591 SW 112th St, Dunnellon, FL 34432For SaleMLS ID #854910, Rachel Curry, Wave Elite Realty LLC. Realtors Association of Citrus County
- $264,9903 bd2 ba1.5k sqft8596 N VINCE DRIVE, CITRUS SPRINGS, FL 34434New ConstructionMLS ID #O6424226, Adriano Almeida LLC, I LOVE ORLANDO REALTY INC. Stellar MLS
- $263,9903 bd2 ba1.5k sqft6682 N EDELWEISS WAY, CITRUS SPRINGS, FL 34434New ConstructionMLS ID #O6337421, Isabelle Ventura, BROKERS REAL ESTATE GROUP INC. Stellar MLS
- $260,0004 bd2 ba1.5k sqft10609 N Skylark Ter, Citrus Springs, FL 34434New ConstructionMLS ID #856212, LouAnn Papp, Unlock Realty Group Inc. Realtors Association of Citrus County
- $279,9003 bd2 ba1.6k sqft1854 W Cary Dr, Citrus Springs, FL 34434New ConstructionMLS ID #856261, Matthew Buttner, List Now Realty, LLC. Realtors Association of Citrus County
- $254,9002 bd2 ba1.2k sqft9390 E Windwood Loop, Inverness, FL 34450For SaleMLS ID #855522, Louis Newman, Keller Williams Realty - Elite Partners II. Realtors Association of Citrus County
- $263,9903 bd2 ba1.5k sqft628 W HERONSBILL LANE, DUNNELLON, FL 34434New ConstructionMLS ID #O6312951, Isabelle Ventura, BROKERS REAL ESTATE GROUP INC. Stellar MLS
- $275,0004 bd2 ba1.5k sqft1659 W Belen Dr, Citrus Springs, FL 34434New ConstructionMLS ID #854252, Fernanda Heidtmann Nobre, WRA Business & Real Estate. Realtors Association of Citrus County
- $289,9002 bd2 ba1.4k sqft271 Hudson St, Inglis, FL 34449For SaleMLS ID #856117, Shawnette Cain, Cain Real Estate. Realtors Association of Citrus County
