One or more photo(s) has been virtually staged. Build Your Dream Home with Personalized Finishes! Now is your chance to create a home that's uniquely yours! This semi-custom Agate Model offers 4 bedrooms, 2 bathrooms, and a contemporary open-concept floor plan designed for today's lifestyle. The foundation is already in place—now it's your turn to bring your vision to life by selecting your own flooring, paint colors, granite or quartz countertops, and more! Step inside to discover soaring volume ceilings that enhance the spacious feel throughout every room. The beautifully designed kitchen is perfect for both everyday living and entertaining, featuring a large center island, generous pantry, and stainless steel appliance package. Continue customizing your new home with available upgrades, including your choice of washer and dryer, window blinds, and enhanced appliance options. Meet directly with the builder to personalize the finishes and create a home that reflects your style from the ground up. Ideally located in the desirable Citrus Springs community, you'll enjoy convenient access to hiking and biking trails, parks, tennis courts, schools, shopping, medical facilities, and a nearby golf course. Don't miss this exciting opportunity to build a brand-new home with the finishes you've always wanted—schedule your builder consultation today!
New construction
$260,000
10609 N Skylark Ter, Citrus Springs, FL 34434
4beds
1,580sqft
:
Get pre-qualified$1,721/mo
Single Family Residence
Built in 2026
10,454 Square Feet Lot
$259,300 Zestimate®
$165/sqft
$-- HOA
What's special
Contemporary open-concept floor planLarge center islandGenerous pantrySoaring volume ceilingsBeautifully designed kitchenStainless steel appliance package
- 15 days |
- 369 |
- 27 |
Zillow last checked:
Listing updated:
Listed by:
LouAnn Papp 352-613-4532,
Unlock Realty Group Inc
Source: Realtors Association of Citrus County,MLS#: 856212 Originating MLS: Realtors Association of Citrus County
Originating MLS: Realtors Association of Citrus CountyFacts & features
Interior
Bedrooms & bathrooms
- Bedrooms: 4
- Bathrooms: 2
- Full bathrooms: 2
Primary bedroom
- Features: High Ceilings, Walk-In Closet(s), Primary Suite
Primary bathroom
- Features: Dual Sinks, Stall Shower
Dining room
- Features: High Ceilings, Living/Dining Room
Kitchen
- Features: Granite Counters, High Ceilings, Kitchen Island, Pantry
Living room
- Features: High Ceilings
Heating
- Central, Electric, Heat Pump
Cooling
- Central Air
Appliances
- Included: Dishwasher, Electric Oven, Electric Range, Disposal, Microwave, Refrigerator
- Laundry: Laundry - Living Area
Features
- Dual Sinks, High Ceilings, Main Level Primary, Primary Suite, Open Floorplan, Pantry, Stone Counters, Split Bedrooms, Shower Only, Separate Shower, Walk-In Closet(s), Sliding Glass Door(s)
- Flooring: Luxury Vinyl Plank, Tile
- Doors: Sliding Doors
- Windows: Double Pane Windows
Interior area
- Total structure area: 2,000
- Total interior livable area: 1,580 sqft
Video & virtual tour
Property
Parking
- Total spaces: 2
- Parking features: Attached, Concrete, Driveway, Garage, Garage Door Opener
- Attached garage spaces: 2
- Has uncovered spaces: Yes
Features
- Levels: One
- Stories: 1
- Exterior features: Concrete Driveway
- Pool features: None
Lot
- Size: 10,454 Square Feet
- Features: Cleared
Details
- Parcel number: 2118610
- Zoning: R1
- Special conditions: Standard
Construction
Type & style
- Home type: SingleFamily
- Architectural style: One Story
- Property subtype: Single Family Residence
Materials
- Stucco
- Foundation: Block
- Roof: Asphalt,Shingle
Condition
- To Be Built
- New construction: Yes
- Year built: 2026
Utilities & green energy
- Sewer: Septic Tank
- Water: Public
Community & HOA
Community
- Security: Smoke Detector(s)
- Subdivision: Citrus Springs
HOA
- Has HOA: No
Location
- Region: Citrus Springs
Financial & listing details
- Price per square foot: $165/sqft
- Tax assessed value: $14,530
- Annual tax amount: $293
- Date on market: 7/9/2026
- Listing terms: Cash,Conventional,FHA,Other,VA Loan
- Road surface type: Paved
Estimated market value
$259,300
$246,000 - $272,000
$1,846/mo
Price history
| Date | Event | Price |
|---|---|---|
| 7/9/2026 | Listed for sale | $260,000+1525%$165/sqft |
Source:  Realtors Association of Citrus County #856212 Report a problem Realtors Association of Citrus County #856212 Report a problem | ||
| 4/17/2024 | Sold | $16,000-13.5%$10/sqft |
Source: Public Record Report a problem | ||
| 9/21/2023 | Listing removed | -- |
Source:  Stellar MLS #OM655108 Report a problem Stellar MLS #OM655108 Report a problem | ||
| 3/21/2023 | Listed for sale | $18,500$12/sqft |
Source: Stellar MLS #OM655108 Report a problem | ||
| 11/7/2022 | Listing removed | -- |
Source:  RE/MAX International Report a problem RE/MAX International Report a problem | ||
| 5/9/2022 | Listed for sale | $18,500+704.3%$12/sqft |
Source: Stellar MLS #OM638889 Report a problem | ||
| 12/6/2011 | Sold | $2,300$1/sqft |
Source: Public Record Report a problem | ||
Public tax history
| Year | Property taxes | Tax assessment |
|---|---|---|
| 2025 | $294 +116.8% | $14,530 +291.2% |
| 2024 | $135 +3.4% | $3,714 +10% |
| 2023 | $131 +12.3% | $3,376 +10% |
| 2022 | $117 +21.9% | $3,069 +10% |
| 2021 | $96 +1.3% | $2,790 +5.3% |
| 2020 | $94 +5.1% | $2,650 -11.1% |
| 2019 | $90 +52% | $2,980 +16.9% |
| 2018 | $59 | $2,550 +22% |
| 2017 | $59 +7.3% | $2,090 -30.6% |
| 2016 | $55 -10% | $3,010 |
| 2015 | $61 +0.9% | $3,010 +86.4% |
| 2014 | $61 +34.8% | $1,615 +11.8% |
| 2013 | $45 -15.8% | $1,445 -32% |
| 2012 | $53 -19.5% | $2,125 -27.5% |
| 2011 | $66 +0.5% | $2,933 -1.2% |
| 2010 | $66 -29.5% | $2,969 -34.5% |
| 2009 | $94 -43.6% | $4,533 -49.9% |
| 2008 | $166 -60.1% | $9,047 -64.1% |
| 2007 | $416 +6.8% | $25,200 +11.5% |
| 2006 | $389 +62.6% | $22,600 +85.2% |
| 2005 | $239 +238.4% | $12,200 +351.9% |
| 2004 | $71 +11.1% | $2,700 +12.5% |
| 2003 | $64 -11.3% | $2,400 -14.3% |
| 2002 | $72 +18.8% | $2,800 +27.3% |
| 2000 | $60 | $2,200 |
Find assessor info on the county website
Monthly payment
Est. payment
Payment breakdown
Explore the cost of this home by adjusting the details. Changes won't be saved.Climate risks
Neighborhood: 34434
Nearby schools
GreatSchools rating
- 4/10Citrus Springs Elementary SchoolGrades: PK-5Distance: 3.2 mi
- 6/10Citrus Springs Middle SchoolGrades: 6-8Distance: 3.6 mi
- 4/10Crystal River High SchoolGrades: PK,9-12Distance: 10.4 mi
Schools provided by the listing agent
- Elementary: Central Ridge Elementary
- Middle: Citrus Springs Middle
- High: Crystal River High
Source: Realtors Association of Citrus County. This data may not be complete. We recommend contacting the local school district to confirm school assignments for this home.
- $16,00010,628 Square Feet10609 N Skylark Ter #11, Dunnellon, FL 34434Sold

- $15,75010,454 Square Feet10597 N Skylark Ter, Citrus Springs, FL 34434Off Market

- $15,750-- bd-- ba-- sqft10621 N Skylark Ter, Citrus Springs, FL 34434Off Market
- $14,530-- bd-- ba-- sqft10610 N Umber Ter, Citrus Springs, FL 34434Off Market
- $14,880-- bd-- ba-- sqft10598 N Umber Ter, Citrus Springs, FL 34434Off Market
- $15,750-- bd-- ba-- sqft10622 N Umber Ter, Citrus Springs, FL 34434Off Market
- $282,0003 bd2 ba2k sqft10575 N Skylark Ter, Citrus Springs, FL 34434Sold
- $14,880-- bd-- ba-- sqft10576 N Umber Ter, Citrus Springs, FL 34434Off Market
A local agent can set up tours, give advice and negotiate with sellers.
Similar homes
- $252,0003 bd2 ba1.4k sqft2175 W Geer Pl, Citrus Springs, FL 34434For Sale
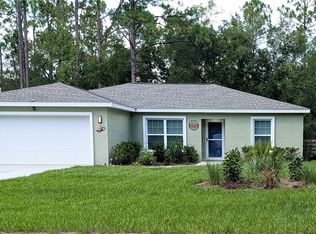 MLS ID #856568, Mohamed Mossa, Savvy Avenue LLC. Realtors Association of Citrus County
 - $249,9003 bd2 ba1.6k sqft10802 N Haitian Dr, Citrus Springs, FL 34434For Sale
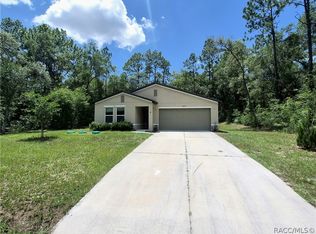 MLS ID #856222, Ramon Santiago, Dalton Wade Inc. Realtors Association of Citrus County
 - $264,9903 bd2 ba1.5k sqft10160 N Academy Dr, Citrus Springs, FL 34434New Construction
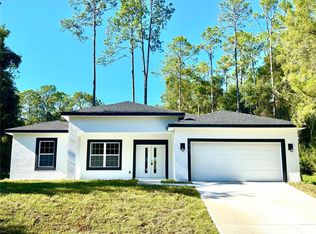
 MLS ID #O6349016, Isabelle Ventura, BROKERS REAL ESTATE GROUP INC. Stellar MLS
 - $255,0004 bd2 ba1.5k sqft799 W Country Club Blvd, Citrus Springs, FL 34434For Sale
 MLS ID #856043, Celia Molina, EXP Realty LLC. Realtors Association of Citrus County
 - $264,9903 bd2 ba1.5k sqft8106 N Galena Ave, Citrus Springs, FL 34434New ConstructionMLS ID #O6426001, Adriano Almeida LLC, I LOVE ORLANDO REALTY INC. Stellar MLS
- $271,9003 bd2 ba1.5k sqft2615 W Castle Rd, Citrus Springs, FL 34434For SaleMLS ID #854122, Rebecca Morton, Coastal Getaway Properties LLC. Realtors Association of Citrus County
- $249,9003 bd2 ba1.1k sqft1167 W Hedgewood Ln, Citrus Springs, FL 34434For SaleMLS ID #854709, Hadley Tilton, Wave Elite Realty LLC. Realtors Association of Citrus County
- $270,0003 bd2 ba1.6k sqft8781 N Quarry Dr, Citrus Springs, FL 34434For SaleMLS ID #853918, Alyson Aldana, Aldana Realty, LLC. Realtors Association of Citrus County
- $285,0003 bd2 ba1.5k sqft7645 N Gray Ter, Citrus Springs, FL 34434For SaleMLS ID #853877, Tara Beauregard, REALTRUST REALTY. Realtors Association of Citrus County
- $269,9003 bd2 ba1.7k sqft8736 N Vince Dr, Citrus Springs, FL 34434New ConstructionMLS ID #853366, Brian Simpkins, SHB Realty. Realtors Association of Citrus County
- $289,9004 bd2 ba1.8k sqft9848 N Cortlandt Dr, Citrus Springs, FL 34434For SaleMLS ID #848339, Anderson Ramos PLLC, Authentic Real Estate Team. Realtors Association of Citrus County
- $279,9003 bd2 ba1.6k sqft1854 W Cary Dr, Citrus Springs, FL 34434New ConstructionMLS ID #856261, Matthew Buttner, List Now Realty, LLC. Realtors Association of Citrus County
- $283,5004 bd2 ba1.7k sqft8839 N Joann Dr, Citrus Springs, FL 34434New ConstructionMLS ID #854577, Allan Kardosh, Kardosh Realty. Realtors Association of Citrus County
- $259,9903 bd2 ba1.3k sqft11032 N Trigger Ter, Citrus Springs, FL 34433New ConstructionMLS ID #O6410705, Isabelle Ventura, BROKERS REAL ESTATE GROUP INC. Stellar MLS
- $259,9904 bd2 ba1.5k sqft2827 W Xenox Dr, Citrus Springs, FL 34433New ConstructionMLS ID #848119, Anderson Ramos PLLC, Authentic Real Estate Team. Realtors Association of Citrus County
- $299,0004 bd3 ba1.8k sqft1985 W Corrine St, Citrus Springs, FL 34434New ConstructionMLS ID #855297, LouAnn Papp, Unlock Realty Group Inc. Realtors Association of Citrus County
- $273,9003 bd2 ba1.4k sqft219 E Caldwell Dr, Citrus Springs, FL 34434New ConstructionMLS ID #855475, Daniel Machado Aguiar, WRA Business & Real Estate. Realtors Association of Citrus County
- $282,9003 bd2 ba1.4k sqft9879 N Caravel Ter, Citrus Springs, FL 34434New ConstructionMLS ID #855202, Daniel Machado Aguiar, WRA Business & Real Estate. Realtors Association of Citrus County
- $286,9763 bd2 ba1.6k sqft621 W Walkertown Dr, Dunnellon, FL 34434New ConstructionMLS ID #852897, Sara Jackson, Deltona Marketing Corporation. Realtors Association of Citrus County
- $276,9003 bd2 ba1.4k sqft225 E Caldwell Dr, Citrus Springs, FL 34434New ConstructionMLS ID #855474, Daniel Machado Aguiar, WRA Business & Real Estate. Realtors Association of Citrus County
