Welcome to the EJ, our newest floor plan offering more than 1,780 sq ft of open living space. With 3 bedrooms, 2 full baths, a versatile flex room that's perfect for a home office, playroom, or bonus room, and a 2-car garage, this home offers the space to fit a variety of lifestyles.
The kitchen brings together quartz countertops, soft-close cabinets and drawers, pantry, and stainless steel appliances, with an open layout that flows into the main living area. Just off the kitchen, the breakfast nook offers a cozy spot for your morning coffee or a good book while large windows fill the space with natural light.
Tile flooring throughout the main living areas provides durability and easy maintenance, with carpet in the bedrooms for added comfort. The front and rear covered porches create comfortable outdoor spaces to enjoy throughout the year. Buyers can also take advantage of NO CDD or HOA fees and **$10,000 in FLEX CASH** when financing with our approved lender. The home is serviced by city water and septic.
**Photos are from a Previous EJ Model**
Pending
Price cut: $10K (7/14)
$269,900
8736 N Vince Dr, Citrus Springs, FL 34434
3beds
1,783sqft
Single Family Residence
Built in 2026
0.33 Acres Lot
$269,600 Zestimate®
$151/sqft
$-- HOA
What's special
Quartz countertopsOpen living spaceStainless steel appliancesSoft-close cabinets and drawers
- 119 days |
- 231 |
- 15 |
Zillow last checked:
Listing updated:
Listed by:
Brian Simpkins 321-508-9879,
SHB Realty
Source: Realtors Association of Citrus County,MLS#: 853366 Originating MLS: Realtors Association of Citrus County
Originating MLS: Realtors Association of Citrus CountyFacts & features
Interior
Bedrooms & bathrooms
- Bedrooms: 3
- Bathrooms: 2
- Full bathrooms: 2
Heating
- Central, Electric, Heat Pump
Cooling
- Central Air, Electric
Appliances
- Included: Dishwasher, Disposal, Microwave, Oven, Range, Refrigerator
Features
- Eat-in Kitchen, Main Level Primary, Primary Suite, Open Floorplan, Pantry, Shower Only, Separate Shower, Walk-In Closet(s), Window Treatments, Sliding Glass Door(s)
- Flooring: Carpet, Tile
- Doors: Sliding Doors
- Windows: Blinds
Interior area
- Total structure area: 2,577
- Total interior livable area: 1,783 sqft
Video & virtual tour
Property
Parking
- Total spaces: 2
- Parking features: Attached, Concrete, Driveway, Garage, Garage Door Opener
- Attached garage spaces: 2
- Has uncovered spaces: Yes
Features
- Levels: One
- Stories: 1
- Exterior features: Concrete Driveway
- Pool features: None
Lot
- Size: 0.33 Acres
- Features: Cleared
Details
- Parcel number: 1275164
- Zoning: R1
- Special conditions: Standard
Construction
Type & style
- Home type: SingleFamily
- Architectural style: One Story
- Property subtype: Single Family Residence
Materials
- Stucco
- Foundation: Block
- Roof: Asphalt,Shingle
Condition
- Under Construction
- New construction: Yes
- Year built: 2026
Utilities & green energy
- Sewer: Septic Tank
- Water: Public
Community & HOA
Community
- Security: Smoke Detector(s)
- Subdivision: Citrus Springs
HOA
- Has HOA: No
Location
- Region: Citrus Springs
Financial & listing details
- Price per square foot: $151/sqft
- Tax assessed value: $16,760
- Annual tax amount: $326
- Date on market: 4/17/2026
- Cumulative days on market: 115 days
- Listing terms: Cash,Conventional,FHA,VA Loan
Estimated market value
$269,600
$256,000 - $283,000
$1,866/mo
Price history
| Date | Event | Price |
|---|---|---|
| 8/11/2026 | Listed for sale | $269,900$151/sqft |
Source:  Stellar MLS #OM721298 Report a problem Stellar MLS #OM721298 Report a problem | ||
| 7/28/2026 | Contingent | $269,900$151/sqft |
Source: Stellar MLS #OM721298 Report a problem | ||
| 7/28/2026 | Pending sale | $269,900$151/sqft |
Source:  Realtors Association of Citrus County #853366 Report a problem Realtors Association of Citrus County #853366 Report a problem | ||
| 7/14/2026 | Price change | $269,900-3.6%$151/sqft |
Source: Space Coast AOR #1078837 Report a problem | ||
| 6/8/2026 | Price change | $279,900-1.8%$157/sqft |
Source: Realtors Association of Citrus County #853366 Report a problem | ||
| 5/27/2026 | Price change | $284,900-1.7%$160/sqft |
Source: Realtors Association of Citrus County #853366 Report a problem | ||
| 4/17/2026 | Listed for sale | $289,900+8182.9%$163/sqft |
Source: Realtors Association of Citrus County #853366 Report a problem | ||
| 4/20/2015 | Sold | $3,500$2/sqft |
Source: Public Record Report a problem | ||
Public tax history
| Year | Property taxes | Tax assessment |
|---|---|---|
| 2025 | $327 +124.1% | $16,760 +288% |
| 2024 | $146 +3.9% | $4,320 +10% |
| 2023 | $140 +15.5% | $3,927 +10% |
| 2022 | $122 +17.6% | $3,570 +10% |
| 2021 | $103 +4.7% | $3,245 +10% |
| 2020 | $99 +13.5% | $2,950 +5.7% |
| 2019 | $87 +25.6% | $2,790 -14.9% |
| 2018 | $69 | $3,280 +22.8% |
| 2017 | $69 +8.2% | $2,670 -4% |
| 2016 | $64 -5% | $2,780 +5.3% |
| 2015 | $67 +6.2% | $2,640 +24.2% |
| 2014 | $63 +17.9% | $2,125 +8.7% |
| 2013 | $54 -25.5% | $1,955 -41% |
| 2012 | $72 -12.1% | $3,315 -15.7% |
| 2011 | $82 +0.5% | $3,932 -1.2% |
| 2010 | $82 -28.7% | $3,981 -31.7% |
| 2009 | $115 -31% | $5,827 -35.6% |
| 2008 | $166 -52.6% | $9,047 -56.9% |
| 2007 | $350 -5.8% | $21,000 -2.3% |
| 2006 | $371 +70.5% | $21,500 +95.5% |
| 2005 | $218 +244.4% | $11,000 +378.3% |
| 2004 | $63 +24.2% | $2,300 +35.3% |
| 2003 | $51 -18.5% | $1,700 -26.1% |
| 2002 | $63 +26.6% | $2,300 +43.8% |
| 2000 | $49 | $1,600 |
Find assessor info on the county website
Monthly payment
Est. payment
Payment breakdown
Explore the cost of this home by adjusting the details. Changes won't be saved.Climate risks
Neighborhood: 34434
Nearby schools
GreatSchools rating
- 4/10Central Ridge Elementary SchoolGrades: PK-5Distance: 1.3 mi
- 6/10Citrus Springs Middle SchoolGrades: 6-8Distance: 1.6 mi
- 5/10Lecanto High SchoolGrades: 9-12Distance: 11.9 mi
Schools provided by the listing agent
- Elementary: Dunnellon Elementary
- Middle: Dunnellon Middle
- High: Dunnellon High
Source: Realtors Association of Citrus County. This data may not be complete. We recommend contacting the local school district to confirm school assignments for this home.
- $276,3004 bd2 ba1.6k sqft8724 N Vince Dr, Citrus Springs, FL 34434Off Market

- $211,6003 bd2 ba1.1k sqft8750 N Vince Dr, Citrus Springs, FL 34434Off Market
- $13,970-- bd-- ba-- sqft8712 N Vince Dr, Citrus Springs, FL 34434Off Market
- $259,9003 bd2 ba1.6k sqft8760 N Vince Dr, Citrus Springs, FL 34434Pending

- $13,970-- bd-- ba-- sqft8707 N Travis Dr, Citrus Springs, FL 34434Off Market
- $16,490-- bd-- ba-- sqft8755 N Vince Dr, Citrus Springs, FL 34434Off Market
- $13,970-- bd-- ba-- sqft8717 N Travis Dr, Citrus Springs, FL 34434Off Market
- $260,9004 bd2 ba2k sqft8695 N Travis Dr, Citrus Springs, FL 34434Off Market
A local agent can set up tours, give advice and negotiate with sellers.
Similar homes
- $286,9763 bd2 ba1.6k sqft621 W Walkertown Dr, Dunnellon, FL 34434New Construction
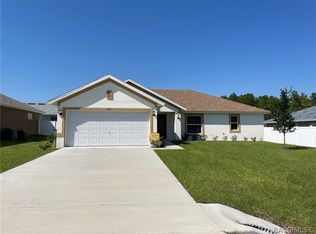 MLS ID #852897, Sara Jackson, Deltona Marketing Corporation. Realtors Association of Citrus County
 - $259,9903 bd2 ba1.5k sqft7578 N PRIMROSE DRIVE, CITRUS SPRINGS, FL 34434New Construction
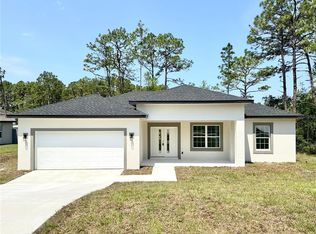
 MLS ID #O6431325, Isabelle Ventura, BROKERS REAL ESTATE GROUP INC. Stellar MLS
 - $264,9903 bd2 ba1.5k sqft8106 N GALENA AVENUE, CITRUS SPRINGS, FL 34434New Construction
 MLS ID #O6426001, Adriano Almeida LLC, I LOVE ORLANDO REALTY INC. Stellar MLS
 - $245,0003 bd2 ba1.4k sqft9850 N SANDREE DRIVE, CITRUS SPRINGS, FL 34434For Sale
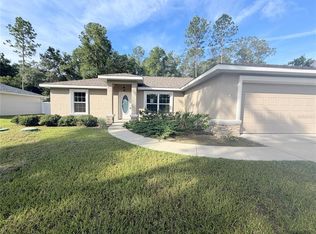 MLS ID #OM728334, Maryluz Agudelo, BLACKHORSE REAL ESTATE LLC. Stellar MLS
 - $278,9003 bd2 ba1.5k sqft9082 N CORTLANDT DRIVE, CITRUS SPRINGS, FL 34434New ConstructionMLS ID #O6369867, Isabelle Ventura, BROKERS REAL ESTATE GROUP INC. Stellar MLS
- $285,7004 bd2 ba1.7k sqft8441 N Inca Way, Dunnellon, FL 34434New ConstructionMLS ID #856340, Holly Dum, Adams Homes Inc.. Realtors Association of Citrus County
- $283,0004 bd2 ba1.7k sqft8308 N VINCE DRIVE, CITRUS SPRINGS, FL 34434New ConstructionMLS ID #O6404501, Fabio Arbucias, WRA BUSINESS & REAL ESTATE. Stellar MLS
- $270,0003 bd2 ba1.7k sqft547 GRAPEWOOD LN., DUNNELLON, FL 34434For SaleMLS ID #OM727511, Rhonda Buckner, BUCKNER HOMES REALTY INC. Stellar MLS
- $287,0004 bd2 ba1.7k sqft7980 N PITCAIRN WAY, CITRUS SPRINGS, FL 34434New ConstructionMLS ID #S5153237, Alfredo Trindade Netto, WRA BUSINESS & REAL ESTATE. Stellar MLS
- $259,9903 bd2 ba1.5k sqft10160 N ACADEMY DRIVE, CITRUS SPRINGS, FL 34434New ConstructionMLS ID #O6349016, Isabelle Ventura, BROKERS REAL ESTATE GROUP INC. Stellar MLS
- $283,9003 bd2 ba1.5k sqft152 W DIEGO PLACE, CITRUS SPRINGS, FL 34434New ConstructionMLS ID #O6310877, Isabelle Ventura, BROKERS REAL ESTATE GROUP INC. Stellar MLS
- $263,5003 bd2 ba1.5k sqft7977 N POCONO DRIVE, CITRUS SPRINGS, FL 34434New ConstructionMLS ID #O6319732, Isabelle Ventura, BROKERS REAL ESTATE GROUP INC. Stellar MLS
- $261,9903 bd2 ba1.5k sqft7983 N POCONO DRIVE, CITRUS SPRINGS, FL 34434New ConstructionMLS ID #O6305042, Isabelle Ventura, BROKERS REAL ESTATE GROUP INC. Stellar MLS
- $249,9003 bd2 ba1.3k sqft1369 W DOLORES DRIVE, CITRUS SPRINGS, FL 34434For SaleMLS ID #O6423591, Vivian Ortiz, OAK AVENUE REAL ESTATE LLC. Stellar MLS
- $269,9004 bd3 ba1.5k sqft1531 W GAINSBORO LANE, CITRUS SPRINGS, FL 34434New ConstructionMLS ID #O6387460, Newton Hieda, PA, SUMMERHILL REALTY GROUP LLC. Stellar MLS
- $259,9903 bd2 ba1.5k sqft7687 N QUIBBLE AVENUE, DUNNELLON, FL 34434New ConstructionMLS ID #O6319774, Isabelle Ventura, BROKERS REAL ESTATE GROUP INC. Stellar MLS
- $261,9903 bd2 ba1.5k sqft2077 W LINDEN DRIVE, CITRUS SPRINGS, FL 34434New ConstructionMLS ID #O6346881, Isabelle Ventura, BROKERS REAL ESTATE GROUP INC. Stellar MLS
- $278,9003 bd2 ba1.5k sqft8010 N POCONO DRIVE, CITRUS SPRINGS, FL 34434New ConstructionMLS ID #O6333430, Isabelle Ventura, BROKERS REAL ESTATE GROUP INC. Stellar MLS
- $263,9903 bd2 ba1.5k sqft628 W HERONSBILL LANE, DUNNELLON, FL 34434New ConstructionMLS ID #O6312951, Isabelle Ventura, BROKERS REAL ESTATE GROUP INC. Stellar MLS
- $278,9903 bd2 ba1.5k sqft10385 N CITRUS SPRINGS BOULEVARD, CITRUS SPRINGS, FL 34434New ConstructionMLS ID #O6279770, Isabelle Ventura, BROKERS REAL ESTATE GROUP INC. Stellar MLS
