Country 3 plus acre fenced lot near Hwy 200 & SW Hwy 484 just a few minutes outside Ocala on a quiet country road with a 2022 2-bedroom 2-bathroom block home, 12 x 15 carport with cement floor and a 12 x 10 shop at the back. Also has a large 24 x 25 carport on the back side of the other carport with plenty room for tractors, cars, and trailers. Home also features a large back screened in and covered 10 x 26 lanai at back of home, inside laundry room, and 1,183 Sf under air CBS home. Shopping and plenty of restaurants just a few miles away on Hwy 200 in Ocala. There is also a full RV hookup with electric, water, and separate septic system in back yard. Tile flooring throughout the home. According to county and zoning, 1 structure or home can be built on each acre. Bring your toys and animals or build another house.
For sale
$339,000
11450 SW 110th Ave, Dunnellon, FL 34432
2beds
1,183sqft
Single Family Residence
Built in 2022
3.04 Acres Lot
$335,000 Zestimate®
$287/sqft
$-- HOA
What's special
Quiet country roadInside laundry room
- 17 days
- 377
- 47
Zillow last checked:
Listing updated:
Listed by:
James Martin Jr 352-453-9380,
Discount Realty Florida, LLC
Source: Realtors Association of Citrus County,MLS#: 846053 Originating MLS: Realtors Association of Citrus County
Originating MLS: Realtors Association of Citrus CountyFacts & features
Interior
Bedrooms & bathrooms
- Bedrooms: 2
- Bathrooms: 2
- Full bathrooms: 2
Primary bedroom
- Features: Primary Suite
- Level: Main
- Dimensions: 12.00 x 12.00
Bedroom
- Level: Main
- Dimensions: 12.00 x 12.00
Primary bathroom
- Features: En Suite Bathroom
- Level: Main
- Dimensions: 8.00 x 5.00
Bathroom
- Features: En Suite Bathroom
- Level: Main
- Dimensions: 8.00 x 5.00
Dining room
- Level: Main
- Dimensions: 7.00 x 8.50
Kitchen
- Level: Main
- Dimensions: 10.75 x 9.00
Laundry
- Level: Main
- Dimensions: 8.00 x 10.25
Living room
- Level: Main
- Dimensions: 17.00 x 20.00
Screened porch
- Description: COVERED & SCREENED IN
- Level: Main
- Dimensions: 10.00 x 26.00
Heating
- Central, Electric
Cooling
- Central Air, Electric
Appliances
- Included: Electric Oven, Electric Range, Microwave, Refrigerator, Water Heater, Washer
- Laundry: Laundry - Living Area
Features
- Laminate Counters, Main Level Primary, Primary Suite, Open Floorplan, Pantry, Shower Only, Separate Shower, Walk-In Closet(s), Wood Cabinets, Window Treatments, First Floor Entry, Programmable Thermostat, Sliding Glass Door(s)
- Flooring: Tile
- Doors: Sliding Doors
- Windows: Blinds, Double Pane Windows
Interior area
- Total structure area: 1,471
- Total interior livable area: 1,183 sqft
Property
Parking
- Total spaces: 6
- Parking features: Concrete, Detached Carport, Driveway, Gravel, RV Access/Parking, Unpaved, Carport
- Has carport: Yes
- Has uncovered spaces: Yes
Features
- Levels: One
- Stories: 1
- Exterior features: Landscaping, Rain Gutters, Concrete Driveway, Gravel Driveway, Room For Pool, Unpaved Driveway
- Pool features: None
- Fencing: Split Rail,Wire
Lot
- Size: 3.04 Acres
- Dimensions: 344 x 407
- Features: Acreage, Flat, Multiple lots, Trees, Wooded
Details
- Additional structures: Storage, Workshop
- Parcel number: 3530023004
- Zoning: A1
- Special conditions: Standard
Construction
Type & style
- Home type: SingleFamily
- Architectural style: Contemporary,One Story
- Property subtype: Single Family Residence
Materials
- Stucco
- Foundation: Block, Slab
- Roof: Asphalt,Shingle,Ridge Vents
Condition
- New construction: No
- Year built: 2022
Utilities & green energy
- Sewer: Septic Tank
- Water: Well
Community & HOA
Community
- Security: Smoke Detector(s)
- Subdivision: Not on List
HOA
- Has HOA: No
Location
- Region: Dunnellon
Financial & listing details
- Price per square foot: $287/sqft
- Tax assessed value: $233,957
- Annual tax amount: $2,523
- Date on market: 9/30/2026
- Cumulative days on market: 413 days
- Listing terms: Cash,Conventional
- Road surface type: Paved
Estimated market value
$335,000
$318,000 - $352,000
$1,910/mo
Price history
| Date | Event | Price |
|---|---|---|
| 9/30/2026 | Listed for sale | $339,000+0.9%$287/sqft |
Source:  Realtors Association of Citrus County #846053 Report a problem Realtors Association of Citrus County #846053 Report a problem | ||
| 8/8/2026 | Listing removed | $336,000$284/sqft |
Source: Realtors Association of Citrus County #846053 Report a problem | ||
| 8/3/2026 | Price change | $336,000-0.3%$284/sqft |
Source: Realtors Association of Citrus County #846053 Report a problem | ||
| 7/14/2026 | Price change | $337,000-0.3%$285/sqft |
Source: Realtors Association of Citrus County #846053 Report a problem | ||
| 7/7/2026 | Price change | $338,000-0.3%$286/sqft |
Source: Realtors Association of Citrus County #846053 Report a problem | ||
| 6/18/2026 | Price change | $339,000-0.3%$287/sqft |
Source: Realtors Association of Citrus County #846053 Report a problem | ||
| 6/5/2026 | Price change | $340,000-1.4%$287/sqft |
Source: Realtors Association of Citrus County #846053 Report a problem | ||
| 3/27/2026 | Price change | $345,000-1.4%$292/sqft |
Source: Realtors Association of Citrus County #846053 Report a problem | ||
| 3/15/2026 | Price change | $350,000-1.4%$296/sqft |
Source: Realtors Association of Citrus County #846053 Report a problem | ||
| 3/6/2026 | Price change | $355,000-1.1%$300/sqft |
Source: Realtors Association of Citrus County #846053 Report a problem | ||
| 1/10/2026 | Price change | $359,000-5.3%$303/sqft |
Source: Realtors Association of Citrus County #846053 Report a problem | ||
| 12/27/2025 | Price change | $379,000-2.3%$320/sqft |
Source: Realtors Association of Citrus County #846053 Report a problem | ||
| 12/17/2025 | Price change | $388,000-0.5%$328/sqft |
Source: Realtors Association of Citrus County #846053 Report a problem | ||
| 11/8/2025 | Price change | $390,000-1.3%$330/sqft |
Source: Realtors Association of Citrus County #846053 Report a problem | ||
| 7/3/2025 | Listed for sale | $395,000+1216.7%$334/sqft |
Source: Realtors Association of Citrus County #846053 Report a problem | ||
| 3/24/2021 | Listing removed | -- |
Source: Owner Report a problem | ||
| 6/22/2020 | Sold | $30,000-28.6%$25/sqft |
Source: Public Record Report a problem | ||
| 5/26/2020 | Pending sale | $42,000$36/sqft |
Source: Owner Report a problem | ||
| 5/15/2020 | Listed for sale | $42,000$36/sqft |
Source: Owner Report a problem | ||
Public tax history
| Year | Property taxes | Tax assessment |
|---|---|---|
| 2025 | $2,879 +9.5% | $194,156 +2.9% |
| 2024 | $2,628 +2.6% | $188,684 +3% |
| 2023 | $2,562 +276.2% | $183,188 +523% |
| 2022 | $681 -2.3% | $29,406 |
| 2021 | $697 -27.4% | $29,406 -26.2% |
| 2020 | $961 -0.3% | $39,867 +0.7% |
| 2019 | $964 | $39,600 -9.9% |
| 2018 | $964 -2.1% | $43,928 +1.3% |
| 2017 | $984 +16.3% | $43,362 +13.6% |
| 2016 | $846 | $38,161 +10% |
| 2015 | $846 +101.8% | $34,692 +0.3% |
| 2014 | $419 +1.9% | $34,575 +1.1% |
| 2013 | $411 -7.2% | $34,185 -5.8% |
| 2012 | $443 +3.7% | $36,288 +3% |
| 2011 | $427 +1.8% | $35,231 +1.5% |
| 2010 | $420 +4.6% | $34,710 +2.7% |
| 2009 | $401 +1.5% | $33,797 +0.7% |
| 2008 | $395 +6.7% | $33,560 +3% |
| 2007 | $371 +1.8% | $32,583 +2.5% |
| 2006 | $364 +19.1% | $31,790 +3% |
| 2005 | $306 | $30,864 +3% |
| 2004 | $306 +21.6% | $29,966 +1.9% |
| 2002 | $251 -12.7% | $29,408 +122.6% |
| 2001 | $288 | $13,214 |
| 2000 | $288 | $13,214 |
Find assessor info on the county website
Monthly payment
Est. payment
Payment breakdown
Explore the cost of this home by adjusting the details. Changes won't be saved.Climate risks
Neighborhood: 34432
Nearby schools
Schools provided by the listing agent
- High: West Port High School
Source: Realtors Association of Citrus County. This data may not be complete. We recommend contacting the local school district to confirm school assignments for this home.
Similar homes
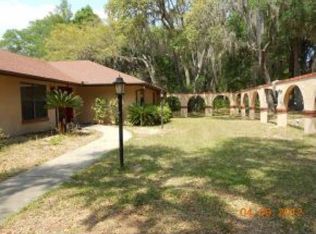
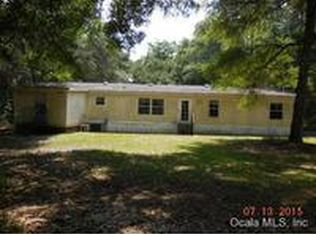
- $--3 bd2 ba1.1k sqft13771 SW 113th Ln, Dunnellon, FL 34432Auction
 ServiceLink Auction
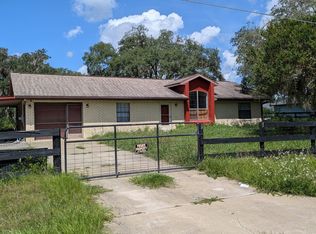
 - $325,0003 bd2 ba1.5k sqft15755 SW 90TH AVENUE, DUNNELLON, FL 34432For Sale

 MLS ID #OM727070, Amy Lord, HOMES TO RANCHES REALTY INC. Stellar MLS
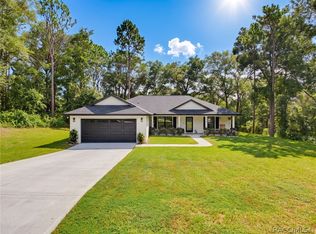
 - $334,9003 bd2 ba1.6k sqft10151 N Athenia Dr, Citrus Springs, FL 34434For Sale
 MLS ID #858244, Marlo Macaisa, RE/MAX Realty One. Realtors Association of Citrus County
 - $340,0002 bd2 ba1.7k sqft1950 W Tall Oaks Dr, Beverly Hills, FL 34465For Sale
 MLS ID #856691, Bruce Brunk, Keller Williams Realty - Elite Partners II. Realtors Association of Citrus County
 - $315,0003 bd2 ba1.5k sqft2645 SW 80TH STREET, OCALA, FL 34476For SaleMLS ID #OM727558, Brandon Rinker, FLORIDA ADVANTAGE REALTY GROUP. Stellar MLS
- $239,0002 bd2 ba1.5k sqft10058 SW 192ND CIRCLE, DUNNELLON, FL 34432For SaleMLS ID #OM731867, Valerie Hanchar, ENGEL & VOLKERS OCALA. Stellar MLS
- $324,9002 bd2 ba1.5k sqft6072 E RUSH STREET, INVERNESS, FL 34452For SaleMLS ID #GC542766, Kaylee Merchan, JABBAR & ASSOCIATES REALTY LLC. Stellar MLS
