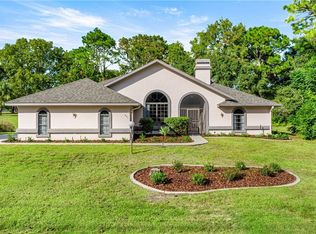
Set on just over an acre beneath a canopy of mature trees, this spacious 3-bedroom, 2-bath pool home in sought-after Hampton Hills within Citrus Hills offers over 2,500 square feet of living space and a relaxing setting in centrally located Hernando. A living room with a fireplace, separate family room, formal dining room, and breakfast nook provide plenty of space for everyday living and entertaining. Tile flooring runs throughout most of the home for easy maintenance. Oversized bedrooms and an upgraded closet system in the primary suite add comfort and functionality. Both remodeled bathrooms feature custom tile showers with glass doors. The guest bathroom showcases dual vessel sinks, while the primary bathroom features custom cabinetry with soft-close doors and granite countertops. The kitchen features appliances approximately two years old and a convenient built-in desk area, with an additional desk area in the laundry room.
Sliding glass doors in the living room, family room, and primary bedroom offer pool views and access to the spacious screened pool enclosure. The breakfast nook also overlooks the pool, creating a lovely backdrop for your morning coffee. The expansive lanai features stone pavers throughout, providing ample room for lounging and gathering around the pool, which has a deep end of approximately eight feet. Beyond the enclosure, a separate concrete patio with a fire pit invites evenings beneath the trees. A two-car garage and extra-long driveway complete the property. With no mandatory social membership, this home offers convenient access to nearby shops, restaurants, and public golf courses. The Suncoast Parkway is approximately 10 minutes away, with the waterfront recreation and natural beauty of Crystal River nearby.
Pending
$425,000
390 W Britain St, Hernando, FL 34442
3beds
2,359sqft
Single Family Residence
Built in 1985
1.04 Acres Lot
$415,900 Zestimate®
$180/sqft
$6/mo HOA
What's special
Spacious screened pool enclosureTwo-car garageOversized bedroomsSeparate family roomBreakfast nookFormal dining roomExtra-long driveway
- 5 days
- 890
- 120
Zillow last checked:
Listing updated:
Listed by:
Amy Meek 352-212-3038,
Meek Real Estate
Source: Realtors Association of Citrus County,MLS#: 858353 Originating MLS: Realtors Association of Citrus County
Originating MLS: Realtors Association of Citrus CountyFacts & features
Interior
Bedrooms & bathrooms
- Bedrooms: 3
- Bathrooms: 2
- Full bathrooms: 2
Heating
- Heat Pump
Cooling
- Central Air
Appliances
- Included: Dishwasher, Electric Oven, Electric Range, Microwave Hood Fan, Microwave
Features
- Flooring: Carpet, Tile
Interior area
- Total structure area: 3,495
- Total interior livable area: 2,359 sqft
Video & virtual tour
Property
Parking
- Total spaces: 2
- Parking features: Attached, Concrete, Driveway, Garage, Garage Door Opener
- Attached garage spaces: 2
- Has uncovered spaces: Yes
Features
- Levels: One
- Stories: 1
- Exterior features: Concrete Driveway
- Pool features: In Ground, Pool, Screen Enclosure
Lot
- Size: 1.04 Acres
- Features: Flat, Trees
Details
- Parcel number: 2285061
- Zoning: MDR
- Special conditions: Standard
Construction
Type & style
- Home type: SingleFamily
- Architectural style: One Story
- Property subtype: Single Family Residence
Materials
- Stucco
- Foundation: Block, Slab
- Roof: Asphalt,Shingle
Condition
- New construction: No
- Year built: 1985
Utilities & green energy
- Sewer: Septic Tank
- Water: Public
Community & HOA
Community
- Subdivision: Citrus Hills - Hampton Hills
HOA
- Has HOA: Yes
- Services included: None
- HOA fee: $75 annually
- HOA name: Hampton Hills
Location
- Region: Hernando
Financial & listing details
- Price per square foot: $180/sqft
- Tax assessed value: $323,670
- Annual tax amount: $2,183
- Date on market: 10/2/2026
- Cumulative days on market: 5 days
- Listing terms: Cash,Conventional
- Road surface type: Paved
Estimated market value
$415,900
$383,000 - $453,000
$2,646/mo
Price history
| Date | Event | Price |
|---|---|---|
| 10/5/2026 | Pending sale | $425,000$180/sqft |
Source:  Realtors Association of Citrus County #858353 Report a problem Realtors Association of Citrus County #858353 Report a problem | ||
| 10/2/2026 | Listed for sale | $425,000-7.4%$180/sqft |
Source: Realtors Association of Citrus County #858353 Report a problem | ||
| 6/13/2025 | Listing removed | $459,000$195/sqft |
Source: Realtors Association of Citrus County #841421 Report a problem | ||
| 4/26/2025 | Price change | $459,000-3.4%$195/sqft |
Source: Realtors Association of Citrus County #841421 Report a problem | ||
| 2/7/2025 | Listed for sale | $475,000$201/sqft |
Source: Realtors Association of Citrus County #841421 Report a problem | ||
| 11/14/2024 | Listing removed | $475,000$201/sqft |
Source: Realtors Association of Citrus County #826880 Report a problem | ||
| 8/8/2024 | Price change | $475,000-3.1%$201/sqft |
Source: Realtors Association of Citrus County #826880 Report a problem | ||
| 4/26/2024 | Price change | $490,000-1%$208/sqft |
Source: Realtors Association of Citrus County #826880 Report a problem | ||
| 2/15/2024 | Listed for sale | $495,000+182.9%$210/sqft |
Source: Realtors Association of Citrus County #826880 Report a problem | ||
| 10/1/1999 | Sold | $175,000$74/sqft |
Source: Agent Provided Report a problem | ||
Public tax history
| Year | Property taxes | Tax assessment |
|---|---|---|
| 2025 | $2,183 +5.3% | $168,209 +2.9% |
| 2024 | $2,073 +2.6% | $163,468 +3% |
| 2023 | $2,021 +6.1% | $158,707 +3% |
| 2022 | $1,904 +4% | $154,084 +3% |
| 2021 | $1,831 +5.9% | $149,596 +1.4% |
| 2020 | $1,729 +1.4% | $147,531 +2.3% |
| 2019 | $1,705 +1.7% | $144,214 +1.9% |
| 2018 | $1,677 | $141,525 +2.8% |
| 2017 | $1,677 +1.3% | $137,664 +2.1% |
| 2016 | $1,654 -1% | $134,833 +0.7% |
| 2015 | $1,671 -1.3% | $133,896 +0.8% |
| 2014 | $1,693 +1.7% | $132,833 +1.5% |
| 2013 | $1,664 +3.3% | $130,870 -3% |
| 2012 | $1,611 -9.8% | $134,930 -7% |
| 2011 | $1,787 +4.2% | $145,059 +1.5% |
| 2010 | $1,715 -8.4% | $142,916 -3.7% |
| 2009 | $1,873 +1% | $148,468 +0.1% |
| 2008 | $1,855 -4.8% | $148,320 +3% |
| 2007 | $1,948 -0.8% | $144,000 +2.5% |
| 2006 | $1,964 -5.5% | $140,500 +2.9% |
| 2005 | $2,078 -0.7% | $136,500 +2.9% |
| 2004 | $2,093 +10.2% | $132,600 +5.7% |
| 2003 | $1,900 +2.8% | $125,500 +2.4% |
| 2002 | $1,848 +6.1% | $122,600 +4.6% |
| 2000 | $1,743 | $117,200 |
Find assessor info on the county website
Monthly payment
Est. payment
Payment breakdown
Explore the cost of this home by adjusting the details. Changes won't be saved.Climate risks
Neighborhood: 34442
Nearby schools
Schools provided by the listing agent
- Elementary: Forest Ridge Elementary
- Middle: Lecanto Middle
- High: Lecanto High
Source: Realtors Association of Citrus County. This data may not be complete. We recommend contacting the local school district to confirm school assignments for this home.

Similar homes
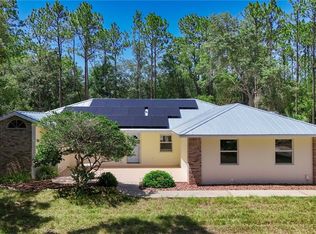
- $399,0003 bd2 ba1.4k sqft1461 W Redding St, Hernando, FL 34442For Sale
 MLS ID #856443, Susan Pardo PA, REALTRUST REALTY. Realtors Association of Citrus County
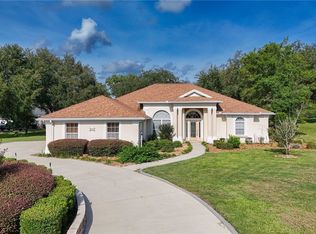
 - $499,0004 bd3 ba2.5k sqft926 E Triple Crown Loop, Hernando, FL 34442For Sale
 MLS ID #856728, Dawn Theroux, ERA American Suncoast Realty. Realtors Association of Citrus County
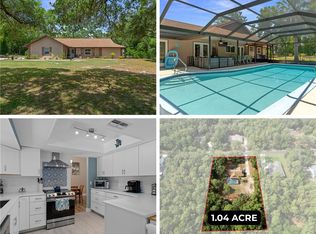
 - $359,9002 bd2 ba1.8k sqft807 W National St, Hernando, FL 34442For Sale
 MLS ID #854675, Victoria Fraine, LPT Realty, LLC. Realtors Association of Citrus County
 - $350,0003 bd2 ba1.8k sqft631 E Liberty St, Hernando, FL 34442For Sale
 MLS ID #856130, Leslie Landham, RE/MAX Foxfire - HWY 40. Realtors Association of Citrus County
