BETTER THAN NEW WITH NO HOA! Completed in November 2025 and situated on 1.14 acres, this impressive 4-bedroom, 3-bath, 3-car garage home with dedicated office offers 3,135 square feet of living space, a highly functional triple-split floor plan and more than $77,000 in owner improvements already completed. Located 4.5 miles into Marion Oaks in a quiet enclave toward the back of the community, this distinctive section is characterized by large homesites, offering a more spacious setting than the smaller residential lots found throughout Marion Oaks. With NO HOA, residents enjoy greater flexibility along with the space and privacy. From the custom glass front door and welcoming front porch with plenty of room for your rocking chairs, you'll immediately notice the details that set this home apart. Inside, soaring ceilings, upgraded 8-foot doors, tray ceilings and an open, light-filled design create an impressive sense of space throughout. Designed with entertaining in mind, the expansive great room opens through oversized sliding glass doors to the screened lanai, while the generous dining area and full wet bar with sink and wine refrigerator make hosting a crowd effortless. At the heart of the home, the spacious kitchen features abundant cabinetry, granite countertops, double ovens, stainless steel appliances, a spacious pantry and an impressive 12'6" island offering plenty of room to gather. Granite countertops continue throughout the home for a cohesive, upgraded finish. The triple-split bedroom plan provides exceptional privacy for family and guests and lends itself beautifully to multi-generational living. The expansive primary suite includes private lanai access, two walk-in closets and an oversized bath with dual vanities, soaking tub and separate shower. The guest bedroom areas also offer generous walk-in closet spaces. A dedicated laundry room with utility sink, an oversized linen closet and thoughtfully planned storage add everyday functionality. Step outside to the 400-square-foot fully screened lanai overlooking a peaceful, private backyard surrounded by nature. The 1.14-acre homesite has been enhanced with additional clearing, sod and expanded 8-zone irrigation, plus vinyl fencing with picket fencing along the rear to preserve the view. Much of the work buyers typically take on after purchasing new construction has already been done, with owner improvements including electric woven shades, plantation shutters, upgraded lighting and ceiling fans, upgraded refrigerator, glass shower enclosures, 6" seamless gutters, extensive landscaping, custom garden shed and more. An oversized, extra-deep 3-car side-entry garage with high ceilings provides even more space for vehicles, storage and hobbies. Nearly new, extensively upgraded and offered on more than an acre with NO HOA, this Renaissance Series Maronda home delivers the space, privacy and flexibility that are increasingly hard to find, without the wait or added expense of starting from scratch. The initial builder warranty and 10-year structural warranty are both transferable. This is one you truly need to experience in person!
Pending
$599,000
2761 SW 175TH LOOP, OCALA, FL 34473
4beds
3,135sqft
Single Family Residence
Built in 2025
1.14 Acres Lot
$587,400 Zestimate®
$191/sqft
$-- HOA
What's special
Screened lanaiGranite countertopsElectric woven shadesUpgraded refrigeratorExpansive primary suiteCustom garden shedSoaring ceilings
- 56 days
- 500
- 39
Zillow last checked:
Listing updated:
Listed by:
Christine Robinson, PA 352-426-2706,
REAL BROKER LLC - OCALA 855-450-0442
Source: Stellar MLS,MLS#: OM731127 Originating MLS: Ocala - Marion
Originating MLS: Ocala - Marion
Facts & features
Interior
Bedrooms & bathrooms
- Bedrooms: 4
- Bathrooms: 3
- Full bathrooms: 3
Rooms
- Room types: Den/Library/Office, Dining Room, Utility Room
Primary bedroom
- Features: Dual Sinks, En Suite Bathroom, Granite Counters, Split Vanities, Tub with Separate Shower Stall, Water Closet/Priv Toilet, Window/Skylight in Bath, Dual Closets
- Level: First
- Area: 277.93 Square Feet
- Dimensions: 13.11x21.2
Bedroom 2
- Features: Walk-In Closet(s)
- Level: First
- Area: 180.34 Square Feet
- Dimensions: 12.7x14.2
Bedroom 3
- Features: Walk-In Closet(s)
- Level: First
- Area: 180.34 Square Feet
- Dimensions: 12.7x14.2
Bedroom 4
- Features: Built-in Closet
- Level: First
- Area: 114.24 Square Feet
- Dimensions: 11.3x10.11
Balcony porch lanai
- Level: First
- Area: 370.36 Square Feet
- Dimensions: 39.4x9.4
Den
- Level: First
- Area: 168.91 Square Feet
- Dimensions: 12.7x13.3
Dining room
- Features: Wet Bar
- Level: First
- Area: 197.5 Square Feet
- Dimensions: 12.5x15.8
Great room
- Level: First
- Area: 439.47 Square Feet
- Dimensions: 25.7x17.1
Kitchen
- Features: Breakfast Bar, Pantry, Granite Counters, Kitchen Island, Wet Bar
- Level: First
- Area: 199.95 Square Feet
- Dimensions: 21.5x9.3
Laundry
- Features: Built-In Shelving
- Level: First
Heating
- Central, Electric
Cooling
- Central Air
Appliances
- Included: Oven, Cooktop, Dishwasher, Dryer, Electric Water Heater, Microwave, Refrigerator, Washer, Wine Refrigerator
- Laundry: Inside, Laundry Room
Features
- Built-in Features, Crown Molding, Eating Space In Kitchen, High Ceilings, Kitchen/Family Room Combo, Open Floorplan, Primary Bedroom Main Floor, Smart Home, Solid Surface Counters, Stone Counters, Walk-In Closet(s), Wet Bar, In-Law Floorplan
- Flooring: Luxury Vinyl
- Doors: Sliding Doors
- Windows: Window Treatments
- Has fireplace: No
Interior area
- Total structure area: 4,383
- Total interior livable area: 3,135 sqft
Video & virtual tour
Property
Parking
- Total spaces: 3
- Parking features: Garage - Attached
- Attached garage spaces: 3
- Details: Garage Dimensions: 29x28
Features
- Levels: One
- Stories: 1
- Patio & porch: Covered, Front Porch, Rear Porch, Screened
- Exterior features: Irrigation System, Lighting
- Fencing: Vinyl
- Has view: Yes
- View description: Trees/Woods
Lot
- Size: 1.14 Acres
- Dimensions: 215 x 230
- Features: Cleared, In County, Landscaped, Oversized Lot, Private
- Residential vegetation: Trees/Landscaped
Details
- Additional structures: Shed(s)
- Parcel number: 8004058013
- Zoning: R1
- Special conditions: None
Construction
Type & style
- Home type: SingleFamily
- Architectural style: Florida
- Property subtype: Single Family Residence
Materials
- Block, Stucco
- Foundation: Slab
- Roof: Shingle
Condition
- Completed
- New construction: No
- Year built: 2025
Details
- Builder model: Livorno
- Builder name: Maronda Homes
Utilities & green energy
- Sewer: Septic Tank
- Water: Public
- Utilities for property: Electricity Connected, Water Connected
Community & HOA
Community
- Pet fee: $0 monthly
- Subdivision: MARION OAKS
HOA
- Has HOA: No
Location
- Region: Ocala
Financial & listing details
- Price per square foot: $191/sqft
- Tax assessed value: $55,341
- Annual tax amount: $8,534
- Date on market: 8/29/2026
- Cumulative days on market: 55 days
- Listing terms: Cash,Conventional,VA Loan
- Ownership: Fee Simple
- Total actual rent: 0
- Electric utility on property: Yes
- Road surface type: Paved, Asphalt
Estimated market value
$587,400
$558,000 - $617,000
$2,817/mo
Price history
| Date | Event | Price |
|---|---|---|
| 10/2/2026 | Pending sale | $599,000$191/sqft |
Source:  Stellar MLS #OM731127 Report a problem Stellar MLS #OM731127 Report a problem | ||
| 8/29/2026 | Listed for sale | $599,000+26.1%$191/sqft |
Source: Stellar MLS #OM731127 Report a problem | ||
| 2/24/2026 | Sold | $474,900$151/sqft |
Source: Stellar MLS #O6362755 Report a problem | ||
| 1/6/2026 | Pending sale | $474,900$151/sqft |
Source: Stellar MLS #O6362755 Report a problem | ||
| 12/31/2025 | Price change | $474,900-5%$151/sqft |
Source: Stellar MLS #O6362755 Report a problem | ||
| 12/30/2025 | Listed for sale | $499,900$159/sqft |
Source: Stellar MLS #O6362755 Report a problem | ||
| 11/22/2025 | Pending sale | $499,900+1685.4%$159/sqft |
Source: Stellar MLS #O6362755 Report a problem | ||
| 5/24/2005 | Sold | $28,000$9/sqft |
Source: Public Record Report a problem | ||
Public tax history
| Year | Property taxes | Tax assessment |
|---|---|---|
| 2025 | $626 +12.6% | $15,083 +10% |
| 2024 | $556 +12.3% | $13,712 +10% |
| 2023 | $495 +23% | $12,465 +10% |
| 2022 | $403 +40% | $11,332 +10% |
| 2021 | $288 +8.8% | $10,302 +10% |
| 2020 | $264 +6.3% | $9,365 +10% |
| 2019 | $249 | $8,514 +2.9% |
| 2018 | $249 +13.9% | $8,278 +16.7% |
| 2017 | $218 -7.3% | $7,095 -0.8% |
| 2016 | $235 | $7,154 +10% |
| 2015 | $235 +17.3% | $6,504 +10% |
| 2014 | $201 +0.2% | $5,913 -1.5% |
| 2013 | $200 -23.9% | $6,000 -38% |
| 2012 | $263 +5% | $9,680 +10% |
| 2011 | $251 +9.7% | $8,800 +10% |
| 2010 | $229 -21% | $8,000 -33.3% |
| 2009 | $290 -39.2% | $12,000 -50% |
| 2008 | $477 -27.2% | $24,000 -31.4% |
| 2007 | $655 +29.3% | $35,000 +55.6% |
| 2006 | $507 +234.1% | $22,500 +125% |
| 2005 | $152 | $10,000 +81.8% |
| 2004 | $152 -16.9% | $5,500 |
| 2002 | $183 +12.4% | $5,500 |
| 2001 | $162 | $5,500 |
| 2000 | $162 | $5,500 |
Find assessor info on the county website
Monthly payment
Est. payment
Payment breakdown
Explore the cost of this home by adjusting the details. Changes won't be saved.Climate risks
Neighborhood: 34473
Nearby schools
Schools provided by the listing agent
- Middle: Horizon Academy/Mar Oaks
- High: South Marion High School
Source: Stellar MLS. This data may not be complete. We recommend contacting the local school district to confirm school assignments for this home.
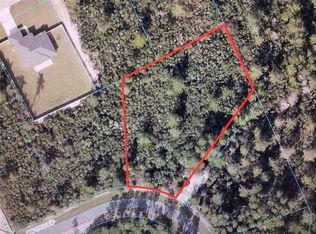

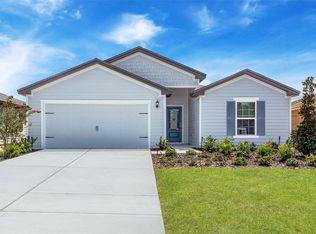
Similar homes
- $565,0003 bd3 ba2.8k sqft8290 SW 92ND CIRCLE, OCALA, FL 34481For Sale

 MLS ID #OM734239, Jackie Dagit, ENGEL & VOLKERS OCALA. Stellar MLS
 - $330,0004 bd3 ba1.8k sqft3470 SW 176TH STREET, OCALA, FL 34473New Construction
 MLS ID #TB8536287, Jared Rutherford, KELLER WILLIAMS TAMPA PROPERTIES. Stellar MLS
 - $669,9004 bd3 ba2.5k sqft5982 SW 125TH COURT ROAD, OCALA, FL 34481For Sale
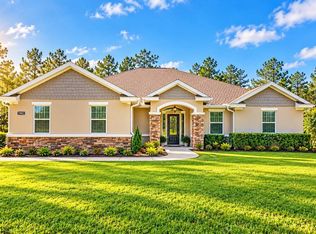 MLS ID #OM734142, Taylor Loyd, GAILEY ENTERPRISES REAL ESTATE. Stellar MLS
 - $623,0113 bd3 ba3.4k sqft3012 SE 23RD AVENUE, OCALA, FL 34471For Sale
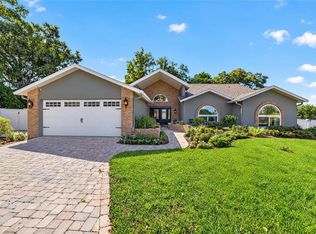 MLS ID #OM734181, Darla Priest, COLDWELL BANKER ELLISON REALTY O. Stellar MLS
 - $579,9993 bd2 ba1.8k sqft2058 COUNTY ROAD 243F, WILDWOOD, FL 34785For SaleMLS ID #OM726414, Cheryl Creel, PA, TROPIC SHORES REALTY. Stellar MLS
- $599,9003 bd2 ba2.8k sqft9548 SW 86th Place, Ocala, FL 34476For Sale
 MLS ID #B26065389, Silvia C Garcia, Keller Williams Cornerstone RE. BeachesMLS
 - $599,0004 bd3 ba2.2k sqft1210 SE 42ND ROAD, OCALA, FL 34480For SaleMLS ID #OM730112, Sonya Nasser, BERKSHIRE HATHAWAY HS FLORIDA. Stellar MLS
- $494,9004 bd3 ba3k sqftOcala Waterway Estates, Ocala, FL 34476For Sale
 MLS ID #A12107945, Lina Piedrahita, Professional Realty of Ocala. MIAMI
 - $625,9004 bd3 ba3.1k sqft1623 SE 29TH TERRACE, OCALA, FL 34471For SaleMLS ID #OM722062, Donna Knox, RE/MAX FOXFIRE - HWY 40. Stellar MLS
- $649,9004 bd3 ba3k sqft3220 SE 21ST AVENUE, OCALA, FL 34471For SaleMLS ID #OM726851, Robb Harrison, ROBB HARRISON REALTY INC. Stellar MLS
- $673,9003 bd2 ba2.3k sqft2075 COUNTY ROAD 243F, WILDWOOD, FL 34785For SaleMLS ID #O6440053, Steven Koleno, BEYCOME OF FLORIDA LLC. Stellar MLS
- $345,0004 bd3 ba1.9k sqft14055 SW 30TH TERRACE ROAD, OCALA, FL 34473For SaleMLS ID #OM725374, Drew Massey, GAILEY ENTERPRISES REAL ESTATE. Stellar MLS
- $595,0004 bd2 ba2.2k sqft4227 SE 11TH AVENUE, OCALA, FL 34480For SaleMLS ID #OM727612, Nikki Serrano, STELLAR REAL ESTATE AGENCY LLC. Stellar MLS
- $549,9004 bd2 ba2.3k sqft3903 SE 38TH LOOP, OCALA, FL 34480For SaleMLS ID #OM725417, Scott Coldwell, COLDWELL REALTY SOLD GUARANTEE. Stellar MLS
- $499,9004 bd2 ba2k sqft12567 SW 64TH ST ROAD, OCALA, FL 34481New ConstructionMLS ID #OM734130, Miguel Rodriguez, GLOBALWIDE REALTY LLC. Stellar MLS
- $548,8453 bd3 ba2.6k sqft9612 SW 86TH PLACE, OCALA, FL 34481For SaleMLS ID #OM731859, Deborah Sumey, NEXT GENERATION REALTY OF MARION COUNTY. Stellar MLS
- $659,9004 bd3 ba2.7k sqft9664 SE 61ST TERRACE, BELLEVIEW, FL 34420For SaleMLS ID #OM733174, Mike Green, Jr, FONTANA REALTY. Stellar MLS
- $304,9003 bd2 ba1.6k sqft3859 SW 169TH LANE ROAD, OCALA, FL 34473New ConstructionMLS ID #OM727063, Moraima Abreu, ESTELA REALTY LLC. Stellar MLS
- $399,0004 bd2 ba2.2k sqft11578 SW 50TH CIRCLE, OCALA, FL 34476For SaleMLS ID #OM724602, Alexa Perkiel, KELLER WILLIAMS CORNERSTONE RE. Stellar MLS
- $404,0003 bd2 ba1.7k sqft13023 SW 79TH CIRCLE, OCALA, FL 34473For SaleMLS ID #OM731876, Christie Hosford, GLOBALWIDE REALTY LLC. Stellar MLS
