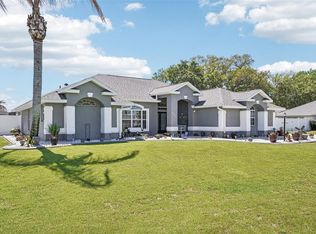
Welcome to your dream home in the highly sought-after Oak Hill subdivision in Wildwood, Florida. This superior quality, newer build, sits on over an acre of beautifully landscaped land. Inside, you’ll find three well -proportioned bedrooms and two luxurious baths, along with a den/office space separated by a stylish barn door, perfect for a private workspace or creative retreat. Enjoy a spacious game room with built-in cabinetry offering plenty of storage for games and media, creating the ideal space for entertainment or family fun. A convenient laundry room also offers built-in cabinetry ensuring organization and ease. Flowing seamlessly from the living spaces, the home features a custom kitchen boasting café appliances, a unique custom hood vent, and a microwave drawer in the island. The kitchen also features stunning Cambria Quartz countertops complemented by 42-inch cabinetry with soft-close doors and drawers completing this exceptional home. Relax by the elegant electric fireplace with a brick-look paver hearth, a floating mantle, and shiplap accents above. The dormers, along with the beautiful board and batten Hardie Board exterior, add both character and curb appeal to the home. Step outside to enjoy a backyard oasis, where a four-board wood fence encloses the space, providing privacy and a perfect setting to relax, entertain, and enjoy the serenity of this exquisite home. This spacious lot offers plenty of room for a future pool and even a covered lanai addition, perfect for outdoor entertaining, all in a serene, coveted location—don’t miss your chance!
Pending
$579,999
2058 COUNTY ROAD 243F, WILDWOOD, FL 34785
3beds
1,865sqft
:
Get pre-qualified$3,596/mo
Single Family Residence
Built in 2022
1.04 Acres Lot
$558,400 Zestimate®
$311/sqft
$10/mo HOA
What's special
Three well-proportioned bedroomsStunning cambria quartz countertopsUnique custom hood ventTwo luxurious baths
- 49 days |
- 346 |
- 15 |
Zillow last checked:
Listing updated:
Listed by:
Cheryl Creel, PA 352-201-9939,
TROPIC SHORES REALTY LLC 352-684-7371
Source: Stellar MLS,MLS#: OM726414 Originating MLS: West Pasco
Originating MLS: West Pasco
Facts & features
Interior
Bedrooms & bathrooms
- Bedrooms: 3
- Bathrooms: 2
- Full bathrooms: 2
Rooms
- Room types: Den/Library/Office, Family Room, Dining Room, Great Room, Utility Room
Primary bedroom
- Features: Ceiling Fan(s), Walk-In Closet(s)
- Level: First
Bedroom 2
- Features: Ceiling Fan(s), Walk-In Closet(s)
- Level: First
Bedroom 3
- Features: Ceiling Fan(s), Walk-In Closet(s)
- Level: First
Primary bathroom
- Features: Dual Sinks, Exhaust Fan, Shower No Tub, Stone Counters, Tall Countertops, Water Closet/Priv Toilet, Built-in Closet
- Level: First
Bathroom 2
- Features: Stone Counters, Tall Countertops, Tub With Shower, Water Closet/Priv Toilet, Linen Closet
- Level: First
Den
- Features: No Closet
- Level: First
Game room
- Features: Built-In Shelving, Built-in Closet
- Level: First
Great room
- Level: First
Kitchen
- Features: Breakfast Bar, Granite Counters, Kitchen Island, Tall Countertops
- Level: First
Heating
- Central, Heat Pump
Cooling
- Central Air
Appliances
- Included: Convection Oven, Dishwasher, Electric Water Heater, Exhaust Fan, Ice Maker, Microwave, Range, Range Hood, Refrigerator
- Laundry: Electric Dryer Hookup, Inside, Laundry Room, Washer Hookup
Features
- Built-in Features, Cathedral Ceiling(s), Ceiling Fan(s), Eating Space In Kitchen, High Ceilings, Kitchen/Family Room Combo, L Dining, Open Floorplan, Primary Bedroom Main Floor, Smart Home, Solid Surface Counters, Stone Counters, Thermostat, Vaulted Ceiling(s), Walk-In Closet(s)
- Flooring: Carpet, Luxury Vinyl, Porcelain Tile
- Doors: French Doors
- Windows: Window Treatments
- Has fireplace: Yes
- Fireplace features: Circulating, Decorative, Electric, Family Room
Interior area
- Total structure area: 2,500
- Total interior livable area: 1,865 sqft
Video & virtual tour
Property
Parking
- Total spaces: 2
- Parking features: Boat, Driveway, Garage Door Opener, RV Access/Parking
- Attached garage spaces: 2
- Has uncovered spaces: Yes
Accessibility
- Accessibility features: Accessible Bedroom, Accessible Closets, Accessible Full Bath
Features
- Levels: One
- Stories: 1
- Patio & porch: Covered, Front Porch, Rear Porch
- Exterior features: Irrigation System, Lighting, Private Mailbox, Private Yard, Sidewalk
- Fencing: Board,Fenced,Wood
- Has view: Yes
- View description: Trees/Woods
Lot
- Size: 1.04 Acres
- Features: Cleared, In County, Landscaped, Level, Oversized Lot
- Residential vegetation: Trees/Landscaped, Wooded
Details
- Parcel number: C32A0422
- Zoning: X
- Special conditions: None
Construction
Type & style
- Home type: SingleFamily
- Architectural style: Craftsman
- Property subtype: Single Family Residence
Materials
- Block, HardiPlank Type, Stucco
- Foundation: Slab
- Roof: Shingle
Condition
- New construction: No
- Year built: 2022
Utilities & green energy
- Sewer: Septic Tank
- Water: Private, Well
- Utilities for property: BB/HS Internet Available, Cable Available, Electricity Connected, Sprinkler Well, Underground Utilities
Community & HOA
Community
- Features: Deed Restrictions, Golf Carts OK
- Security: Smoke Detector(s)
- Pet fee: $0 monthly
- Subdivision: OAK HILL SUB
HOA
- Has HOA: Yes
- HOA fee: $10 monthly
- HOA name: Matt Case
Location
- Region: Wildwood
Financial & listing details
- Price per square foot: $311/sqft
- Tax assessed value: $258,680
- Annual tax amount: $2,269
- Date on market: 6/12/2026
- Cumulative days on market: 48 days
- Listing terms: Cash,Conventional,FHA
- Ownership: Fee Simple
- Total actual rent: 0
- Electric utility on property: Yes
- Road surface type: Paved, Asphalt
Estimated market value
$558,400
$530,000 - $586,000
$2,418/mo
Price history
| Date | Event | Price |
|---|---|---|
| 7/30/2026 | Pending sale | $579,999$311/sqft |
Source:  Stellar MLS #OM726414 Report a problem Stellar MLS #OM726414 Report a problem | ||
| 6/12/2026 | Listed for sale | $579,999+765.7%$311/sqft |
Source: Stellar MLS #OM726414 Report a problem | ||
| 3/8/2022 | Sold | $67,000-25.5%$36/sqft |
Source: Public Record Report a problem | ||
| 6/7/2005 | Sold | $89,900$48/sqft |
Source: Public Record Report a problem | ||
Public tax history
| Year | Property taxes | Tax assessment |
|---|---|---|
| 2025 | $2,269 +5.8% | $215,510 +2.9% |
| 2024 | $2,144 +16.4% | $209,440 +3% |
| 2023 | $1,842 +821.6% | $203,340 +1798.6% |
| 2022 | $200 +77.6% | $10,710 +10% |
| 2021 | $113 -4.1% | $9,740 |
| 2020 | $117 | $9,740 |
| 2019 | $117 -2.8% | $9,740 |
| 2018 | $121 +11.3% | $9,740 |
| 2017 | $109 -3.3% | $9,740 |
| 2016 | $112 -1.5% | $9,740 |
| 2015 | $114 -1.8% | $9,740 |
| 2014 | $116 -3.1% | $9,740 |
| 2013 | $120 | $9,740 |
| 2012 | -- | $9,740 -56% |
| 2011 | -- | $22,138 -48.5% |
| 2010 | -- | $42,947 -9.4% |
| 2009 | -- | $47,409 -15% |
| 2008 | -- | $55,775 -11.8% |
| 2007 | -- | $63,250 +22.2% |
| 2006 | -- | $51,750 +15% |
| 2005 | -- | $45,000 |
Find assessor info on the county website
Monthly payment
Est. payment
Payment breakdown
Explore the cost of this home by adjusting the details. Changes won't be saved.Climate risks
Neighborhood: 34785
Nearby schools
GreatSchools rating
- 8/10Wildwood Elementary SchoolGrades: PK-5Distance: 6.2 mi
- 3/10Wildwood Middle/ High SchoolGrades: 6-12Distance: 6.6 mi
Schools provided by the listing agent
- Elementary: Wildwood Elementary
- Middle: Wildwood Middle
- High: Wildwood High
Source: Stellar MLS. This data may not be complete. We recommend contacting the local school district to confirm school assignments for this home.
- $644,000-- bd-- ba2.6k sqft2040 County Road 243f, Wildwood, FL 34785Off Market
- $491,200-- bd-- ba1.9k sqft2064 County Road 243f, Wildwood, FL 34785Off Market
- $56,470-- bd-- ba-- sqft2090 County Road 243f, Wildwood, FL 34785Off Market
- $497,200-- bd-- ba1.8k sqft2033 County Road 243e, Wildwood, FL 34785Off Market
- $466,000-- bd-- ba1.8k sqft2053 County Road 243e, Wildwood, FL 34785Off Market
- $413,9003 bd2 ba1.8k sqft2009 County Road 243e, Wildwood, FL 34785Off Market
- $798,100-- bd-- ba3.2k sqft1996 County Road 243b, Wildwood, FL 34785Off Market
- $689,9003 bd2 ba2.3k sqft2075 County Road 243f, Wildwood, FL 34785For Sale
A local agent can set up tours, give advice and negotiate with sellers.
A local lender can help you make sure your offer is ready when you are.
Similar homes
- $689,9003 bd2 ba2.3k sqft2075 COUNTY ROAD 243F, WILDWOOD, FL 34785For Sale

 MLS ID #G5113294, Leah Jackson, RE/MAX PREMIER REALTY. Stellar MLS
 - $599,0004 bd3 ba2.6k sqft5353 COUNTY ROAD 125, WILDWOOD, FL 34785For Sale
 MLS ID #G5109794, Bethany Burge Bosbous, COLDWELL BANKER VANGUARD LIFESTYLE REALTY. Stellar MLS
 - $545,0003 bd2 ba2.3k sqft400 CARMAN DRIVE, LEESBURG, FL 34748For Sale
 MLS ID #G5115534, Rachel Sowder, DOWN HOME REALTY, LLLP. Stellar MLS
 - $498,5003 bd2 ba1.7k sqft10303 SE SUNSET HARBOR ROAD, SUMMERFIELD, FL 34491For Sale
 MLS ID #G5115470, Susan Steinmetz, JUST A FARMGIRL REALTY LLC. Stellar MLS
 - $698,0004 bd2 ba1.8k sqft7555 SW 77TH PLACE, OCALA, FL 34476For SaleMLS ID #OM729431, Amy Agricola, WATERMARK ESTATES INC. Stellar MLS
- $576,0003 bd3 ba2.2k sqft39634 GROVE HEIGHTS, LADY LAKE, FL 32159For SaleMLS ID #G5108808, Lena Williams, MORRIS REALTY AND INVESTMENTS. Stellar MLS
- $699,4504 bd3 ba2.5k sqft5141 GREENS DRIVE, LADY LAKE, FL 32159For SaleMLS ID #G5115649, Sean Rich, HARBOR HILLS SALES, INC. Stellar MLS
- $595,0004 bd2 ba2.2k sqft4227 SE 11TH AVENUE, OCALA, FL 34480For SaleMLS ID #OM727612, Nikki Serrano, STELLAR REAL ESTATE AGENCY LLC. Stellar MLS
- $538,0003 bd3 ba2.2k sqft11860 SE 179TH STREET, SUMMERFIELD, FL 34491For SaleMLS ID #G5114764, Cindy Steinemann, RE/MAX PREMIER REALTY LADY LK. Stellar MLS
- $549,5003 bd2 ba1.9k sqft522 LOMA PASEO DRIVE, THE VILLAGES, FL 32159For SaleMLS ID #G5114245, Guy Williams Jr. LLC, RE/MAX PREMIER REALTY. Stellar MLS
- $629,0004 bd3 ba2.5k sqft5066 GREENS DRIVE, LADY LAKE, FL 32159For SaleMLS ID #NS1088297, Michelle Alban, COLLADO REAL ESTATE. Stellar MLS
- $539,9003 bd2 ba1.9k sqft3984 MCDOWELL DRIVE, THE VILLAGES, FL 32163For SaleMLS ID #G5110543, Chris Day, WORTH CLARK REALTY. Stellar MLS
- $647,5003 bd3 ba2.6k sqft5506 CITATION COURT, LADY LAKE, FL 32159For SaleMLS ID #G5113948, Theresa Morris, MORRIS REALTY AND INVESTMENTS. Stellar MLS
- $525,0003 bd3 ba2.7k sqft4525 SE 48TH PLACE ROAD, OCALA, FL 34480For SaleMLS ID #OM725398, Scott Coldwell, COLDWELL REALTY SOLD GUARANTEE. Stellar MLS
- $375,0004 bd2 ba1.9k sqft11387 ZIMMERMAN PATH, OXFORD, FL 34484For SaleMLS ID #G5113829, Matthew Roberts LLC, RE/MAX PREMIER REALTY. Stellar MLS
- $489,0003 bd2 ba1.6k sqft4686 HILES PLACE, THE VILLAGES, FL 32163For SaleMLS ID #G5114791, Matthew Roberts LLC, RE/MAX PREMIER REALTY. Stellar MLS
- $399,9803 bd2 ba2.2k sqft4846 AUDREY MARIE COURT, OXFORD, FL 34484For SaleMLS ID #G5104749, Carlos Fuentes, PA, LPT REALTY, LLC. Stellar MLS
- $485,0004 bd3 ba2.6k sqft6145 SE 96TH STREET, BELLEVIEW, FL 34420For SaleMLS ID #OM725985, Kerry Millhiser, EXP REALTY LLC. Stellar MLS
- $399,0003 bd2 ba1.7k sqft1212 FIESTA KEY CIRCLE, LADY LAKE, FL 32159For SaleMLS ID #G5114288, Carrie Wenzel, COLDWELL BANKER VANGUARD LIFESTYLE REALTY. Stellar MLS
- $439,0004 bd3 ba2.6k sqft1948 BELL CREEK LOOP, FRUITLAND PARK, FL 34731For SaleMLS ID #O6424322, Ivanhoe Alvarez, LOKATION. Stellar MLS
