Skip main navigation
Sold for $1,799,000
  • $1,799,000

    1795 SE 73rd Pl, Ocala, FL 34480

    4beds
    4,058sqft
    Single Family Residence
    Built in 2020
    0.89 Acres Lot
    $1,748,500 Zestimate®
    $443/sqft
    $5,172 Estimated rent

    Home value

    $1,748,500

    $1.61M - $1.89M

    $5,172/mo

    Zestimate® history
    Loading
    Loading...

    Owner options

    List your home for rent

    $5,172/mo

    Rent Zestimate®

    Find your next renter with Zillow Rental Manager. Plus, with online applications, you can quickly screen prospective tenants – for free.

    Learn more

    $5,172/mo

    Rent Zestimate®

    Refinance and save

    $10,188/mo

    Est. payment

    Refinancing to a lower rate could help reduce your monthly payments and save thousands over the life of the loan.

    See today's rates

    $10,188/mo

    Est. payment

    Explore your selling options

    Work with a Zillow partner agent

    Leverage their expertise and Zillow's premium Showcase listings to get your home seen by more buyers.

    Get started

    List with your own agent

    Get your home in front of millions of buyers by listing it on Zillow.

    Learn how to do it

    Sell it yourself

    Take full control of how buyers see your home on Zillow by listing For Sale by Owner (FSBO).

    List your home

    What's special

    Back porchCommercial vent hoodGorgeous poolPrivate officeSpacious bedroomsMassive plate glass windowsCeiling fan
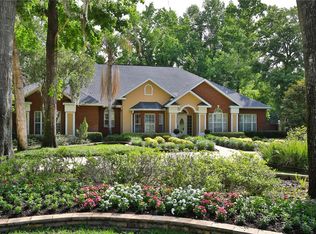
    Welcome to your dream home located in the picturesque neighborhood of the Country Club of Ocala. This home was built by a developer, and no expense was spared! The home sits on one of the highest lots in the neighborhood, and overlooks the 5th tee box. As you enter through the 9 foot double iron doors, you are greeted with 17’ ceilings in the foyer, to the right is a private office with 8’ built ins, and to the left a formal dining room. As you continue into the open concept living room/kitchen/breakfast nook, you will love the natural light provided by the massive plate glass windows. The kitchen is fit for a chef, with double convection ovens, with a warming drawer beneath, 6 burner gas stove with pot filler, dishwasher, built in microwave, trash compacter, 48” commercial refrigerator, all high end Kitchen Aid. Solid wood Wolf cabinets with beautiful 3” quartz countertops. And a 10’ island. Hardwood flooring in main home, with tiled baths. In the living room you will find deep coffered ceilings, shiplap fireplace that reaches to 15’. All interior doors are 8 foot solid core. There are three spacious bedrooms downstairs, including the master suite. The master bedroom has cut in ceiling with double crown, and a beautiful chandelier. The master bathroom is a relaxing retreat, with a glassed in shower with 2 entrances and separate vanities. With body jets, railhead and a custom barrel roof. The master closet has several drawers and storage spaces, including a built in safe. The two guest bedrooms downstairs are very spacious, and include built ins in the closets. The larger of the two has an en suite that shares as a pool bath ,and the other bedroom adjoins the guest bath. Upstairs above the garage, you will find the fourth, and largest bedroom with full bath, full closet with ceiling fan, and beautiful built-in desk with extra storage. The garage has three 10 foot wide by 8 foot tall doors, and a 28 foot of depth. The garage also has very nice built-in cabinets. Out back, you will find an 1100 square foot back porch that includes a wonderful built-in grill area with a sink, four burner grill, commercial vent hood, refrigerator and ice maker, all kitchen aid. There are also five ceiling fans and speakers built-in the back porch. Next to the grill area on the back porch is a heated and cooled storage room measuring 5 x 14, great for all of you storage needs. 22kw whole house propane generator. And last, but not least a gorgeous pool with pouring bowls and a massive 25 foot tall screen. It even has automatic blinds in the living room, kitchen, nook, office, dining room, and all bedrooms. Beautifully landscaped. All sitting on .86 acres in the wonderful gated, and guarded, community of the Country Club Of Ocala. Welcome home! Square footage is wrong on Zillow. I don't think they are including the top floor.

    Zillow last checked:

    Listing updated:

    Listing Provided by:

    Frank Falbo 352-274-5645,

    PLATINUM HOMES AND LAND REALTY 352-565-7555

    Bought with:

    Jorge DeSousa, 3423135

    PLATINUM HOMES AND LAND REALTY

    Source: Stellar MLS,MLS#: OM676924MLS LogoOriginating MLS: Ocala - Marion

    Facts & features

    Interior

    Bedrooms & bathrooms
    • Bedrooms: 4
    • Bathrooms: 4
    • Full bathrooms: 4
    Primary bedroom
    • Features: Built-in Closet
    • Level: First
    • Dimensions: 15.9x19.7
    Primary bathroom
    • Level: First
    • Dimensions: 16.1x14.11
    Balcony porch lanai
    • Level: First
    • Dimensions: 55x24.2
    Dining room
    • Level: First
    • Dimensions: 15.1x12
    Great room
    • Level: First
    • Dimensions: 29.9x25.3
    Kitchen
    • Level: First
    • Dimensions: 13.4x17.11
    Laundry
    • Level: First
    • Dimensions: 10.1x8.8
    Office
    • Level: First
    • Dimensions: 15.1x12
    Heating
    • Electric
    Cooling
    • Central Air
    Appliances
    • Included: Oven, Cooktop, Dishwasher, Disposal, Microwave, Refrigerator
    • Laundry: Inside
    Features
    • Coffered Ceiling(s), Crown Molding, Kitchen/Family Room Combo, Open Floorplan, Solid Wood Cabinets, Split Bedroom, Stone Counters, Vaulted Ceiling(s), Walk-In Closet(s)
    • Flooring: Engineered Hardwood, Hardwood
    • Doors: Outdoor Grill
    • Windows: Window Treatments
    • Has fireplace: Yes
    Interior area
    • Total structure area: 5,518
    • Total interior livable area: 4,058 sqft

    Property

    Parking
    • Total spaces: 3
    • Parking features: Garage - Attached
    • Attached garage spaces: 3
    Features
    • Levels: Two
    • Stories: 2
    • Exterior features: Irrigation System, Outdoor Grill
    • Has private pool: Yes
    • Pool features: Chlorine Free, Gunite, In Ground, Lap, Lighting, Screen Enclosure
    • Has view: Yes
    • View description: Pool
    Lot
    • Size: 0.89 Acres
    • Dimensions: 167 x 233
    • Features: Cleared, On Golf Course
    Details
    • Parcel number: 3634148000
    • Zoning: R1
    • Special conditions: None

    Construction

    Type & style
    • Home type: SingleFamily
    • Property subtype: Single Family Residence
    Materials
    • Brick, Wood Frame
    • Foundation: Slab
    • Roof: Shingle
    Condition
    • New construction: No
    • Year built: 2020

    Utilities & green energy

    • Sewer: Septic Tank
    • Water: Well
    • Utilities for property: Electricity Connected, Water Connected

    Community & neighborhood

    Community
    • Community features: Clubhouse, Deed Restrictions, Fitness Center, Gated Community - Guard, Golf Carts OK, Golf, Pool
    Location
    • Region: Ocala
    • Subdivision: COUNTRY CLUB/OCALA UN I

    HOA & financial

    HOA
    • Has HOA: Yes
    • HOA fee: $154 monthly
    • Amenities included: Clubhouse, Fitness Center, Gated, Golf Course, Pool, Recreation Facilities, Tennis Court(s)
    • Services included: 24-Hour Guard, Reserve Fund, Private Road, Security
    • Association name: BOSSHARDT REALTY GARY
    • Second association name: THE CC OF OCALA PROPERTY OWNERS ASSOC., INC
    Other fees
    • Pet fee: $0 monthly
    Other financial information
    • Total actual rent: 0

    Other

    Other facts
    • Listing terms: Cash,Conventional,FHA,VA Loan
    • Ownership: Fee Simple
    • Road surface type: Paved

    Price history

    DateEventPrice
    6/10/2024Sold$1,799,000-5.3%$443/sqft
    Source: Stellar MLS #OM676924 Report a problem
    5/8/2024Pending sale$1,899,995$468/sqft
    Source: Stellar MLS #OM676924 Report a problem
    4/19/2024Listed for sale$1,899,995+1627.3%$468/sqft
    Source: Stellar MLS #OM676924 Report a problem
    11/18/2019Sold$110,000-4.3%$27/sqft
    Source: Public Record Report a problem
    1/13/2015Sold$115,000+53.3%$28/sqft
    Source: Public Record Report a problem
    10/8/2013Sold$75,000-37.5%$18/sqft
    Source: Public Record Report a problem
    12/18/2003Sold$120,000$30/sqft
    Source: Public Record Report a problem

    Public tax history

    YearProperty taxesTax assessment
    2024$14,990 +16.2%$863,161 +10%
    2023$12,900 +4.9%$784,692 +10%
    2022$12,292 +11.4%$713,356 +10%
    2021$11,035 +610%$648,505 +594%
    2020$1,554 -5.2%$93,450 -4.2%
    2019$1,639 $97,544
    2018$1,639 +3.6%$97,544
    2017$1,582 +18.8%$97,544
    2016$1,331 $97,544 +32.5%
    2015$1,331 +24.9%$73,621 +10%
    2014$1,066 -18.8%$66,928 -20%
    2013$1,312 -4.6%$83,660 -5.1%
    2012$1,375 -43.7%$88,110 -43.8%
    2011$2,444 -17.7%$156,836 -18.2%
    2010$2,970 -12.6%$191,686 -15.4%
    2009$3,399 +2%$226,538
    2008$3,333 -11%$226,538 -10.3%
    2007$3,744 +37.1%$252,677 +52.6%
    2006$2,732 +76.9%$165,549 +94.8%
    2005$1,545 $85,000
    2004$1,545 -8.3%$85,000
    2002$1,685 +29.1%$85,000 +30.8%
    2001$1,306 $65,000
    2000$1,306 $65,000

    Find assessor info on the county website

    Neighborhood: 34480

    Nearby schools

    GreatSchools rating
    Schools provided by the listing agent
    • Elementary: Shady Hill Elementary School
    • Middle: Belleview Middle School
    • High: Belleview High School

    Source: Stellar MLS. This data may not be complete. We recommend contacting the local school district to confirm school assignments for this home.

    Get a cash offer in 3 minutes
    Find out how much your home could sell for in as little as 3 minutes with a no-obligation cash offer.
    Estimated market value
    $1,748,500
    Get a cash offer in 3 minutes
    Find out how much your home could sell for in as little as 3 minutes with a no-obligation cash offer.
    Estimated market value
    $1,748,500