Skip main navigation
Off market
  • $1,368,100

    1765 SE 73rd Pl, Ocala, FL 34480

    5beds
    4,512sqft
    Single Family Residence
    Built in 1996
    1 Acres Lot
    $1,368,100 Zestimate®
    $303/sqft
    $5,230 Estimated rent

    Home value

    $1,368,100

    $1.20M - $1.55M

    $5,230/mo

    Zestimate® history
    Loading
    Loading...

    Owner options

    List your home for rent

    $5,230/mo

    Rent Zestimate®

    Find your next renter with Zillow Rental Manager. Plus, with online applications, you can quickly screen prospective tenants – for free.

    Learn more

    $5,230/mo

    Rent Zestimate®

    Refinance and save

    $7,773/mo

    Est. payment

    Refinancing to a lower rate could help reduce your monthly payments and save thousands over the life of the loan.

    See today's rates

    $7,773/mo

    Est. payment

    Explore your selling options

    Work with a Zillow partner agent

    Leverage their expertise and Zillow's premium Showcase listings to get your home seen by more buyers.

    Get started

    List with your own agent

    Get your home in front of millions of buyers by listing it on Zillow.

    Learn how to do it

    Sell it yourself

    Take full control of how buyers see your home on Zillow by listing For Sale by Owner (FSBO).

    List your home

    What's special

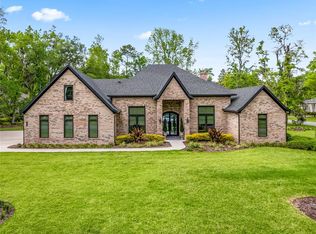
    This exclusive single level family home sits on the golf course in the Country Club of Ocala. This home has been completely renovated inside and out! Gorgeous screened pool with a private lanai. Gated community and fenced yard for extra security for the family. Five bedrooms and five bathroom home has many great features like private golf course views, spacious and open floor plan, beautiful travertine and wood floors, whole home generator, three car garage, theater room, and a butlers pantry. Upon entry you are greeted with high ceilings and the natural stunning views from the many windows. The family room is spacious with large windows and French doors with views of the pool area. The kitchen extends off the family room and offers room for dining, pantry with shelving, and center island. Beautiful granite counter tops, high end Stainless Steel appliances, including a countertop range, and tons of cabinet and storage space make this a great space for spending time with family, playing board games or enjoying a family meal. The guest rooms are very spacious and full of natural light. The guest bathrooms are generous in size and tastefully renovated. The light and bright Master bedroom features crown molding, very generous in size and a fan. High end cabinets, recessed lighting, ample cabinet space, granite counter tops and dual sinks make pampering yourself a breeze in this master bath! Laundry room is quite nice with plenty of cabinets and counter top space. Enjoy the beautiful views and privacy your shady backyard has to offer as you sit with your loved one with friends and family while the kiddos run around playing in the fenced back yard. This home really has it all from the amazing features to the closeness of shopping, food and schools. Just a short drive to everything. Less than ten minutes to down town square, Market Street Mall, Paddock Mall, and just about everything else. But hurry! Homes this outstanding do not stay on the market long!

    This property is off market, which means it's not currently listed for sale or rent on Zillow. This may be different from what's available on other websites or public sources.

    Originating MLS: Ocala - Marion

    Facts & features

    Interior

    Bedrooms & bathrooms
    • Bedrooms: 5
    • Bathrooms: 5
    • Full bathrooms: 5
    Heating
    • Heat pump, Electric
    Cooling
    • Central
    Appliances
    • Included: Dishwasher, Dryer, Microwave, Range / Oven, Refrigerator, Washer
    • Laundry: Inside, Laundry Room
    Features
    • Ceiling Fans(s), High Ceiling(s), Split Bedroom, Walk-In Closet(s), Crown Molding, Central Vaccum, Wet Bar
    • Flooring: Carpet, Hardwood
    • Has fireplace: No
    • Fireplace features: Wood Burning, Free Standing
    Interior area
    • Structure area source: Public Records
    • Total interior livable area: 4,512 sqft

    Property

    Parking
    • Total spaces: 3
    • Parking features: Garage - Attached
    Features
    • Levels: Multi/Split
    • Exterior features: Stucco
    • Pool features: Heated, In Ground, Screen Enclosure, Other
    • Has spa: Yes
    • Fencing: Other
    Lot
    • Size: 1 Acres
    • Dimensions: 193x226
    • Features: Street Paved, Near Golf Course, Cleared
    Details
    • Parcel number: 3634149000
    • Zoning: R1

    Construction

    Type & style
    • Home type: SingleFamily
    • Property subtype: Single Family Residence
    Materials
    • Frame
    • Foundation: Concrete Block
    • Roof: Other
    Condition
    • Year built: 1996

    Utilities & green energy

    • Sewer: Septic Tank
    • Water: Well
    • Utilities for property: Phone Available, Cable Available, Electricity Available, Sprinkler Meter

    Community & neighborhood

    Security
    • Security features: Smoke Detector(s), Security System, Gated Community
    Location
    • Region: Ocala
    • Subdivision: COUNTRY CLUB/OCALA UN 01

    HOA & financial

    HOA
    • Has HOA: Yes
    • HOA fee: $142 monthly
    • Amenities included: Gated
    • Services included: Maintenance Grounds

    Other

    Other facts
    • Additional Parcels YN: 0
    • Additional Rooms: Inside Utility, Den/Library/Office, Formal Dining Room Separate, Formal Living Room Separate, Media Room
    • Appliances: Dishwasher, Range, Refrigerator, Convection Oven, Microwave, Washer, Wine Refrigerator, Dryer
    • Association Fee Requirement: Required
    • Attached Garage YN: 1
    • Community Features: Deed Restrictions, Gated Community
    • Construction Materials: Stucco, Wood Frame
    • Cooling: Central Air, Zoned
    • Country: US
    • Building Area Source: Public Records
    • DPRYN: 1
    • Exist Lse Tenant YN: 0
    • Flood Zone Code: X
    • Flooring: Carpet, Wood, Travertine
    • Foundation Details: Slab
    • Direction Faces: South
    • Garage YN: 1
    • Heating: Electric, Heat Pump
    • Interior Features: Ceiling Fans(s), High Ceiling(s), Split Bedroom, Walk-In Closet(s), Crown Molding, Central Vaccum, Wet Bar
    • Fireplace Features: Wood Burning, Free Standing
    • Fireplace YN: 1
    • Homestead YN: 0
    • Listing Service: Full Service
    • Listing Terms: Cash, Conventional, FHA, VA Loan
    • Lot Features: Street Paved, Near Golf Course, Cleared
    • Major Change Type: Pending
    • Mls Status: Pending
    • New Construction YN: 0
    • Ownership: Fee Simple
    • Stories Total: 2
    • Pets Allowed: Yes
    • Previous Status: Active
    • Property Sub Type: Single Family Residence
    • Utilities: Phone Available, Cable Available, Electricity Available, Sprinkler Meter
    • Property Type: Residential
    • Roof: Shingle
    • Security Features: Smoke Detector(s), Security System, Gated Community
    • Syndicate To: Homes.com, HomeSnap, Realtor.com, Zillow/Trulia, International MLS
    • Water Access YN: 0
    • Water Extras YN: 0
    • Waterfront Feet Total: 0
    • Waterfront YN: 0
    • Water View YN: 0
    • Exterior Features: Fenced, Rain Gutters, Outdoor Kitchen
    • Laundry Features: Inside, Laundry Room
    • Association Fee Includes: Maintenance Grounds
    • Pool Features: Heated, In Ground, Screen Enclosure, Other
    • Pool Private YN: 1
    • Association Fee Frequency: Monthly
    • Parking Features: Driveway, Circular Driveway
    • Sewer: Septic Tank
    • Water Source: Well
    • County Or Parish: Marion
    • Tax Year: 2019
    • Available For Lease YN: 0
    • Public Survey Section: 09
    • Room Count: 3
    • Levels: Multi/Split
    • Association Amenities: Gated
    • Year Built: 1996
    • Zoning: R1
    • Association Fee: 142.00
    • Living Area: 4512.00
    • Garage Dimensions: 36x24
    • MLS Area Major: 34480 - Ocala
    • Building Area Total: 7725.00
    • Subdivision Name: COUNTRY CLUB/OCALA UN 01
    • Public Survey Range: 22E
    • Fencing: Other
    • List Agent AOR: Ocala - Marion
    • List AOR: Ocala - Marion
    • Lot Size Dimensions: 193x226
    • Association Name: Mrs. Proctor
    • Tax Annual Amount: 10686.36
    • Total Acreage: 1 to less than 2
    • Listing terms: Cash, Conventional, FHA, VA Loan
    • Ownership: Fee Simple

    Price history

    DateEventPrice
    12/16/2020Sold$639,000+0.8%$142/sqft
    Source: Public Record Report a problem
    10/19/2020Pending sale$634,000$141/sqft
    Source: COLDWELL REALTY SOLD GUARANTEE #OM603933 Report a problem
    10/8/2020Price change$634,000-0.8%$141/sqft
    Source: COLDWELL REALTY SOLD GUARANTEE #OM603933 Report a problem
    6/2/2020Pending sale$639,000$142/sqft
    Source: COLDWELL REALTY SOLD GUARANTEE #OM603933 Report a problem
    5/22/2020Listed for sale$639,000-1.7%$142/sqft
    Source: COLDWELL REALTY SOLD GUARANTEE #OM603933 Report a problem
    1/1/2020Listing removed$649,900$144/sqft
    Source: SELLSTATE NEXT GENERATION REALTY #527539 Report a problem
    7/31/2019Price change$649,900-4.3%$144/sqft
    Source: SELLSTATE NEXT GENERATION REALTY #527539 Report a problem
    3/8/2019Price change$679,000-1.6%$150/sqft
    Source: SELLSTATE NEXT GENERATION REALTY #527539 Report a problem
    11/9/2018Price change$689,900-1.4%$153/sqft
    Source: SELLSTATE NEXT GENERATION REALTY #527539 Report a problem
    4/23/2018Price change$700,000-9.7%$155/sqft
    Source: SELLSTATE NEXT GENERATION REALTY #527539 Report a problem
    3/7/2018Price change$775,000-3%$172/sqft
    Source: SELLSTATE NEXT GENERATION REALTY #527539 Report a problem
    11/20/2017Listed for sale$799,000+6.5%$177/sqft
    Source: SELLSTATE NEXT GENERATION REALTY #527539 Report a problem
    6/2/2009Sold$750,000-21.9%$166/sqft
    Source: Public Record Report a problem
    1/30/2009Listing removed$959,900$213/sqft
    Source: NCI #312941 Report a problem
    11/14/2008Listed for sale$959,900+36.2%$213/sqft
    Source: NCI #312941 Report a problem
    10/23/2003Sold$705,000$156/sqft
    Source: Public Record Report a problem

    Public tax history

    YearProperty taxesTax assessment
    2024$13,830 +2.3%$905,825 +3%
    2023$13,517 +2.6%$879,442 +3%
    2022$13,179 +14.2%$853,827 +24.3%
    2021$11,543 +12.3%$686,874 +13.6%
    2020$10,275 -3.8%$604,829 -2.9%
    2019$10,686 $623,006 +4%
    2018$10,686 +32.5%$598,809 +14.8%
    2017$8,067 +0.1%$521,384 +2.1%
    2016$8,062 $510,660 +0.7%
    2015$8,062 +6.3%$507,110 +0.8%
    2014$7,584 +2.8%$503,085 +1.5%
    2013$7,376 -0.8%$495,650 -1.1%
    2012$7,437 -30.3%$501,234 -29.3%
    2011$10,672 -12.5%$708,668 -12.6%
    2010$12,192 -2.8%$810,801 -1.2%
    2009$12,537 -0.9%$820,786 -2.9%
    2008$12,656 +4.7%$845,082 +5.5%
    2007$12,084 +2.7%$800,912 +14.2%
    2006$11,768 +11.9%$701,210 +19%
    2005$10,515 $589,228 +2.7%
    2004$10,515 +5.4%$573,934 +15.7%
    2002$9,980 +13.5%$496,256 +15%
    2001$8,796 $431,662
    2000$8,796 $431,662

    Find assessor info on the county website

    Neighborhood: 34480

    Nearby schools

    GreatSchools rating
    Schools provided by the listing agent
    • Elementary: Shady Hill Elementary School
    • Middle: Belleview Middle School
    • High: Belleview High School

    Source: The MLS. This data may not be complete. We recommend contacting the local school district to confirm school assignments for this home.

    Get a cash offer in 3 minutes
    Find out how much your home could sell for in as little as 3 minutes with a no-obligation cash offer.
    Estimated market value
    $1,368,100
    Get a cash offer in 3 minutes
    Find out how much your home could sell for in as little as 3 minutes with a no-obligation cash offer.
    Estimated market value
    $1,368,100