Skip main navigation
Sold for $730,000
  • $730,000

    2272 SE Laurel Run Dr, Ocala, FL 34471

    4beds
    3,417sqft
    Single Family Residence
    Built in 1989
    0.52 Acres Lot
    $715,100 Zestimate®
    $214/sqft
    $4,451 Estimated rent

    Home value

    $715,100

    $636,000 - $801,000

    $4,451/mo

    Zestimate® history
    Loading
    Loading...

    Owner options

    List your home for rent

    $4,451/mo

    Rent Zestimate®

    Find your next renter with Zillow Rental Manager. Plus, with online applications, you can quickly screen prospective tenants – for free.

    Learn more

    $4,451/mo

    Rent Zestimate®

    Refinance and save

    $5,116/mo

    Est. payment

    Refinancing to a lower rate could help reduce your monthly payments and save thousands over the life of the loan.

    See today's rates

    $5,116/mo

    Est. payment

    Explore your selling options

    Work with a Zillow partner agent

    Leverage their expertise and Zillow's premium Showcase listings to get your home seen by more buyers.

    Get started

    List with your own agent

    Get your home in front of millions of buyers by listing it on Zillow.

    Learn how to do it

    Sell it yourself

    Take full control of how buyers see your home on Zillow by listing For Sale by Owner (FSBO).

    List your home

    What's special

    Screened saltwater poolPrep islandThree-car garageOversized windowsGranite kitchenDedicated officeExpansive lanai
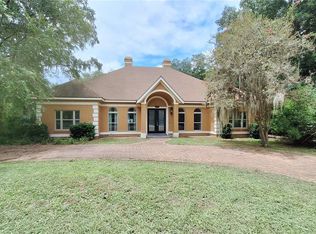
    Located in the gated community of Laurel Run, this 4-bedroom, 3.5-bath home offers over 3,400 SqFt on a half-acre lot with a creek meandering along the back edge. Oversized windows and five sets of sliding doors bring natural light into the interiors and frame views of the screened saltwater pool, elevated spa with bubble feature, and expansive lanai with a built-in outdoor kitchen. The pool is heated by both gas and solar, an energy-efficient, environmentally upgrade, while skylights in the kitchen, primary bath, and closet enhance the home’s natural brightness. Living and dining areas flow into an open family room and granite kitchen equipped with stainless appliances, a prep island, and a built-in workspace designed to keep the household running smoothly. Off the main living areas, a separate room offers flexibility as a dedicated office or media space, well suited to remote work or quiet retreat. The primary suite is exceptionally scaled, with dual walk-in closets and a spa-style bath that includes a freestanding tub and walk-in shower. A tankless water heater serves this wing of the home exclusively, with a second unit supporting the rest of the property. Dual HVAC systems were replaced in 2019 and 2022 along with the ductwork; one system provides zoned control to all bedrooms and baths on one side of the home, while the other manages the main living areas and garage. An ionization system supports indoor air quality, and smart switches throughout the home allow lighting and systems to be controlled directly from your phone! A full laundry room, three-car garage, and a NEW electrical panel installed in April 2025 add function and longevity to a home already rich in detail and scale. Just minutes from Ocala’s historic downtown, local parks, and neighborhood favorites, the location is easy to reach yet set apart.

    Zillow last checked:

    Listing updated:

    Listed by:

    Marlene Williamson 352-812-9319,

    BERKSHIRE HATHAWAY HS FLORIDA 352-622-9700

    Bought with:

    Louis Privitera, 3360557

    ROBERT SLACK LLC

    Source: Stellar MLS,MLS#: OM700833MLS LogoOriginating MLS: Ocala - Marion

    Facts & features

    Interior

    Bedrooms & bathrooms
    • Bedrooms: 4
    • Bathrooms: 4
    • Full bathrooms: 3
    • 1/2 bathrooms: 1
    Rooms
    • Room types: Den/Library/Office, Family Room, Living Room, Utility Room, Media Room
    Primary bedroom
    • Features: Walk-In Closet(s)
    • Level: First
    • Area: 315 Square Feet
    • Dimensions: 15x21
    Primary bathroom
    • Level: First
    • Area: 190 Square Feet
    • Dimensions: 10x19
    Kitchen
    • Level: First
    • Area: 234 Square Feet
    • Dimensions: 18x13
    Living room
    • Level: First
    • Area: 336 Square Feet
    • Dimensions: 16x21
    Heating
    • Central, Electric, Heat Pump
    Cooling
    • Central Air
    Appliances
    • Included: Dishwasher, Disposal, Microwave, Range, Refrigerator
    • Laundry: Inside, Laundry Room
    Features
    • High Ceilings, Kitchen/Family Room Combo, Open Floorplan, Split Bedroom, Walk-In Closet(s)
    • Flooring: Ceramic Tile, Luxury Vinyl
    • Doors: Outdoor Kitchen, Sliding Doors
    • Has fireplace: Yes
    • Fireplace features: Family Room, Wood Burning
    Interior area
    • Total structure area: 5,191
    • Total interior livable area: 3,417 sqft

    Property

    Parking
    • Total spaces: 3
    • Parking features: Garage - Attached
    • Attached garage spaces: 3
    Features
    • Levels: One
    • Stories: 1
    • Exterior features: Irrigation System, Outdoor Kitchen, Sidewalk
    • Has private pool: Yes
    • Pool features: Gunite, In Ground
    • Has spa: Yes
    • Spa features: In Ground
    Lot
    • Size: 0.52 Acres
    • Dimensions: 130 x 175
    Details
    • Parcel number: 2863051000
    • Zoning: R1
    • Special conditions: None

    Construction

    Type & style
    • Home type: SingleFamily
    • Property subtype: Single Family Residence
    Materials
    • Block, Stucco
    • Foundation: Slab
    • Roof: Shingle
    Condition
    • New construction: No
    • Year built: 1989

    Utilities & green energy

    • Sewer: Public Sewer
    • Water: Public
    • Utilities for property: Cable Connected, Electricity Connected, Sewer Connected, Water Connected

    Community & HOA

    Community
    • Pet fee: $0 monthly
    • Subdivision: LAUREL RUN
    HOA
    • Has HOA: Yes
    • HOA fee: $250 monthly
    • HOA name: Errol Thomas
    • HOA phone: 352-240-2713
    Location
    • Region: Ocala

    Financial & listing details

    • Price per square foot: $214/sqft
    • Tax assessed value: $611,935
    • Annual tax amount: $5,937
    • Date on market: 5/3/2025
    • Cumulative days on market: 16 days
    • Listing terms: Cash,Conventional,FHA,VA Loan
    • Ownership: Fee Simple
    • Total actual rent: 0
    • Electric utility on property: Yes
    • Road surface type: Paved

    Price history

    DateEventPrice
    7/8/2025Sold$730,000-8.6%$214/sqft
    Source: Stellar MLS #OM700833 Report a problem
    5/21/2025Pending sale$799,000$234/sqft
    Source: Stellar MLS #OM700833 Report a problem
    5/4/2025Listed for sale$799,000+81%$234/sqft
    Source: Stellar MLS #OM700833 Report a problem
    12/28/2018Sold$441,500-1.9%$129/sqft
    Source: Stellar MLS #OM541194 Report a problem
    11/30/2018Pending sale$449,900$132/sqft
    Source: KIM DAVIS REALTY #541194 Report a problem
    9/1/2018Price change$449,900-2.2%$132/sqft
    Source: KIM DAVIS REALTY #541194 Report a problem
    8/29/2018Price change$459,900+4.5%$135/sqft
    Source: KIM DAVIS REALTY #541194 Report a problem
    8/10/2018Price change$439,900-2.2%$129/sqft
    Source: KIM DAVIS REALTY #541194 Report a problem
    4/30/2018Price change$450,000-4.2%$132/sqft
    Source: SELLSTATE NEXT GENERATION REALTY #528902 Report a problem
    3/29/2018Price change$469,900-4.1%$138/sqft
    Source: SELLSTATE NEXT GENERATION REALTY #528902 Report a problem
    3/21/2018Price change$489,900-1.9%$143/sqft
    Source: SELLSTATE NEXT GENERATION REALTY #528902 Report a problem
    2/23/2018Price change$499,500-4.8%$146/sqft
    Source: SELLSTATE NEXT GENERATION REALTY #528902 Report a problem
    1/31/2018Price change$524,900-4.5%$154/sqft
    Source: SELLSTATE NEXT GENERATION REALTY #528902 Report a problem
    12/23/2017Listed for sale$549,900+47.5%$161/sqft
    Source: SELLSTATE NEXT GENERATION REALTY #528902 Report a problem
    10/26/2012Sold$372,700-4.4%$109/sqft
    Source: Public Record Report a problem
    8/17/2012Listed for sale$389,900+0.6%$114/sqft
    Source: Coldwell Banker Ellison Realty, Inc. #378304 Report a problem
    11/4/2004Sold$387,500$113/sqft
    Source: Public Record Report a problem

    Public tax history

    YearProperty taxesTax assessment
    2024$5,937 +2.5%$355,936 +3%
    2023$5,794 +6.5%$345,569 +3%
    2022$5,443 +0.1%$335,504 +3%
    2021$5,435 +5.9%$325,732 +1.4%
    2020$5,135 -17.4%$321,235 -14.8%
    2019$6,217 $377,025 +11.4%
    2018$6,217 +15.4%$338,500 +2.1%
    2017$5,389 +0.2%$331,538 +2.1%
    2016$5,379 $324,719 +0.7%
    2015$5,379 +8.6%$322,462 +0.8%
    2014$4,954 +4.5%$319,903 +4.6%
    2013$4,741 -0.1%$305,810 +1.1%
    2012$4,746 -4.9%$302,417 -5.1%
    2011$4,991 -12.8%$318,638 -13.4%
    2010$5,724 +5.7%$368,018 +1.6%
    2009$5,418 +2.6%$362,091 +0.1%
    2008$5,279 +0.9%$361,730 +3%
    2007$5,233 -11.3%$351,196 +2.5%
    2006$5,901 -11.2%$342,631 +3%
    2005$6,643 $332,651 0%
    2004$6,643 +34.1%$332,658 +31.4%
    2002$4,954 +3.1%$253,113 +4.6%
    2001$4,803 $241,871
    2000$4,803 $241,871
    Find assessor info on the county website

    Neighborhood: 34471

    Nearby schools

    GreatSchools rating
    Schools provided by the listing agent
    • Elementary: South Ocala Elementary School
    • Middle: Osceola Middle School
    • High: Forest High School

    Source: Stellar MLS. This data may not be complete. We recommend contacting the local school district to confirm school assignments for this home.

    Get a cash offer in 3 minutes
    Find out how much your home could sell for in as little as 3 minutes with a no-obligation cash offer.
    Estimated market value
    $715,100
    Get a cash offer in 3 minutes
    Find out how much your home could sell for in as little as 3 minutes with a no-obligation cash offer.
    Estimated market value
    $715,100