Your Florida Retreat Awaits in This Desirable 55+ Gated Community! One of the community’s most appealing homes, this distinctive 3-bedroom, 2-bath residence with a 2-car garage combines inviting curb appeal with a private, retreat-like backyard featuring an in-ground pool and fencing. Located in SW Ocala, this home offers a wonderful setting for comfortable Florida living, entertaining, and relaxing at home. Inside, the spacious living room welcomes you with cathedral ceilings and a grand fireplace showcased on a striking feature wall. The adjoining dining area provides plenty of room for holiday celebrations and special gatherings with family and friends. Just steps away, the kitchen features a convenient breakfast area and French doors (2024) opening to the patio and pool – perfect for enjoying Florida’s outdoor lifestyle. The spacious primary suite offers a peaceful retreat, complete with a generous walk-in closet and an en-suite bath featuring an accessible, barrier-free shower and vanity. The desirable split-bedroom floor plan provides added privacy for guests, who will appreciate the spacious secondary bedrooms and beautifully updated guest bathroom. A well-equipped laundry room with washer, dryer, utility sink, and ample storage adds everyday convenience. Notable Updates: Roof (2023), tankless water heater (2024), garbage disposal (2026), and A/C (2014). Amenities include a clubhouse, pool, pickleball court, and a variety of social activities. The modest monthly managemant fee covers trash service, 24-hour guarded gate access, maintenance of common areas, and use of clubhouse facilities. Golf carts are permitted and optional RV/boat storage may be available for a reasonable fee. Convenient to I-75, the World Equestrian Center, shopping, dining, and medical facilities, with easy access to Gainesville and Orlando.
For sale
$299,900
11114 SW 76TH TERRACE, OCALA, FL 34476
3beds
1,884sqft
Single Family Residence
Built in 1989
10,019 Square Feet Lot
$-- Zestimate®
$159/sqft
$124/mo HOA
What's special
Grand fireplaceIn-ground poolSpacious secondary bedroomsBeautifully updated guest bathroomEn-suite bathPrivate retreat-like backyardInviting curb appeal
- 20 days
- 735
- 46
Likely to sell faster than
Zillow last checked:
Listing updated:
Listed by:
Cynthia Desmarais 352-304-1991,
CB/ELLISON RLTY WEST 352-854-9717
Source: Stellar MLS,MLS#: OM734526 Originating MLS: Ocala - Marion
Facts & features
Interior
Bedrooms & bathrooms
- Bedrooms: 3
- Bathrooms: 2
- Full bathrooms: 2
Primary bedroom
- Features: En Suite Bathroom, Walk-In Closet(s)
- Level: First
Kitchen
- Level: First
Living room
- Features: Ceiling Fan(s)
- Level: First
Heating
- Central, Heat Pump
Cooling
- Central Air
Appliances
- Included: Dishwasher, Disposal, Dryer, Microwave, Range, Refrigerator, Tankless Water Heater, Washer
- Laundry: Inside, Laundry Room
Features
- Cathedral Ceiling(s), Eating Space In Kitchen, Primary Bedroom Main Floor, Split Bedroom
- Flooring: Carpet, Tile
- Doors: French Doors
- Has fireplace: Yes
- Fireplace features: Living Room, Wood Burning
Interior area
- Total structure area: 1,884
- Total interior livable area: 1,884 sqft
Property
Parking
- Parking features: Garage - Attached
- Has attached garage: Yes
- Details: Garage Dimensions: 22x22
Accessibility
- Accessibility features: Accessible Bedroom, Accessible Entrance, Accessible Full Bath, Customized Wheelchair Accessible
Features
- Levels: One
- Stories: 1
- Patio & porch: Covered, Rear Porch
- Exterior features: Irrigation System
- Has private pool: Yes
- Pool features: In Ground
Lot
- Size: 10,019 Square Feet
- Dimensions: 83 x 120
- Features: Landscaped
Details
- Parcel number: 3577401426
- Zoning: R3
- Special conditions: None
Construction
Type & style
- Home type: SingleFamily
- Property subtype: Single Family Residence
Materials
- Brick, Vinyl Siding
- Foundation: Slab
- Roof: Shingle
Condition
- New construction: No
- Year built: 1989
Utilities & green energy
- Sewer: Septic Tank
- Water: Private
- Utilities for property: Public
Community & HOA
Community
- Pet fee: $0 monthly
- Senior community: Yes
- Subdivision: PALM CAY
HOA
- Has HOA: Yes
- HOA fee: $124 monthly
- HOA name: Robert LaPolt
- HOA phone: 352-598-3145
Location
- Region: Ocala
Financial & listing details
- Price per square foot: $159/sqft
- Tax assessed value: $237,351
- Annual tax amount: $3,803
- Date on market: 10/27/2026
- Cumulative days on market: 20 days
- Ownership: Fee Simple
- Total actual rent: 0
- Road surface type: Paved
Estimated market value
Not available
Estimated sales range
Not available
Not available
Price history
| Date | Event | Price |
|---|---|---|
| 10/27/2026 | Listed for sale | $299,900+207.6%$159/sqft |
Source:  Stellar MLS #OM734526 Report a problem | ||
| 3/28/2012 | Sold | $97,500$52/sqft |
Source: Public Record Report a problem | ||
Public tax history
| Year | Property taxes | Tax assessment |
|---|---|---|
| 2025 | $3,803 +5.4% | $198,052 +10% |
| 2024 | $3,608 +6.3% | $180,047 +10% |
| 2023 | $3,393 +15.9% | $163,679 +11.5% |
| 2022 | $2,927 +13.7% | $146,732 +10% |
| 2021 | $2,574 +8.1% | $133,393 +10% |
| 2020 | $2,381 +10.5% | $121,266 +10% |
| 2019 | $2,155 | $110,242 +5.9% |
| 2018 | $2,155 +22.3% | $104,138 +14.3% |
| 2017 | $1,762 +11.5% | $91,109 +5.4% |
| 2016 | $1,580 | $86,468 +9.4% |
| 2015 | $1,580 +8.4% | $79,016 +4.6% |
| 2014 | $1,457 +2% | $75,529 +1.1% |
| 2013 | $1,429 +65.5% | $74,705 -2.1% |
| 2012 | $864 -14.1% | $76,282 -10.6% |
| 2011 | $1,006 -5.3% | $85,289 -4.3% |
| 2010 | $1,062 +5.4% | $89,111 +2.7% |
| 2009 | $1,008 +1.1% | $86,768 +0.1% |
| 2008 | $996 -12.5% | $86,682 +3% |
| 2007 | $1,138 -5% | $84,158 +2.5% |
| 2006 | $1,198 +4% | $82,107 +3% |
| 2005 | $1,152 | $79,715 +3% |
| 2004 | $1,152 +5.2% | $77,394 +4.3% |
| 2002 | $1,096 +8.2% | $74,171 +4.6% |
| 2001 | $1,012 | $70,877 |
| 2000 | $1,012 | $70,877 |
Find assessor info on the county website
Monthly payment
Est. payment
Payment breakdown
Explore the cost of this home by adjusting the details. Changes won't be saved.Climate risks
Neighborhood: 34476
Nearby schools
Schools provided by the listing agent
- Elementary: Marion Oaks Elementary School
- Middle: Liberty Middle School
- High: West Port High School
Source: Stellar MLS. This data may not be complete. We recommend contacting the local school district to confirm school assignments for this home.


Similar homes
- $249,9003 bd2 ba1.8k sqft11040 SW 73RD TERRACE, OCALA, FL 34476For Sale
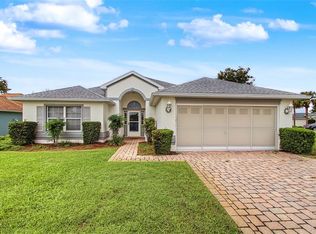
 MLS ID #OM735321, Sherri Driggers, DECCA REAL ESTATE. Stellar MLS
- $259,0003 bd2 ba1.6k sqft10430 SW 59TH TERRACE, OCALA, FL 34476For Sale
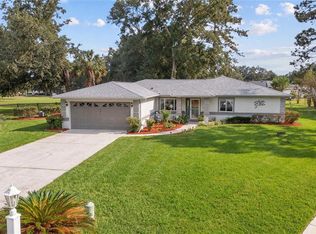 MLS ID #O6455261, Richard Gailey, GAILEY ENTERPRISES REAL ESTATE. Stellar MLS
- $260,0003 bd2 ba1.8k sqft10908 SW 53RD CIRCLE, OCALA, FL 34476For Sale
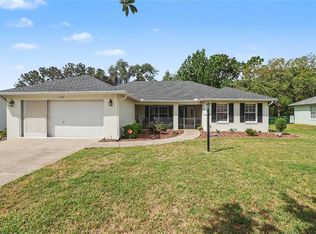 MLS ID #OM724048, William Archibald, STRATEGIC REALTY. Stellar MLS
- $199,0002 bd2 ba1.2k sqft11151 SW 76TH AVENUE, OCALA, FL 34476For Sale
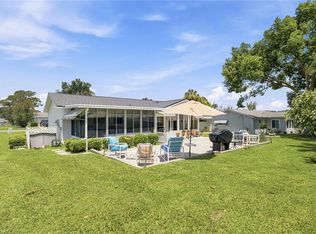 MLS ID #OM728199, Christie Casey, RE/MAX ALLSTARS REALTY. Stellar MLS
- $299,0003 bd2 ba1.8k sqft14147 SW 33 CT ROAD, OCALA, FL 34473For SaleMLS ID #OM726836, Michelle Jarvis, PREMIER SOTHEBY'S INTERNATIONA. Stellar MLS
- $249,0003 bd2 ba1.5k sqft8060 SW 78TH TERRACE ROAD, OCALA, FL 34476For SaleMLS ID #OM731402, Teri McKeon LLC, RE/MAX PREMIER REALTY HWY 200. Stellar MLS
- $254,0003 bd2 ba1.5k sqft7962 SW 83RD PLACE, OCALA, FL 34476For SaleMLS ID #OM720186, Carole Patterson, WEICHERT REALTORS HALLMARK PROPERTIES. Stellar MLS
- $218,0003 bd2 ba1.5k sqft10966 SW 85TH TER TERRACE, OCALA, FL 34481For SaleMLS ID #OM735074, Ryan Reeves, DECCA REAL ESTATE. Stellar MLS
- $216,5003 bd2 ba1.7k sqft6119 SW 84TH STREET, OCALA, FL 34476For SaleMLS ID #OM733044, David Melendez, Jr, RE/MAX PREMIER REALTY. Stellar MLS
- $195,0003 bd2 ba1.4k sqft8003 SW 115TH LOOP, OCALA, FL 34481For SaleMLS ID #OM735242, Aaron Zmek, FLORIDA ADVANTAGE REALTY GROUP. Stellar MLS
- $300,0003 bd2 ba1.7k sqft3439 SE 28TH COURT, OCALA, FL 34471For SaleMLS ID #OM732450, Dorina Locke, SELLSTATE NEXT GENERATION REALTY. Stellar MLS
- $279,0003 bd2 ba1.8k sqft14604 SW 45TH COURT, OCALA, FL 34473For SaleMLS ID #S5149288, Haydee Sosa Gonzalez, LPT REALTY, LLC. Stellar MLS
- $180,0002 bd2 ba1.3k sqft6262 SW 100th LOOP, OCALA FL 34476, Ocala, FL 34476For SaleMLS ID #CC857473, Cazi Hockenbury, REAL BROKER LLC - OCALA. Stellar MLS
- $189,9002 bd2 ba1.5k sqft7279 SW 115 PLACE, OCALA, FL 34476For SaleMLS ID #OM725286, Jennifer Kovach, RIVERS 2 RANCHES REAL ESTATE. Stellar MLS
- $299,0002 bd2 ba1.6k sqft4333 SW HYACINTH CT, DUNNELLON FL 34431, Dunnellon, FL 34431For SaleMLS ID #CC858192, Addison Hartwick, WAVE ELITE REALTY LLC. Stellar MLS
- $299,9003 bd2 ba2k sqft3798 E Lake Todd DR, HERNANDO FL 34442, Hernando, FL 34442For SaleMLS ID #CC858010, Olivia Mission, LPT REALTY, LLC. Stellar MLS
- $224,8882 bd2 ba1.7k sqft11496 SW 82ND COURT ROAD, OCALA, FL 34481For SaleMLS ID #OM722147, Thomas Reeves, DECCA REAL ESTATE. Stellar MLS
- $329,9003 bd2 ba2.2k sqft3765 SE 29TH COURT, OCALA, FL 34471For SaleMLS ID #OM731982, Scott Coldwell, COLDWELL REALTY SOLD GUARANTEE. Stellar MLS
- $309,0003 bd2 ba1.6k sqft5066 SE 24TH PLACE, OCALA, FL 34480For SaleMLS ID #OM732429, Rhonda Cassidy, EXP REALTY LLC. Stellar MLS
