Under contract-accepting backup offers. Freshly updated and move-in ready, this spacious four-bedroom, 2.5-bath home offers more than 2,500 square feet in an established Northeast Ocala neighborhood just minutes from downtown. With multiple living spaces, a large, fenced backyard and significant recent improvements, this is a home worth seeing in person. Inside, the floor plan offers plenty of flexibility with a formal dining room, family room, den with fireplace and a sunroom overlooking the backyard. Hardwood flooring, updated LVP and carpeting complement the freshly painted interior, while generous closets and storage make the home as functional as it is comfortable. Major updates include a newer roof installed in 2022, new HVAC system with Lennox digital thermostat, fresh exterior paint and new garage door openers. A Whirlpool washer and dryer also convey with the home. Outside, the fully fenced backyard provides plenty of room for pets, entertaining or simply enjoying the Florida weather. A dedicated concrete pad is ready for a fire pit and seating area. The oversized two-car garage and attached tool shed/workshop provide additional storage and workspace rarely found at this price point. Location is another standout. Approximately one mile from Tuscawilla Park and Eighth Street Elementary and only 1.5 miles from downtown Ocala, the home offers convenient access to restaurants, shopping, parks and everyday amenities. The Appleton Museum, Jervey Gantt Park, AdventHealth Ocala and HCA Florida Ocala Hospital are also just a few miles away. With over 2,500 square feet, four bedrooms, multiple living areas, a fenced backyard, substantial updates and a convenient Northeast Ocala location, this home offers the space and versatility buyers are looking for. Put this one on your must-see list.
Accepting backups
$349,900
2124 NE 7TH STREET, OCALA, FL 34470
4beds
2,508sqft
Single Family Residence
Built in 1968
0.28 Acres Lot
$335,000 Zestimate®
$140/sqft
$-- HOA
What's special
Den with fireplaceFreshly painted interiorUpdated lvp and carpetingOversized two-car garageFamily roomSunroom overlooking the backyardLarge fenced backyard
- 18 days
- 2,566
- 329
Likely to sell faster than
Zillow last checked:
Listing updated:
Listed by:
Stacey Rollins 515-422-0135,
PREMIER SOTHEBY'S INTERNATIONAL REALTY 352-509-6455
Source: Stellar MLS,MLS#: OM732794 Originating MLS: Ocala - Marion
Originating MLS: Ocala - Marion
Facts & features
Interior
Bedrooms & bathrooms
- Bedrooms: 4
- Bathrooms: 3
- Full bathrooms: 2
- 1/2 bathrooms: 1
Primary bedroom
- Features: Dual Closets
- Level: Second
- Area: 180 Square Feet
- Dimensions: 12x15
Bedroom 2
- Features: Built-in Closet
- Level: Second
- Area: 176 Square Feet
- Dimensions: 11x16
Bedroom 3
- Features: Built-in Closet
- Level: Second
Bonus room
- Features: No Closet
- Level: First
- Area: 260 Square Feet
- Dimensions: 10x26
Kitchen
- Level: First
- Area: 100 Square Feet
- Dimensions: 10x10
Living room
- Level: First
- Area: 208 Square Feet
- Dimensions: 16x13
Heating
- Electric, Natural Gas
Cooling
- Central Air
Appliances
- Included: Convection Oven, Cooktop, Dishwasher, Dryer, Exhaust Fan, Freezer, Gas Water Heater
- Laundry: Electric Dryer Hookup, Laundry Room, Washer Hookup
Features
- Ceiling Fan(s), PrimaryBedroom Upstairs, Thermostat
- Flooring: Engineered Hardwood
- Has fireplace: Yes
- Fireplace features: Family Room, Gas
Interior area
- Total structure area: 3,318
- Total interior livable area: 2,508 sqft
Video & virtual tour
Property
Parking
- Total spaces: 2
- Parking features: Garage - Attached
- Attached garage spaces: 2
Features
- Levels: Two
- Stories: 2
- Exterior features: Garden, Storage
- Fencing: Board,Chain Link
Lot
- Size: 0.28 Acres
- Dimensions: 101 x 120
Details
- Parcel number: 2830016003
- Zoning: R1
- Special conditions: None
Construction
Type & style
- Home type: SingleFamily
- Property subtype: Single Family Residence
Materials
- Wood Siding
- Foundation: Slab
- Roof: Shingle
Condition
- Completed
- New construction: No
- Year built: 1968
Utilities & green energy
- Sewer: Public Sewer
- Water: Public
- Utilities for property: Electricity Connected, Natural Gas Connected, Public, Sewer Connected, Water Connected
Community & HOA
Community
- Pet fee: $0 monthly
- Subdivision: HERITAGE HILLS
HOA
- Has HOA: No
Location
- Region: Ocala
Financial & listing details
- Price per square foot: $140/sqft
- Tax assessed value: $300,080
- Annual tax amount: $5,595
- Date on market: 9/28/2026
- Cumulative days on market: 18 days
- Ownership: Fee Simple
- Total actual rent: 0
- Electric utility on property: Yes
- Road surface type: Asphalt
Estimated market value
$335,000
$318,000 - $352,000
$2,453/mo
Price history
| Date | Event | Price |
|---|---|---|
| 9/28/2026 | Listed for sale | $349,900-1.4%$140/sqft |
Source:  Stellar MLS #OM732794 Report a problem Stellar MLS #OM732794 Report a problem | ||
| 3/31/2023 | Sold | $355,000-2.7%$142/sqft |
Source: Public Record Report a problem | ||
| 2/19/2023 | Pending sale | $364,900$145/sqft |
Source: Stellar MLS #OM652451 Report a problem | ||
| 2/2/2023 | Listed for sale | $364,900+100.5%$145/sqft |
Source: Stellar MLS #OM652451 Report a problem | ||
| 2/20/2013 | Listing removed | $1,375$1/sqft |
Source: Resolute Real Estate Report a problem | ||
| 9/5/2012 | Listed for rent | $1,375$1/sqft |
Source: Resolute Real Estate Report a problem | ||
| 8/16/2011 | Listing removed | $1,375$1/sqft |
Source: Resolute Real Estate Report a problem | ||
| 7/19/2011 | Listed for rent | $1,375$1/sqft |
Source: Resolute Real Estate Report a problem | ||
| 10/7/2004 | Sold | $182,000$73/sqft |
Source: Public Record Report a problem | ||
Public tax history
| Year | Property taxes | Tax assessment |
|---|---|---|
| 2025 | $5,596 +0.8% | $300,080 +2.5% |
| 2024 | $5,550 +18.5% | $292,741 +38.5% |
| 2023 | $4,684 +17.4% | $211,419 +10% |
| 2022 | $3,991 +11.5% | $192,199 +10% |
| 2021 | $3,578 +23.2% | $174,726 +10% |
| 2020 | $2,904 -9.3% | $158,842 -7.6% |
| 2019 | $3,202 | $171,838 +10% |
| 2018 | $3,202 +17% | $156,216 +5.4% |
| 2017 | $2,736 +11.2% | $148,144 +9.1% |
| 2016 | $2,461 | $135,771 +10% |
| 2015 | $2,461 +24.1% | $123,428 +10% |
| 2014 | $1,984 +2.7% | $112,207 +3.5% |
| 2013 | $1,932 +4% | $108,421 +5.3% |
| 2012 | $1,858 +39.3% | $102,961 -13.4% |
| 2011 | $1,333 -7% | $118,844 -6.1% |
| 2010 | $1,433 +3.7% | $126,549 +0.2% |
| 2009 | $1,381 -19.4% | $126,271 -15% |
| 2008 | $1,715 -6.4% | $148,519 +3% |
| 2007 | $1,832 -10.9% | $144,195 +2.5% |
| 2006 | $2,056 +67.4% | $140,678 +3% |
| 2005 | $1,228 | $136,582 +57.9% |
| 2004 | $1,228 -2.3% | $86,487 +4.3% |
| 2002 | $1,257 +4.7% | $82,886 +4.6% |
| 2001 | $1,200 | $79,205 |
| 2000 | $1,200 | $79,205 |
Find assessor info on the county website
Monthly payment
Est. payment
Payment breakdown
Explore the cost of this home by adjusting the details. Changes won't be saved.Climate risks
Neighborhood: 34470
Similar homes
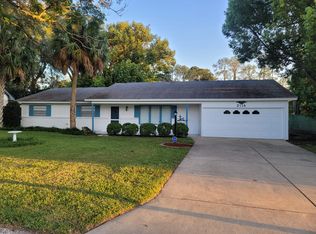
- $294,9003 bd2 ba1.7k sqft2141 NE 9TH STREET, OCALA, FL 34470For Sale

 MLS ID #G5118950, Kevin Sexton, SALLY LOVE REAL ESTATE. Stellar MLS
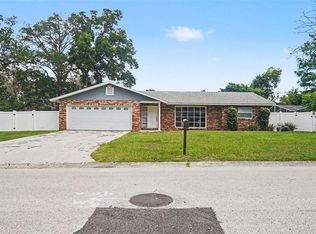
 - $385,0004 bd3 ba2.4k sqft1848 NE 40TH CIRCLE, OCALA, FL 34470For Sale
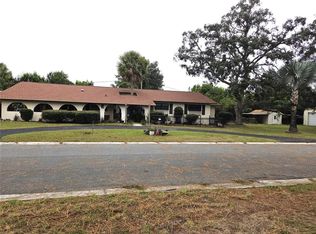 MLS ID #OM733365, Rhonda Cox, RE/MAX FOXFIRE - HWY 40. Stellar MLS
 - $285,0004 bd2 ba1.6k sqft1774 NE 12TH STREET, OCALA, FL 34470For Sale
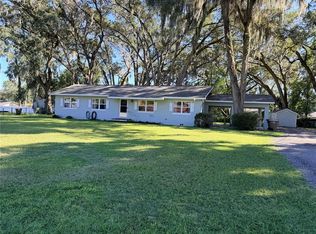 MLS ID #OM732621, Sheri Long, PLATINUM HOMES AND LAND REALTY. Stellar MLS
 - $450,0004 bd3 ba2.6k sqft2150 NE 8TH STREET, OCALA, FL 34470For Sale
 MLS ID #O6439671, Richard Gailey, GAILEY ENTERPRISES REAL ESTATE. Stellar MLS
 - $294,9993 bd2 ba1.6k sqft2130 NE 10TH STREET, OCALA, FL 34470For SaleMLS ID #OM732259, Javier Rodriguez, RE/MAX PREMIER REALTY. Stellar MLS
- $259,9004 bd2 ba1.7k sqft1809 NE 6TH STREET, OCALA, FL 34470For SaleMLS ID #OM729051, Cheyanne Mincey, CENTRAL CITY REALTY. Stellar MLS
- $325,0004 bd2 ba2.2k sqft2716 NE 24TH PLACE, OCALA, FL 34470For SaleMLS ID #OM728343, Thomas Corso, BEARING POINT REAL EST GROUP. Stellar MLS
- $399,9904 bd2 ba2k sqft126 SE 41ST AVENUE, OCALA, FL 34471For SaleMLS ID #OM733674, John LeBoeuf, KELLER WILLIAMS CORNERSTONE RE. Stellar MLS
- $279,9003 bd2 ba2k sqft1220 NE 16TH AVENUE, OCALA, FL 34470For SaleMLS ID #OM728095, Lucas Isaza, ALL FLORIDA HOMES REALTY LLC. Stellar MLS
- $325,6694 bd2 ba2.2k sqft3114 NE 24TH PLACE, OCALA, FL 34470For SaleMLS ID #OM728976, Hope Deszell, RE/MAX FOXFIRE - HWY 40. Stellar MLS
- $322,0002 bd3 ba2.2k sqft1031 NE 32ND AVENUE, OCALA, FL 34470For SaleMLS ID #OM731092, Alejandro Echeverri, TCT REALTY GROUP LLC. Stellar MLS
- $325,0004 bd2 ba1.4k sqft1135 NE 9TH AVENUE, OCALA, FL 34470For SaleMLS ID #O6439738, David Hijar, OLYMPUS EXECUTIVE REALTY INC. Stellar MLS
- $250,0003 bd2 ba1.8k sqft2405 NE 2ND STREET, OCALA, FL 34470For SaleMLS ID #R4911567, Chad Taylor, LAWHUN ENTERPRISES IV, LLC DBA: FLORIDA REALTY INVESTMENTS IV. Stellar MLS
- $319,9004 bd3 ba2.3k sqft3101 NE 24 PLACE, OCALA, FL 34470For SaleMLS ID #OM718692, Romel Camacho, TCT REALTY GROUP LLC. Stellar MLS
- $239,9002 bd2 ba1.3k sqft1129 NE 12TH STREET, OCALA, FL 34470For SaleMLS ID #R4912165, William Crow, CROW ENTERPRISES LLC. Stellar MLS
- $209,9003 bd2 ba1.4k sqft1715 NE 5TH STREET, OCALA, FL 34470For SaleMLS ID #OM732950, Michelle Dinkins, FL HOME SALES & DEV. Stellar MLS
- $399,0004 bd3 ba1.6k sqft829 NE 3RD STREET, OCALA, FL 34470For SaleMLS ID #O6430764, Tatuli Kotchlamazashvili, ALPHA EQUITY REALTY & MANAGEMENT INC. Stellar MLS
- $285,0004 bd2 ba1.7k sqft948 NE 6TH ST, OCALA, FL 34470For SaleMLS ID #V4949632, Ricardo Adames, LA ROSA REALTY CW PROPERTIES L. Stellar MLS
