!Affordable Florida living at its finest! Priced under $300,000, this charming single-family home sits in a peaceful neighborhood just 5 minutes from downtown Ocala. The ultimate highlight is your own private backyard oasis, featuring a sparkling pool with a 1-year-old pool liner, a fully fenced-in backyard perfect for pets, and included pool/lanai furniture. Inside, enjoy the perfect remote work setup with a dedicated office space. Need extra storage or room for projects? The garage comes equipped with a built-in workshop. Combining privacy, convenience, and major upgrades close to shopping and dining, this turn-key home offers unmatched value. Schedule your tour today!
For sale
$294,900
2141 NE 9TH STREET, OCALA, FL 34470
3beds
1,712sqft
Single Family Residence
Built in 1973
0.29 Acres Lot
$285,100 Zestimate®
$172/sqft
$-- HOA
What's special
Dedicated office spacePrivate backyard oasisSparkling pool
- 4 days
- 651
- 88
Likely to sell faster than
Zillow last checked:
Listing updated:
Listed by:
Kevin Sexton 803-322-7706,
SALLY LOVE REAL ESTATE 352-399-2010,
Sally Love 352-430-6960,
SALLY LOVE REAL ESTATE
Source: Stellar MLS,MLS#: G5118950 Originating MLS: Lake and Sumter
Originating MLS: Lake and Sumter
Facts & features
Interior
Bedrooms & bathrooms
- Bedrooms: 3
- Bathrooms: 2
- Full bathrooms: 2
Primary bedroom
- Features: Ceiling Fan(s), Tub With Shower, Built-in Closet
- Level: First
Primary bathroom
- Level: First
Bathroom 1
- Level: First
Bathroom 1
- Features: Ceiling Fan(s)
- Level: First
Bathroom 2
- Features: Ceiling Fan(s), No Closet
- Level: First
Balcony porch lanai
- Features: No Closet
- Level: First
- Area: 299 Square Feet
- Dimensions: 13x23
Dining room
- Features: No Closet
- Level: First
Dining room
- Level: First
Foyer
- Level: First
Kitchen
- Features: Exhaust Fan, Kitchen Island, Pantry
- Level: First
Living room
- Level: First
Office
- Level: First
- Area: 96 Square Feet
- Dimensions: 12x8
Workshop
- Features: No Closet
- Level: First
- Area: 92 Square Feet
- Dimensions: 4x23
Heating
- Natural Gas
Cooling
- Central Air
Appliances
- Included: Exhaust Fan
- Laundry: Corridor Access, Electric Dryer Hookup
Features
- Ceiling Fan(s), Kitchen/Family Room Combo
- Flooring: Carpet, Laminate, Tile
- Doors: Sliding Doors
- Windows: Double Hung, Window Treatments
- Has fireplace: No
Interior area
- Total structure area: 1,712
- Total interior livable area: 1,712 sqft
Video & virtual tour
Property
Parking
- Parking features: Covered, Driveway, Garage Door Opener, Guest, Workshop in Garage
- Has attached garage: Yes
- Has carport: Yes
- Has uncovered spaces: Yes
Features
- Levels: One
- Stories: 1
- Patio & porch: Covered, Deck, Front Porch, Patio, Porch
- Exterior features: Private Yard, Rain Gutters, Storage
- Has private pool: Yes
- Pool features: In Ground, Deck, Pool Sweep, Vinyl
- Fencing: Chain Link,Fenced
- Has view: Yes
- View description: City
Lot
- Size: 0.29 Acres
- Dimensions: 105 x 120
- Features: Sidewalk
- Residential vegetation: Mature Landscaping
Details
- Parcel number: 2830013014
- Zoning: R1
- Special conditions: None
Construction
Type & style
- Home type: SingleFamily
- Architectural style: Ranch
- Property subtype: Single Family Residence
Materials
- Vinyl Siding
- Foundation: Slab
- Roof: Shingle
Condition
- Completed
- New construction: No
- Year built: 1973
Utilities & green energy
- Sewer: Public Sewer
- Water: Public
- Utilities for property: Cable Connected, Electricity Connected, Fiber Optics, Fire Hydrant, Natural Gas Connected, Public, Sewer Connected, Street Lights
Community & HOA
Community
- Security: Security System
- Pet fee: $0 monthly
- Subdivision: HERITAGE HILLS REP
HOA
- Has HOA: No
Location
- Region: Ocala
Financial & listing details
- Price per square foot: $172/sqft
- Tax assessed value: $187,925
- Annual tax amount: $1,636
- Date on market: 10/12/2026
- Cumulative days on market: 5 days
- Listing terms: Assumable,Cash,Conventional,FHA,VA Loan
- Ownership: Fee Simple
- Total actual rent: 0
- Electric utility on property: Yes
- Road surface type: Paved, Asphalt
Estimated market value
$285,100
$271,000 - $299,000
$2,325/mo
Price history
| Date | Event | Price |
|---|---|---|
| 10/12/2026 | Listed for sale | $294,900+87.8%$172/sqft |
Source:  Stellar MLS #G5118950 Report a problem Stellar MLS #G5118950 Report a problem | ||
| 10/16/2017 | Sold | $157,000-6.4%$92/sqft |
Source: Stellar MLS #OM523152 Report a problem | ||
| 9/5/2017 | Pending sale | $167,750$98/sqft |
Source: REMAX/PREMIER REALTY #523152 Report a problem | ||
| 8/18/2017 | Listed for sale | $167,750+83.3%$98/sqft |
Source: REMAX/PREMIER REALTY #523152 Report a problem | ||
| 12/20/2016 | Listing removed | $91,500$53/sqft |
Source: SUNSTATE PROPERTIES #507359 Report a problem | ||
| 9/23/2016 | Listed for sale | $91,500-51.8%$53/sqft |
Source: SUNSTATE PROPERTIES #507359 Report a problem | ||
| 3/14/2007 | Sold | $190,000$111/sqft |
Source: Public Record Report a problem | ||
Public tax history
| Year | Property taxes | Tax assessment |
|---|---|---|
| 2025 | $1,636 +1.9% | $115,474 +2.9% |
| 2024 | $1,605 +3% | $112,220 +3% |
| 2023 | $1,558 +15.7% | $108,951 +3% |
| 2022 | $1,347 +1% | $105,778 +3% |
| 2021 | $1,334 +19.8% | $102,697 +1.4% |
| 2020 | $1,113 -14.8% | $101,279 -8.8% |
| 2019 | $1,307 | $111,049 +10.8% |
| 2018 | $1,307 +32.6% | $100,198 +7.6% |
| 2017 | $986 -39.2% | $93,134 +2.6% |
| 2016 | $1,620 | $90,730 +10% |
| 2015 | $1,620 +22.2% | $82,482 +10% |
| 2014 | $1,326 +0.5% | $74,984 +1.3% |
| 2013 | $1,319 -3.6% | $74,035 -2.3% |
| 2012 | $1,368 +56.5% | $75,814 -14% |
| 2011 | $874 -7.8% | $88,147 -5.9% |
| 2010 | $948 -15.1% | $93,698 -11.2% |
| 2009 | $1,116 -21.1% | $105,461 -15.8% |
| 2008 | $1,416 +64.8% | $125,196 +59.4% |
| 2007 | $859 -10.4% | $78,558 +2.5% |
| 2006 | $959 +1.7% | $76,641 +3% |
| 2005 | $943 | $74,409 +3% |
| 2004 | $943 +4.4% | $72,243 +8.5% |
| 2002 | $903 +5.6% | $66,596 +4.6% |
| 2001 | $856 | $63,639 |
| 2000 | $856 | $63,639 |
Find assessor info on the county website
Monthly payment
Est. payment
Payment breakdown
Explore the cost of this home by adjusting the details. Changes won't be saved.Climate risks
Neighborhood: 34470
Nearby schools
Schools provided by the listing agent
- Elementary: Wyomina Park Elementary School
- Middle: Fort King Middle School
- High: Vanguard High School
Source: Stellar MLS. This data may not be complete. We recommend contacting the local school district to confirm school assignments for this home.

Similar homes
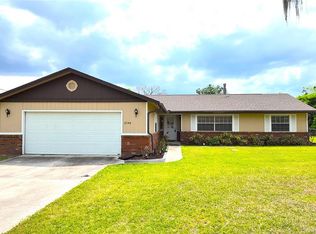
- $294,9993 bd2 ba1.6k sqft2130 NE 10TH STREET, OCALA, FL 34470For Sale

 MLS ID #OM732259, Javier Rodriguez, RE/MAX PREMIER REALTY. Stellar MLS
 - $285,0004 bd2 ba1.6k sqft1774 NE 12TH STREET, OCALA, FL 34470For Sale
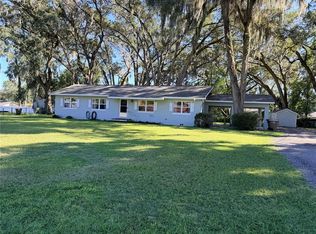 MLS ID #OM732621, Sheri Long, PLATINUM HOMES AND LAND REALTY. Stellar MLS
 - $--3 bd1 ba1.2k sqft972 NE 19th St, Ocala, FL 34470Auction
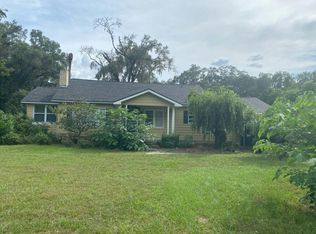 Auction.com 2
 - $279,9003 bd2 ba2k sqft1220 NE 16TH AVENUE, OCALA, FL 34470For Sale
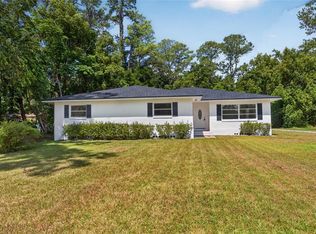 MLS ID #OM728095, Lucas Isaza, ALL FLORIDA HOMES REALTY LLC. Stellar MLS
 - $259,9004 bd2 ba1.7k sqft1809 NE 6TH STREET, OCALA, FL 34470For SaleMLS ID #OM729051, Cheyanne Mincey, CENTRAL CITY REALTY. Stellar MLS
- $239,9002 bd2 ba1.3k sqft1129 NE 12TH STREET, OCALA, FL 34470For SaleMLS ID #R4912165, William Crow, CROW ENTERPRISES LLC. Stellar MLS
- $250,0003 bd2 ba1.8k sqft2405 NE 2ND STREET, OCALA, FL 34470For SaleMLS ID #R4911567, Chad Taylor, LAWHUN ENTERPRISES IV, LLC DBA: FLORIDA REALTY INVESTMENTS IV. Stellar MLS
- $279,9003 bd2 ba1.6k sqft3031 NE 25TH STREET, OCALA, FL 34470For SaleMLS ID #OM732742, Maritza Burgos Marroquin, MY REALTY GROUP, LLC.. Stellar MLS
- $270,0004 bd2 ba1.6k sqft3517 NE 12TH STREET, OCALA, FL 34470For SaleMLS ID #OM730452, Samara Hunter, LANGAN REALTY CO. Stellar MLS
- $237,9003 bd2 ba1.3k sqft1106 NE 17TH TERRACE, OCALA, FL 34470For SaleMLS ID #OM725761, Vincenza Auciello, TERRABELLA REALTY. Stellar MLS
- $225,0002 bd1 ba896 sqft2506 NE 19TH COURT, OCALA, FL 34470For SaleMLS ID #OM733893, Ivy Moya, PLATINUM HOMES AND LAND REALTY. Stellar MLS
- $285,0004 bd2 ba1.7k sqft948 NE 6TH ST, OCALA, FL 34470For SaleMLS ID #V4949632, Ricardo Adames, LA ROSA REALTY CW PROPERTIES L. Stellar MLS
- $209,9003 bd2 ba1.4k sqft1715 NE 5TH STREET, OCALA, FL 34470For SaleMLS ID #OM732950, Michelle Dinkins, FL HOME SALES & DEV. Stellar MLS
- $285,0002 bd2 ba1.3k sqft1007 NE 2ND STREET, OCALA, FL 34470For SaleMLS ID #OM732224, Miguel Diaz, CHARLES RUTENBERG REALTY ORLANDO. Stellar MLS
- $325,0003 bd2 ba1k sqft1335 NE 10TH STREET, OCALA, FL 34470For SaleMLS ID #G5113292, Martha Hoffman, MARTHA RIVERA HOFFMAN. Stellar MLS
- $279,9002 bd2 ba1.5k sqft206 SE 28TH AVENUE, OCALA, FL 34471For SaleMLS ID #O6446161, John Marascia, REDFIN CORPORATION. Stellar MLS
- $259,9003 bd2 ba1.5k sqft2119 NE 38TH TERRACE, OCALA, FL 34470For SaleMLS ID #OM733603, Randy Barnes, RE/MAX PREMIER REALTY. Stellar MLS
- $299,9003 bd2 ba1.5k sqft141 SE 33RD AVENUE, OCALA, FL 34471For SaleMLS ID #OM732552, Kenny McDonald, SELLSTATE NEXT GENERATION REALTY. Stellar MLS
- $289,0003 bd2 ba1.5k sqft3017 NE 24TH COURT, OCALA, FL 34479For SaleMLS ID #OM724972, Joshua Smith, ASHLAR REALTY. Stellar MLS
- $234,9993 bd2 ba1.5k sqft3200 NE 10TH STREET, OCALA, FL 34470For SaleMLS ID #OM722951, Cristine Kelty, EXP REALTY LLC. Stellar MLS
