Welcome to this well-maintained 3-bedroom, 2-bath home with an additional bonus/flex room, offering versatile extra space that can be used as a home office, guest room, playroom, or hobby room. The property also features a designated space for RV parking, providing added convenience and flexibility. Enjoy a functional floor plan, comfortable living areas, a spacious kitchen, and a generous backyard with plenty of room to enjoy the Florida lifestyle. No HOA, offering additional freedom for homeowners. Conveniently located near shopping, dining, schools, medical facilities, and Downtown Ocala. Whether you’re looking for a primary residence or an investment opportunity, this home offers space and versatility. Schedule your private showing today!
For sale
$289,900
3031 NE 25TH STREET, OCALA, FL 34470
3beds
1,636sqft
Single Family Residence
Built in 2010
9,583 Square Feet Lot
$281,900 Zestimate®
$177/sqft
$-- HOA
What's special
Versatile extra spaceFunctional floor planSpacious kitchen
- 8 days
- 104
- 2
Likely to sell faster than
Zillow last checked:
Listing updated:
Listed by:
Maritza Burgos Marroquin 561-352-7754,
MY REALTY GROUP, LLC. 786-847-7421
Source: Stellar MLS,MLS#: OM732742 Originating MLS: Osceola
Originating MLS: Osceola
Facts & features
Interior
Bedrooms & bathrooms
- Bedrooms: 3
- Bathrooms: 2
- Full bathrooms: 2
Primary bedroom
- Features: Walk-In Closet(s)
- Level: First
Bedroom 2
- Features: Built-in Closet
- Level: First
Bedroom 3
- Features: Built-in Closet
- Level: First
Bathroom 1
- Features: No Closet
- Level: First
Bathroom 2
- Features: No Closet
- Level: First
Dining room
- Features: No Closet
- Level: First
Family room
- Features: No Closet
- Level: First
Kitchen
- Features: No Closet
- Level: First
Heating
- Central, Electric
Cooling
- Central Air
Appliances
- Included: Dishwasher, Dryer, Microwave, Range, Refrigerator, Washer
- Laundry: Inside
Features
- Ceiling Fan(s)
- Flooring: Vinyl
- Has fireplace: No
Interior area
- Total structure area: 1,636
- Total interior livable area: 1,636 sqft
Video & virtual tour
Property
Parking
- Total spaces: 2
- Parking features: Driveway
- Attached garage spaces: 2
- Has uncovered spaces: Yes
Features
- Levels: One
- Stories: 1
- Exterior features: Irrigation System
Lot
- Size: 9,583 Square Feet
- Dimensions: 80 x 120
Details
- Parcel number: 2461011018
- Zoning: R1A
- Special conditions: None
Construction
Type & style
- Home type: SingleFamily
- Property subtype: Single Family Residence
Materials
- Concrete
- Foundation: Slab
- Roof: Shingle
Condition
- New construction: No
- Year built: 2010
Utilities & green energy
- Sewer: Public Sewer
- Water: Well
- Utilities for property: Electricity Available
Community & HOA
Community
- Pet fee: $0 monthly
- Subdivision: RAVEN GLEN UN 02
HOA
- Has HOA: No
Location
- Region: Ocala
Financial & listing details
- Price per square foot: $177/sqft
- Tax assessed value: $238,640
- Annual tax amount: $4,453
- Date on market: 9/22/2026
- Cumulative days on market: 9 days
- Listing terms: Cash,Conventional,FHA,VA Loan
- Ownership: Fee Simple
- Total actual rent: 0
- Electric utility on property: Yes
- Road surface type: Paved
Estimated market value
$281,900
$268,000 - $296,000
$1,988/mo
Price history
| Date | Event | Price |
|---|---|---|
| 9/23/2026 | Listed for sale | $289,900+5.4%$177/sqft |
Source:  Stellar MLS #OM732742 Report a problem Stellar MLS #OM732742 Report a problem | ||
| 9/20/2026 | Listed for rent | $2,195$1/sqft |
Source: Zillow Rentals Report a problem | ||
| 9/11/2022 | Pending sale | $275,000$168/sqft |
Source: Stellar MLS #OM645593 Report a problem | ||
| 9/7/2022 | Listed for sale | $275,000+78%$168/sqft |
Source: Stellar MLS #OM645593 Report a problem | ||
| 3/27/2018 | Sold | $154,500+0.4%$94/sqft |
Source:  OMCAR #531664 Report a problem OMCAR #531664 Report a problem | ||
| 2/19/2018 | Pending sale | $153,900$94/sqft |
Source: Coldwell Banker Ellison Realty #531664 Report a problem | ||
| 2/13/2018 | Listed for sale | $153,900+36.2%$94/sqft |
Source: Coldwell Banker Ellison Realty #531664 Report a problem | ||
| 9/16/2011 | Sold | $113,000$69/sqft |
Source: Public Record Report a problem | ||
Public tax history
| Year | Property taxes | Tax assessment |
|---|---|---|
| 2025 | $4,454 +5.7% | $238,640 +8% |
| 2024 | $4,212 +1.9% | $221,034 +2.8% |
| 2023 | $4,133 +140.8% | $215,017 +69.6% |
| 2022 | $1,716 +0.8% | $126,760 +3% |
| 2021 | $1,703 +15.1% | $123,068 +1.4% |
| 2020 | $1,480 +2.3% | $121,369 +2.3% |
| 2019 | $1,447 | $118,640 +12.8% |
| 2018 | $1,447 +23.9% | $105,201 +2.2% |
| 2017 | $1,168 +0.9% | $102,984 +2.1% |
| 2016 | $1,157 | $100,866 +0.7% |
| 2015 | $1,157 +9.6% | $100,165 +0.8% |
| 2014 | $1,055 +1.8% | $99,370 +1.5% |
| 2013 | $1,037 -1% | $97,901 +0.5% |
| 2012 | $1,048 -48% | $97,438 -13.6% |
| 2011 | $2,015 +623.4% | $112,820 +605.1% |
| 2010 | $279 -38.4% | $16,000 -40.7% |
| 2009 | $453 -13.4% | $27,000 -15.6% |
| 2008 | $523 -47.5% | $32,000 -48.4% |
| 2007 | $995 | $62,000 +6199900% |
| 2006 | -- | $1 |
| 2005 | -- | $1 |
Find assessor info on the county website
Monthly payment
Est. payment
Payment breakdown
Explore the cost of this home by adjusting the details. Changes won't be saved.Climate risks
Neighborhood: 34470
Nearby schools
Schools provided by the listing agent
- Elementary: Ocala Springs Elem. School
- Middle: Fort King Middle School
- High: Vanguard High School
Source: Stellar MLS. This data may not be complete. We recommend contacting the local school district to confirm school assignments for this home.
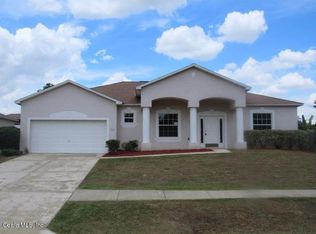
Similar homes
- $289,9004 bd2 ba1.8k sqft3063 NE 42ND ROAD, OCALA, FL 34470For Sale
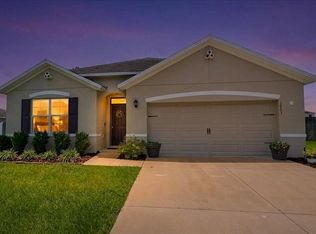
 MLS ID #OM729808, Amy Denesha, SANCTUARY SOUTH REALTY. Stellar MLS
 - $289,9004 bd2 ba1.8k sqft2822 NE 44TH ROAD, OCALA, FL 34470For Sale
 MLS ID #P4939324, Lesley Guarino, CITRAVEST MANAGEMENT LLC. Stellar MLS
 - $325,6694 bd2 ba2.2k sqft3114 NE 24TH PLACE, OCALA, FL 34470For Sale
 MLS ID #OM728976, Hope Deszell, RE/MAX FOXFIRE - HWY 40. Stellar MLS
 - $239,0003 bd2 ba1.3k sqft2518 NE 21ST TERRACE, OCALA, FL 34470For Sale
 MLS ID #OM732277, Brandon Carter, LPT REALTY, LLC. Stellar MLS
 - $319,9004 bd3 ba2.3k sqft3101 NE 24 PLACE, OCALA, FL 34470For SaleMLS ID #OM718692, Romel Camacho, TCT REALTY GROUP LLC. Stellar MLS
- $325,0004 bd2 ba2.2k sqft2716 NE 24TH PLACE, OCALA, FL 34470For SaleMLS ID #OM728343, Thomas Corso, BEARING POINT REAL EST GROUP. Stellar MLS
- $327,0003 bd2 ba1.8k sqft2644 NE 25TH STREET, OCALA, FL 34470For SaleMLS ID #OM721925, Suzanne Alcorn, RE/MAX FOXFIRE - HWY 40. Stellar MLS
- $264,9004 bd2 ba1.8k sqft4275 NE 31ST STREET, OCALA, FL 34470For SaleMLS ID #R4911970, Isabella Uran, OLLEB PROPERTIES, LLC. Stellar MLS
- $270,0004 bd2 ba1.6k sqft3517 NE 12TH STREET, OCALA, FL 34470For SaleMLS ID #OM730452, Samara Hunter, LANGAN REALTY CO. Stellar MLS
- $330,0003 bd2 ba1.7k sqft4614 NE 27TH STREET, OCALA, FL 34470For SaleMLS ID #G5117594, Kimberly McElroy LLC, REAL BROKER, LLC. Stellar MLS
- $289,0003 bd2 ba1.5k sqft3017 NE 24TH COURT, OCALA, FL 34479For SaleMLS ID #OM724972, Joshua Smith, ASHLAR REALTY. Stellar MLS
- $212,5003 bd2 ba1.6k sqft1708 NE 38TH AVENUE, OCALA, FL 34470For SaleMLS ID #OM733065, Suzette Weddington-Moore, SELLSTATE NEXT GENERATION REALTY. Stellar MLS
- $290,2503 bd2 ba1.4k sqft4582 NE 32ND PLACE, OCALA, FL 34470New ConstructionMLS ID #OM732051, Alex Fernandez Torres, ADAMS HOMES REALTY INC. Stellar MLS
- $239,9003 bd2 ba1.6k sqft2216 NE 40TH TERRACE, OCALA, FL 34470For SaleMLS ID #OM728474, Scott Coldwell, COLDWELL REALTY SOLD GUARANTEE. Stellar MLS
- $279,0003 bd2 ba1.3k sqft2301 NE 32ND PLACE, OCALA, FL 34479For SaleMLS ID #O6436696, Steven Koleno, BEYCOME OF FLORIDA LLC. Stellar MLS
- $284,9993 bd2 ba1.4k sqft3880 NE 22ND COURT, OCALA, FL 34479For SaleMLS ID #OM723902, Ibon Garcia-Erazo, CENTRAL CITY REALTY. Stellar MLS
- $234,9993 bd2 ba1.5k sqft3200 NE 10TH STREET, OCALA, FL 34470For SaleMLS ID #OM722951, Cristine Kelty, EXP REALTY LLC. Stellar MLS
- $322,0002 bd3 ba2.2k sqft1031 NE 32ND AVENUE, OCALA, FL 34470For SaleMLS ID #OM731092, Alejandro Echeverri, TCT REALTY GROUP LLC. Stellar MLS
- $295,9904 bd2 ba1.4k sqft3394 NE 21ST COURT ROAD, OCALA, FL 34470New ConstructionStellar MLS
