Welcome home to this large 4-bedroom, 2-bathroom home offering 2,239 square feet of comfortable living space in highly desirable Raven Glen community of Northeast Ocala. This charming home combines space, functionality, and outstanding value without a HOA! Step inside to discover a split floor plan featuring tall ceilings, and multiple living spaces designed to fit today's lifestyle. The flexible layout includes a spacious family room, separate dining room, kitchen nook, and an additional office, den, or hobby room to suit your needs. The spacious kitchen offers abundant cabinet and countertop space, a large pantry, refrigerator, range, microwave, and is perfectly positioned between the casual breakfast area and formal dining room, making entertaining a breeze. The desirable split-bedroom floor plan provides added privacy. The primary suite is tucked away from the secondary bedrooms and features a generous walk-in closet, relaxing soaking tub and a separate shower. Step outside and enjoy Florida living on the covered back porch great for gatherings, or simply relaxing outdoors. Major improvements include a brand-new roof in 2025 and a brand-new complete AC system 2026, giving buyers added peace of mind. Conveniently located just minutes to shopping, restaurants, schools, medical facilities, and just minutes to historic Downtown Ocala, you'll enjoy both convenience and a peaceful neighborhood setting. Whether you're searching for the perfect family home or an excellent investment property, this spacious Raven Glen home is a must see! All showings require a 24-hour notice. Schedule your private showing today before this home is sold! 3 pictures are Virtual Staged Pictures as noted.
For sale
$325,000
2716 NE 24TH PLACE, OCALA, FL 34470
4beds
2,239sqft
Single Family Residence
Built in 2005
10,454 Square Feet Lot
$317,100 Zestimate®
$145/sqft
$-- HOA
What's special
Large pantryCasual breakfast areaTall ceilingsSpacious family roomRelaxing soaking tubSplit floor planSpacious kitchen
- 98 days
- 106
- 7
Zillow last checked:
Listing updated:
Listed by:
Thomas Corso 352-239-1370,
BEARING POINT REAL EST GROUP 352-816-0886
Source: Stellar MLS,MLS#: OM728343 Originating MLS: Ocala - Marion
Originating MLS: Ocala - Marion
Facts & features
Interior
Bedrooms & bathrooms
- Bedrooms: 4
- Bathrooms: 2
- Full bathrooms: 2
Primary bedroom
- Features: Walk-In Closet(s)
- Level: First
Kitchen
- Level: First
Living room
- Features: Ceiling Fan(s)
- Level: First
Heating
- Central
Cooling
- Central Air
Appliances
- Included: Dishwasher, Electric Water Heater, Range, Refrigerator
- Laundry: Inside
Features
- Ceiling Fan(s), High Ceilings, Split Bedroom, Walk-In Closet(s)
- Flooring: Carpet, Tile
- Doors: Sliding Doors
- Has fireplace: No
Interior area
- Total structure area: 3,012
- Total interior livable area: 2,239 sqft
Video & virtual tour
Property
Parking
- Total spaces: 2
- Parking features: Garage - Attached
- Attached garage spaces: 2
Features
- Levels: One
- Stories: 1
- Patio & porch: Porch
Lot
- Size: 10,454 Square Feet
- Dimensions: 80 x 128
Details
- Parcel number: 2461008004
- Zoning: R1A
- Special conditions: None
Construction
Type & style
- Home type: SingleFamily
- Property subtype: Single Family Residence
Materials
- Stucco
- Foundation: Block
- Roof: Shingle
Condition
- New construction: No
- Year built: 2005
Utilities & green energy
- Sewer: Public Sewer
- Water: Public
- Utilities for property: Public
Community & HOA
Community
- Security: Smoke Detector(s)
- Pet fee: $0 monthly
- Subdivision: RAVEN GLEN UN 01
HOA
- Has HOA: No
Location
- Region: Ocala
Financial & listing details
- Price per square foot: $145/sqft
- Tax assessed value: $284,349
- Annual tax amount: $4,882
- Date on market: 7/14/2026
- Cumulative days on market: 98 days
- Listing terms: Cash,Conventional,FHA,VA Loan
- Ownership: Fee Simple
- Total actual rent: 0
- Road surface type: Paved
Estimated market value
$317,100
$301,000 - $333,000
$2,280/mo
Price history
| Date | Event | Price |
|---|---|---|
| 7/14/2026 | Listed for sale | $325,000+84.1%$145/sqft |
Source:  Stellar MLS #OM728343 Report a problem Stellar MLS #OM728343 Report a problem | ||
| 10/25/2020 | Listing removed | $1,600$1/sqft |
Source: FITZPATRICK REAL ESTATE GROUP #OM610554 Report a problem | ||
| 10/23/2020 | Listed for rent | $1,600$1/sqft |
Source: FITZPATRICK REAL ESTATE GROUP #OM610554 Report a problem | ||
| 7/21/2006 | Sold | $176,571+11.8%$79/sqft |
Source: Public Record Report a problem | ||
| 4/28/2005 | Sold | $158,000+634.9%$71/sqft |
Source: Public Record Report a problem | ||
| 7/6/2004 | Sold | $21,500$10/sqft |
Source: Public Record Report a problem | ||
Public tax history
| Year | Property taxes | Tax assessment |
|---|---|---|
| 2025 | $4,882 +6.5% | $251,546 +10% |
| 2024 | $4,584 +3.9% | $228,678 +10% |
| 2023 | $4,413 +14.2% | $207,889 +10% |
| 2022 | $3,864 +16.2% | $188,990 +10% |
| 2021 | $3,324 +8.4% | $171,809 +4.2% |
| 2020 | $3,067 +10.8% | $164,930 +10% |
| 2019 | $2,768 | $149,936 +3.8% |
| 2018 | $2,768 +4.7% | $144,463 +1% |
| 2017 | $2,643 +5.6% | $143,091 +3.1% |
| 2016 | $2,502 | $138,821 +5.4% |
| 2015 | $2,502 +10.4% | $131,723 +2.8% |
| 2014 | $2,266 +4.5% | $128,175 +5.4% |
| 2013 | $2,167 -0.6% | $121,646 +0.6% |
| 2012 | $2,181 -4.2% | $120,887 -5.1% |
| 2011 | $2,276 -3.6% | $127,405 -6.1% |
| 2010 | $2,361 -22.7% | $135,612 -25.6% |
| 2009 | $3,056 -2.7% | $182,359 -5.2% |
| 2008 | $3,141 -3.5% | $192,295 -5.2% |
| 2007 | $3,254 +18% | $202,859 +36.7% |
| 2006 | $2,757 +527.5% | $148,395 +545.2% |
| 2005 | $439 | $23,000 +4.5% |
| 2004 | $439 | $22,000 |
| 2002 | -- | -- |
Find assessor info on the county website
Monthly payment
Est. payment
Payment breakdown
Explore the cost of this home by adjusting the details. Changes won't be saved.Climate risks
Neighborhood: 34470
Nearby schools
Schools provided by the listing agent
- Elementary: Ocala Springs Elem. School
- Middle: Fort King Middle School
- High: Vanguard High School
Source: Stellar MLS. This data may not be complete. We recommend contacting the local school district to confirm school assignments for this home.


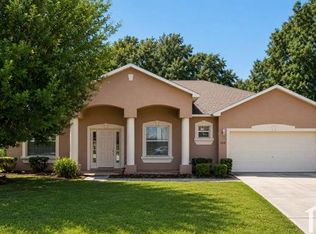

Similar homes
- $325,6694 bd2 ba2.2k sqft3114 NE 24TH PLACE, OCALA, FL 34470For Sale

 MLS ID #OM728976, Hope Deszell, RE/MAX FOXFIRE - HWY 40. Stellar MLS
 - $317,0003 bd2 ba1.8k sqft2644 NE 25TH STREET, OCALA, FL 34470For Sale
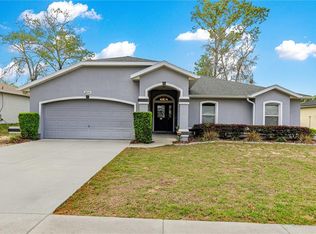 MLS ID #OM721925, Suzanne Alcorn, RE/MAX FOXFIRE - HWY 40. Stellar MLS
 - $319,9004 bd3 ba2.3k sqft3101 NE 24 PLACE, OCALA, FL 34470For Sale
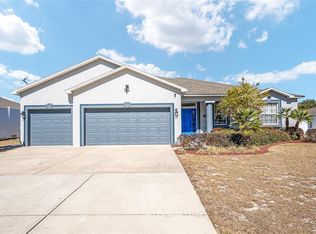 MLS ID #OM718692, Romel Camacho, TCT REALTY GROUP LLC. Stellar MLS
 - $300,0004 bd2 ba1.8k sqft2805 NE 45TH AVENUE, OCALA, FL 34470For Sale
 MLS ID #OM734104, Rhonda Buckner, BUCKNER HOMES REALTY INC. Stellar MLS
 - $279,9003 bd2 ba1.6k sqft3031 NE 25TH STREET, OCALA, FL 34470For SaleMLS ID #OM732742, Maritza Burgos Marroquin, MY REALTY GROUP, LLC.. Stellar MLS
- $294,9003 bd2 ba1.7k sqft2141 NE 9TH STREET, OCALA, FL 34470For SaleMLS ID #G5118950, Kevin Sexton, SALLY LOVE REAL ESTATE. Stellar MLS
- $375,0004 bd3 ba2.4k sqft1848 NE 40TH CIRCLE, OCALA, FL 34470For SaleMLS ID #OM733365, Rhonda Cox, RE/MAX FOXFIRE - HWY 40. Stellar MLS
- $279,9004 bd2 ba1.8k sqft2822 NE 44TH ROAD, OCALA, FL 34470For SaleMLS ID #P4939324, Lesley Guarino, CITRAVEST MANAGEMENT LLC. Stellar MLS
- $340,0005 bd3 ba2.6k sqft2942 NE 46TH AVENUE, OCALA, FL 34470For SaleMLS ID #OM727714, Lucas Isaza, ALL FLORIDA HOMES REALTY LLC. Stellar MLS
- $349,9004 bd2 ba2.3k sqft2579 NE 46TH AVENUE, OCALA, FL 34470For SaleMLS ID #O6408499, Richard Gailey, GAILEY ENTERPRISES REAL ESTATE. Stellar MLS
- $279,9004 bd2 ba1.8k sqft3063 NE 42ND ROAD, OCALA, FL 34470For SaleMLS ID #OM729808, Amy Denesha, SANCTUARY SOUTH REALTY. Stellar MLS
- $327,0705 bd3 ba2k sqft3388 NE 21ST COURT ROAD, OCALA, FL 34470New ConstructionStellar MLS
- $345,5004 bd2 ba2k sqft4342 NE 31ST STREET, OCALA, FL 34470For SaleMLS ID #OM730808, Amy Lord, HOMES TO RANCHES REALTY INC. Stellar MLS
- $327,0705 bd3 ba2k sqft2146 NE 33RD LANE, OCALA, FL 34470New ConstructionStellar MLS
- $285,0004 bd2 ba1.6k sqft1774 NE 12TH STREET, OCALA, FL 34470For SaleMLS ID #OM732621, Sheri Long, PLATINUM HOMES AND LAND REALTY. Stellar MLS
- $315,9904 bd3 ba2.2k sqft2161 NE 28TH PLACE, OCALA, FL 34470New ConstructionMLS ID #OM731457, Jessica Cruz, DR HORTON REALTY OF WEST CENTRAL FLORIDA. Stellar MLS
- $322,9905 bd3 ba2k sqft3406 NE 21ST COURT ROAD, OCALA, FL 34470New ConstructionMLS ID #OM726533, Jessica Cruz, DR HORTON REALTY OF WEST CENTRAL FLORIDA. Stellar MLS
- $294,9993 bd2 ba1.6k sqft2130 NE 10TH STREET, OCALA, FL 34470For SaleMLS ID #OM732259, Javier Rodriguez, RE/MAX PREMIER REALTY. Stellar MLS
