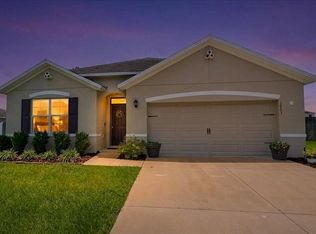
Welcome to this beautifully upgraded 4-bedroom, 2-bath home in Oak Hill Plantation, located in NE Ocala. Built in 2022 and offering 2,062 square feet of living space and 2,639 total square feet, this home stands apart with thoughtful upgrades, stylish finishes, and meticulous care throughout. From the moment you step inside, it’s clear this is anything but builder grade. The heart of the home is the bright, open kitchen and living area, designed for both everyday living and entertaining. The kitchen has been beautifully enhanced with quartz countertops, upgraded stainless steel appliances, modern cabinetry, and elegant gold fixtures. Updated lighting with gold accents carries throughout the home, adding warmth and character, while new luxury vinyl plank flooring creates a seamless, updated look. Just off the kitchen is a casual dining nook with windows overlooking the backyard, creating the perfect spot for morning coffee. A nearby door leads to the screened patio where you can relax and enjoy the open views behind the home with no immediate rear neighbors, adding a sense of privacy and space. The thoughtfully designed floor plan offers plenty of flexibility. On one side of the home, you'll find two guest bedrooms, a full bathroom with updated finishes, and a fourth bedroom that could easily serve as a home office, formal sitting room, playroom, or additional guest space. A separate formal dining area provides another inviting place to gather while remaining connected to the home's open layout. The spacious primary suite is tucked away on the opposite side of the home and filled with natural light. Two separate closets provide excellent storage, with one featuring built-ins and the other thoughtfully converted into a combination vanity and home office area. The primary bathroom continues the home's elevated style with rich brandy-toned cabinetry, gold fixtures, dual sinks, a soaking tub, and a separate glass-enclosed tiled shower. An inside laundry room provides convenient access to the attached two-car garage, while the manageable homesite makes maintaining both the interior and exterior easy. The screened patio and open backyard provide just enough outdoor space to enjoy without the upkeep of a large property. Conveniently located in NE Ocala, this home is approximately 5 minutes from shopping, restaurants, and everyday necessities and only about 15 minutes from Downtown Ocala. With its 2022 construction, extensive upgrades, flexible 4-bedroom layout, and beautifully maintained condition, this home is ready for its next owner to simply settle in and enjoy.
For sale
$359,900
4342 NE 31ST STREET, OCALA, FL 34470
4beds
2,062sqft
Single Family Residence
Built in 2022
10,004 Square Feet Lot
$353,000 Zestimate®
$175/sqft
$42/mo HOA
What's special
Open backyardQuartz countertopsModern cabinetryElegant gold fixturesThoughtfully designed floor planSeparate formal dining areaManageable homesite
- 16 days
- 161
- 6
Likely to sell faster than
Zillow last checked:
Listing updated:
Listed by:
Amy Lord 352-502-5855,
HOMES TO RANCHES REALTY INC 352-732-3276,
Gregory Lord 352-266-6180,
HOMES TO RANCHES REALTY INC
Source: Stellar MLS,MLS#: OM730808 Originating MLS: Ocala - Marion
Originating MLS: Ocala - Marion
Facts & features
Interior
Bedrooms & bathrooms
- Bedrooms: 4
- Bathrooms: 2
- Full bathrooms: 2
Primary bedroom
- Features: Walk-In Closet(s)
- Level: First
- Area: 221 Square Feet
- Dimensions: 13x17
Great room
- Level: First
- Area: 285 Square Feet
- Dimensions: 15x19
Kitchen
- Level: First
- Area: 126 Square Feet
- Dimensions: 9x14
Heating
- Central
Cooling
- Central Air
Appliances
- Included: Dishwasher, Disposal, Electric Water Heater, Microwave, Range, Refrigerator
- Laundry: Inside, Laundry Room
Features
- Cathedral Ceiling(s), Ceiling Fan(s), Eating Space In Kitchen, Open Floorplan, Primary Bedroom Main Floor, Vaulted Ceiling(s), Walk-In Closet(s)
- Flooring: Tile
- Has fireplace: No
Interior area
- Total structure area: 2,639
- Total interior livable area: 2,062 sqft
Video & virtual tour
Property
Parking
- Total spaces: 2
- Parking features: Driveway
- Attached garage spaces: 2
- Has uncovered spaces: Yes
Features
- Levels: One
- Stories: 1
- Patio & porch: Covered, Rear Porch, Screened
- Exterior features: Other, Private Mailbox
Lot
- Size: 10,004 Square Feet
- Features: Cleared, Landscaped, Sidewalk
Details
- Parcel number: 2424520103
- Zoning: R1AA
- Special conditions: None
Construction
Type & style
- Home type: SingleFamily
- Architectural style: Patio
- Property subtype: Single Family Residence
- Attached to another structure: Yes
Materials
- Block, Stucco
- Foundation: Slab
- Roof: Shingle
Condition
- Completed
- New construction: No
- Year built: 2022
Details
- Builder model: 2000A
- Builder name: ADAMS HOMES
Utilities & green energy
- Sewer: Public Sewer
- Water: Public
- Utilities for property: Electricity Connected, Sewer Connected, Water Connected
Community & HOA
Community
- Pet fee: $0 monthly
- Subdivision: OAK HILL PLANTATION
HOA
- Has HOA: Yes
- HOA fee: $42 monthly
- HOA name: Sentry Management /Michael Rath
- HOA phone: 352-390-8916
Location
- Region: Ocala
Financial & listing details
- Price per square foot: $175/sqft
- Tax assessed value: $311,230
- Annual tax amount: $3,357
- Date on market: 8/21/2026
- Cumulative days on market: 17 days
- Listing terms: Cash,Conventional,FHA,VA Loan
- Ownership: Fee Simple
- Total actual rent: 0
- Electric utility on property: Yes
- Road surface type: Paved
Estimated market value
$353,000
$335,000 - $371,000
$2,200/mo
Price history
| Date | Event | Price |
|---|---|---|
| 8/21/2026 | Listed for sale | $359,900+8%$175/sqft |
Source:  Stellar MLS #OM730808 Report a problem Stellar MLS #OM730808 Report a problem | ||
| 11/1/2022 | Sold | $333,300+0%$162/sqft |
Source: Public Record Report a problem | ||
| 6/23/2022 | Pending sale | $333,250$162/sqft |
Source: Stellar MLS #OM640457 Report a problem | ||
| 6/21/2022 | Price change | $333,250+0.2%$162/sqft |
Source: Stellar MLS #OM640457 Report a problem | ||
| 6/6/2022 | Listed for sale | $332,750$161/sqft |
Source: Stellar MLS #OM640457 Report a problem | ||
Public tax history
| Year | Property taxes | Tax assessment |
|---|---|---|
| 2025 | $2,894 +1.7% | $193,884 +2.9% |
| 2024 | $2,845 +2.8% | $188,420 +3% |
| 2023 | $2,767 +491.3% | $182,932 +631.7% |
| 2022 | $468 | $25,000 +2499900% |
| 2021 | -- | $1 |
Find assessor info on the county website
Monthly payment
Est. payment
Payment breakdown
Explore the cost of this home by adjusting the details. Changes won't be saved.Climate risks
Neighborhood: 34470
Nearby schools
Schools provided by the listing agent
- Elementary: Ocala Springs Elem. School
- Middle: Fort King Middle School
- High: Vanguard High School
Source: Stellar MLS. This data may not be complete. We recommend contacting the local school district to confirm school assignments for this home.
Similar homes
- $331,3504 bd2 ba2k sqft4489 NE 31ST PLACE, OCALA, FL 34470New Construction
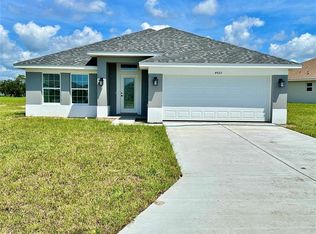
 MLS ID #OM731618, Alex Fernandez Torres, ADAMS HOMES REALTY INC. Stellar MLS
 - $349,9004 bd2 ba2.3k sqft2579 NE 46TH AVENUE, OCALA, FL 34470For Sale
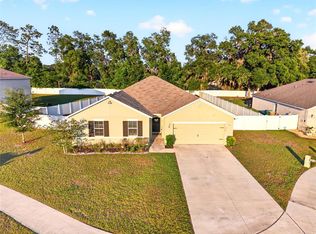 MLS ID #O6408499, Richard Gailey, GAILEY ENTERPRISES REAL ESTATE. Stellar MLS
 - $355,0005 bd3 ba2.6k sqft2942 NE 46TH AVENUE, OCALA, FL 34470For Sale
 MLS ID #OM727714, Lucas Isaza, ALL FLORIDA HOMES REALTY LLC. Stellar MLS
 - $289,9004 bd2 ba1.8k sqft3063 NE 42ND ROAD, OCALA, FL 34470For Sale
 MLS ID #OM729808, Amy Denesha, SANCTUARY SOUTH REALTY. Stellar MLS
 - $289,9004 bd2 ba1.8k sqft2822 NE 44TH ROAD, OCALA, FL 34470For SaleMLS ID #P4939324, Lesley Guarino, CITRAVEST MANAGEMENT LLC. Stellar MLS
- $339,5004 bd2 ba2.2k sqft3114 NE 24TH PLACE, OCALA, FL 34470For SaleMLS ID #OM728976, Hope Deszell, RE/MAX FOXFIRE - HWY 40. Stellar MLS
- $331,6504 bd2 ba1.8k sqft4493 NE 31ST PLACE, OCALA, FL 34470New ConstructionMLS ID #OM729372, Alex Fernandez Torres, ADAMS HOMES REALTY INC. Stellar MLS
- $324,9004 bd3 ba2k sqft1581 NE 50TH TERRACE, OCALA, FL 34470For SaleMLS ID #OM728779, Paola Alarcon Rubio, NEXTHOME VISION REALTY. Stellar MLS
- $370,0004 bd3 ba2.3k sqft3115 NE 25TH STREET, OCALA, FL 34470For SaleMLS ID #OM726632, Tyra Ponder, BRICKS & MORTAR REAL ESTATE. Stellar MLS
- $349,0003 bd2 ba1.7k sqft2839 NE 43RD ROAD, OCALA, FL 34470For SaleMLS ID #OM714366, Samantha Dailey, SHOWCASE PROPERTIES OF CENTRAL. Stellar MLS
- $379,9005 bd3 ba2.6k sqft4583 NE 27TH STREET, OCALA, FL 34470For SaleMLS ID #GC539379, Maricely Blaimayar, RABELL REALTY GROUP, LLC. Stellar MLS
- $299,9993 bd2 ba1.6k sqft717 NE 39TH COURT, OCALA, FL 34470For SaleMLS ID #OM731710, Deanna Geier, GREAT EXPECTATIONS REALTY, LLC. Stellar MLS
- $331,0504 bd2 ba2k sqft3135 NE 45TH AVENUE, OCALA, FL 34470New ConstructionMLS ID #OM725480, Alex Fernandez Torres, ADAMS HOMES REALTY INC. Stellar MLS
- $325,0004 bd2 ba2.2k sqft2716 NE 24TH PLACE, OCALA, FL 34470For SaleMLS ID #OM728343, Thomas Corso, BEARING POINT REAL EST GROUP. Stellar MLS
- $324,9004 bd3 ba2.3k sqft3101 NE 24 PLACE, OCALA, FL 34470For SaleMLS ID #OM718692, Romel Camacho, TCT REALTY GROUP LLC. Stellar MLS
- $310,0004 bd2 ba2k sqft1921 NE 49TH AVENUE, OCALA, FL 34470For SaleMLS ID #TB8513173, Jeremy Parks, JEREMY PARKS REAL ESTATE COMPANY LLC. Stellar MLS
- $274,9003 bd2 ba1.6k sqft4273 NE 29th Pl, Ocala, FL 34470For Sale
 MLS ID #1227828, Stacy Kelly, EXP Realty LLC. DBAMLS
 - $439,9004 bd4 ba2.8k sqft5198 NE 19TH PLACE, OCALA, FL 34470For SaleMLS ID #OM731309, Scott Coldwell, COLDWELL REALTY SOLD GUARANTEE. Stellar MLS
- $409,9995 bd3 ba2.6k sqft4551 NE 27TH STREET, OCALA, FL 34470For SaleMLS ID #OM686768, Frankie Oliveras, KEN JONES REALTY. Stellar MLS
