Skip main navigation
Sold for $284,000
  • $284,000

    4373 NE 31st St, Ocala, FL 34470

    4beds
    1,639sqft
    Single Family Residence
    Built in 2023
    8,712 Square Feet Lot
    $282,100 Zestimate®
    $173/sqft
    $1,959 Estimated rent

    Home value

    $282,100

    $254,000 - $313,000

    $1,959/mo

    Zestimate® history
    Loading
    Loading...

    Owner options

    List your home for rent

    $1,959/mo

    Rent Zestimate®

    Find your next renter with Zillow Rental Manager. Plus, with online applications, you can quickly screen prospective tenants – for free.

    Learn more

    $1,959/mo

    Rent Zestimate®

    Refinance and save

    $1,928/mo

    Est. payment

    Refinancing to a lower rate could help reduce your monthly payments and save thousands over the life of the loan.

    See today's rates

    $1,928/mo

    Est. payment

    Explore your selling options

    Work with a Zillow partner agent

    Leverage their expertise and Zillow's premium Showcase listings to get your home seen by more buyers.

    Get started

    List with your own agent

    Get your home in front of millions of buyers by listing it on Zillow.

    Learn how to do it

    Sell it yourself

    Take full control of how buyers see your home on Zillow by listing For Sale by Owner (FSBO).

    List your home

    What's special

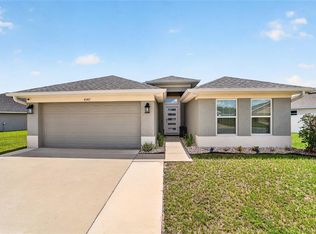
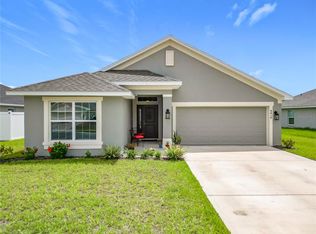
    This 2023-built residence combines modern systems, practical square footage and a four-bedroom layout designed for everyday living or income potential. Located within Oak Hill Plantation, the home sits on a private road with underground utilities and convenient access to shopping and major roadways throughout Ocala. The open-concept layout supports a variety of living arrangements, with split bedrooms providing separation and flexibility for owner-occupants or rental use. Engineered hardwood flooring extends through the main living areas, paired with stainless steel kitchen appliances and a dedicated interior laundry room. Both baths feature ceramic tile finishes, and the two-car garage includes an epoxy-coated floor and new gutters. A screened lanai extends the living space outdoors while remaining low maintenance. With newer construction and a functional floor plan, this property presents a practical option for buyers seeking a primary residence, relocation opportunity or investment property with rental potential.

    Zillow last checked:

    Listing updated:

    Listed by:

    Angela Rose 941-302-9738,

    PREMIER SOTHEBY'S INTERNATIONAL REALTY 352-509-6455

    Bought with:

    Alberto Rodriguez, 3583306

    CENTRAL CITY REALTY

    Source: Stellar MLS,MLS#: OM716699MLS LogoOriginating MLS: Ocala - Marion

    Facts & features

    Interior

    Bedrooms & bathrooms
    • Bedrooms: 4
    • Bathrooms: 2
    • Full bathrooms: 2
    Primary bedroom
    • Features: Walk-In Closet(s)
    • Level: First
    • Area: 180 Square Feet
    • Dimensions: 12x15
    Bedroom 1
    • Features: Built-in Closet
    • Level: First
    • Area: 180 Square Feet
    • Dimensions: 12x15
    Bedroom 2
    • Features: Built-in Closet
    • Level: First
    • Area: 140 Square Feet
    • Dimensions: 10x14
    Bedroom 3
    • Features: Walk-In Closet(s)
    • Level: First
    • Area: 130 Square Feet
    • Dimensions: 10x13
    Primary bathroom
    • Features: Built-in Closet
    • Level: First
    • Area: 144 Square Feet
    • Dimensions: 12x12
    Foyer
    • Level: First
    • Area: 28 Square Feet
    • Dimensions: 7x4
    Kitchen
    • Level: First
    • Area: 154 Square Feet
    • Dimensions: 14x11
    Laundry
    • Level: First
    • Area: 42 Square Feet
    • Dimensions: 7x6
    Living room
    • Level: First
    • Area: 374 Square Feet
    • Dimensions: 17x22
    Heating
    • Central, Heat Pump
    Cooling
    • Central Air
    Appliances
    • Included: Dishwasher, Electric Water Heater, Exhaust Fan, Microwave, Range, Refrigerator
    • Laundry: Inside, Laundry Room
    Features
    • Cathedral Ceiling(s), Ceiling Fan(s), In Wall Pest System, Living Room/Dining Room Combo, Open Floorplan, Split Bedroom
    • Flooring: Engineered Hardwood
    • Doors: Sliding Doors
    • Has fireplace: No
    Interior area
    • Total structure area: 2,211
    • Total interior livable area: 1,639 sqft

    Property

    Parking
    • Total spaces: 2
    • Parking features: Driveway, Garage Door Opener
    • Attached garage spaces: 2
    • Has uncovered spaces: Yes
    • Details: Garage Dimensions: 19x19
    Features
    • Levels: One
    • Stories: 1
    • Exterior features: Rain Gutters
    Lot
    • Size: 8,712 Square Feet
    • Features: In County
    • Residential vegetation: Mature Landscaping
    Details
    • Parcel number: 2424520170
    • Zoning: R1
    • Special conditions: None

    Construction

    Type & style
    • Home type: SingleFamily
    • Architectural style: Traditional
    • Property subtype: Single Family Residence
    Materials
    • Block, Stucco
    • Foundation: Slab
    • Roof: Shingle
    Condition
    • New construction: No
    • Year built: 2023

    Utilities & green energy

    • Sewer: Public Sewer
    • Water: Public
    • Utilities for property: Electricity Connected, Water Connected

    Community & HOA

    Community
    • Pet fee: $0 monthly
    • Subdivision: OAK HILL PLANTATION
    HOA
    • Has HOA: Yes
    • HOA fee: $34 monthly
    • HOA name: Oak Hill Plantation HOA/Sentry Management
    • HOA phone: 352-390-8916
    Location
    • Region: Ocala

    Financial & listing details

    • Price per square foot: $173/sqft
    • Tax assessed value: $197,216
    • Annual tax amount: $3,009
    • Date on market: 1/27/2026
    • Cumulative days on market: 268 days
    • Listing terms: Cash,Conventional,FHA,VA Loan
    • Ownership: Fee Simple
    • Total actual rent: 0
    • Electric utility on property: Yes
    • Road surface type: Paved, Asphalt

    Price history

    DateEventPrice
    3/9/2026Sold$284,000-1.7%$173/sqft
    Source: Stellar MLS #OM716699 Report a problem
    2/12/2026Pending sale$289,000$176/sqft
    Source: Stellar MLS #OM716699 Report a problem
    1/27/2026Listed for sale$289,000-10.8%$176/sqft
    Source: Stellar MLS #OM716699 Report a problem
    1/1/2026Listing removed$324,000$198/sqft
    Source: Stellar MLS #OM700081 Report a problem
    11/24/2025Price change$324,000+12.1%$198/sqft
    Source: Stellar MLS #OM700081 Report a problem
    11/13/2025Price change$289,000-2%$176/sqft
    Source: Stellar MLS #OM700081 Report a problem
    10/14/2025Price change$295,000-7.2%$180/sqft
    Source: Stellar MLS #OM700081 Report a problem
    10/3/2025Price change$317,900-0.3%$194/sqft
    Source: Stellar MLS #OM700081 Report a problem
    7/15/2025Price change$319,000-1.2%$195/sqft
    Source: Stellar MLS #OM700081 Report a problem
    7/2/2025Price change$323,000-0.3%$197/sqft
    Source: Stellar MLS #OM700081 Report a problem
    4/23/2025Listed for sale$324,000+19%$198/sqft
    Source: Stellar MLS #OM700081 Report a problem
    4/27/2023Sold$272,300+0.2%$166/sqft
    Source: Public Record Report a problem
    3/5/2023Pending sale$271,750$166/sqft
    Source: Stellar MLS #OM642939 Report a problem
    2/22/2023Price change$271,750+3.8%$166/sqft
    Source: Stellar MLS #OM642939 Report a problem
    2/17/2023Price change$261,750-7.1%$160/sqft
    Source: Stellar MLS #OM642939 Report a problem
    1/31/2023Price change$281,750-4.7%$172/sqft
    Source: Stellar MLS #OM642939 Report a problem
    1/17/2023Price change$295,750-0.3%$180/sqft
    Source: Stellar MLS #OM642939 Report a problem
    11/17/2022Price change$296,750-5.1%$181/sqft
    Source: Stellar MLS #OM642939 Report a problem
    11/2/2022Price change$312,750-0.3%$191/sqft
    Source: Stellar MLS #OM642939 Report a problem
    8/9/2022Price change$313,750+0.3%$191/sqft
    Source: Stellar MLS #OM642939 Report a problem
    8/5/2022Price change$312,750+0.2%$191/sqft
    Source: Stellar MLS #OM642939 Report a problem
    7/30/2022Listed for sale$312,250$191/sqft
    Source: Stellar MLS #OM642939 Report a problem

    Public tax history

    YearProperty taxesTax assessment
    2024$3,085 +524.7%$197,216 +688.9%
    2023$494 +5.5%$25,000
    2022$468 $25,000 +2499900%
    2021-- $1
    Find assessor info on the county website

    Neighborhood: 34470

    Nearby schools

    GreatSchools rating
    Schools provided by the listing agent
    • Elementary: Ocala Springs Elem. School
    • Middle: Fort King Middle School
    • High: Vanguard High School

    Source: Stellar MLS. This data may not be complete. We recommend contacting the local school district to confirm school assignments for this home.

    Get a cash offer in 3 minutes
    Find out how much your home could sell for in as little as 3 minutes with a no-obligation cash offer.
    Estimated market value
    $282,100
    Get a cash offer in 3 minutes
    Find out how much your home could sell for in as little as 3 minutes with a no-obligation cash offer.
    Estimated market value
    $282,100