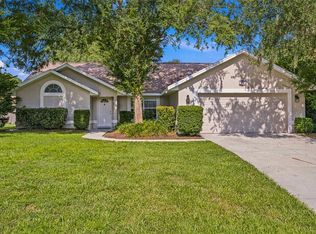
Beautifully maintained, thoughtfully updated, and offered by its original owner—this Raven Glen gem is one you won’t want to miss! This inviting 3-bedroom, 2-bath home welcomes you with wonderful curb appeal and a covered entry before opening to a spacious foyer, beautiful LVP flooring throughout, and a striking great room with soaring 12-foot ceilings. The open kitchen connects seamlessly with the spacious family room, offering an ideal layout for entertaining and everyday living. The generous primary suite provides a private retreat with a walk-in closet, dual-sink vanity, and walk-in shower. It opens onto the lanai Two additional bedrooms and a full guest bath provide flexibility for a variety of uses, including guest accommodations or a home office. This was a custom home built by Curington Homes. Recent improvements include a new roof (12/2020), LVP Flooring throughout installed in 2020, solar panels (12/2022 paid in full by Sellers) and replaced water heater. Storage shed included. Meticulously cared for and move-in ready, this home offers the space and comfort today’s buyers are looking for. Come see why this special Raven Glen home stands out!
For sale
Price cut: $10K (10/13)
$317,000
2644 NE 25TH STREET, OCALA, FL 34470
3beds
1,854sqft
Single Family Residence
Built in 2003
9,583 Square Feet Lot
$-- Zestimate®
$171/sqft
$-- HOA
What's special
Opens onto the lanaiWonderful curb appealCovered entrySpacious foyerBeautiful lvp flooring throughoutStorage shed includedWalk-in shower
- 197 days
- 141
- 14
Zillow last checked:
Listing updated:
Listed by:
Suzanne Alcorn 352-216-6178,
RE/MAX FOXFIRE - HWY 40 352-732-3344
Source: Stellar MLS,MLS#: OM721925 Originating MLS: Ocala - Marion
Originating MLS: Ocala - Marion
Facts & features
Interior
Bedrooms & bathrooms
- Bedrooms: 3
- Bathrooms: 2
- Full bathrooms: 2
Rooms
- Room types: Bonus Room, Family Room, Great Room
Primary bedroom
- Features: Walk-In Closet(s)
- Level: First
Great room
- Level: First
Kitchen
- Level: First
Heating
- Central, Heat Pump
Cooling
- Central Air
Appliances
- Included: Dishwasher, Dryer, Range, Refrigerator, Washer
- Laundry: In Garage
Features
- Ceiling Fan(s), Vaulted Ceiling(s), Walk-In Closet(s)
- Flooring: Luxury Vinyl
- Windows: Window Treatments
- Has fireplace: No
Interior area
- Total structure area: 2,547
- Total interior livable area: 1,854 sqft
Video & virtual tour
Property
Parking
- Total spaces: 2
- Parking features: Garage - Attached
- Attached garage spaces: 2
Features
- Levels: One
- Stories: 1
- Patio & porch: Screened
- Exterior features: Other
- Fencing: Vinyl
Lot
- Size: 9,583 Square Feet
- Dimensions: 80 x 120
- Features: Landscaped
Details
- Additional structures: Shed(s)
- Parcel number: 2461004002
- Zoning: R1A
- Special conditions: None
Construction
Type & style
- Home type: SingleFamily
- Property subtype: Single Family Residence
Materials
- Block, Stucco
- Foundation: Slab
- Roof: Shingle
Condition
- New construction: No
- Year built: 2003
Utilities & green energy
- Electric: Photovoltaics Seller Owned
- Sewer: Public Sewer
- Water: Public
- Utilities for property: Electricity Connected, Sewer Connected
Green energy
- Energy generation: Solar
Community & HOA
Community
- Pet fee: $0 monthly
- Subdivision: RAVEN GLEN UN 01
HOA
- Has HOA: No
Location
- Region: Ocala
Financial & listing details
- Price per square foot: $171/sqft
- Tax assessed value: $276,797
- Annual tax amount: $1,752
- Date on market: 4/1/2026
- Cumulative days on market: 198 days
- Listing terms: Cash,Conventional,FHA,VA Loan
- Ownership: Fee Simple
- Total actual rent: 0
- Electric utility on property: Yes
- Road surface type: Paved
Estimated market value
Not available
Estimated sales range
Not available
Not available
Price history
| Date | Event | Price |
|---|---|---|
| 10/13/2026 | Price change | $317,000-3.1%$171/sqft |
Source:  Stellar MLS #OM721925 Report a problem Stellar MLS #OM721925 Report a problem | ||
| 7/20/2026 | Price change | $327,000-2.4%$176/sqft |
Source: Stellar MLS #OM721925 Report a problem | ||
| 4/1/2026 | Listed for sale | $335,000+135.9%$181/sqft |
Source: Stellar MLS #OM721925 Report a problem | ||
| 12/23/2003 | Sold | $142,000+470.3%$77/sqft |
Source: Public Record Report a problem | ||
| 2/14/2003 | Sold | $24,900$13/sqft |
Source: Public Record Report a problem | ||
Public tax history
| Year | Property taxes | Tax assessment |
|---|---|---|
| 2025 | $1,753 -2.9% | $127,254 +2.9% |
| 2024 | $1,805 +2.9% | $123,668 +3% |
| 2023 | $1,753 +18.6% | $120,066 +6% |
| 2022 | $1,479 +0.9% | $113,268 +3% |
| 2021 | $1,466 +17.8% | $109,969 +1.4% |
| 2020 | $1,244 +2.5% | $108,451 +2.3% |
| 2019 | $1,214 | $106,013 +1.9% |
| 2018 | $1,214 +5.8% | $104,036 +2.1% |
| 2017 | $1,148 +1% | $101,896 +2.1% |
| 2016 | $1,136 | $99,752 +0.7% |
| 2015 | $1,136 +9.7% | $99,059 +0.8% |
| 2014 | $1,036 +1.8% | $98,273 +1.5% |
| 2013 | $1,018 -1.3% | $96,821 +0.3% |
| 2012 | $1,031 -20.7% | $96,512 -13.8% |
| 2011 | $1,300 -6.6% | $111,989 -6% |
| 2010 | $1,392 -16.7% | $119,195 -13.9% |
| 2009 | $1,671 +2.4% | $138,516 +0.1% |
| 2008 | $1,631 -7% | $138,378 +3% |
| 2007 | $1,754 -11% | $134,348 +2.5% |
| 2006 | $1,970 -4.2% | $131,072 +3% |
| 2005 | $2,057 | $127,256 -0.6% |
| 2004 | $2,057 | $127,991 |
| 2002 | -- | -- |
Find assessor info on the county website
Monthly payment
Est. payment
Payment breakdown
Explore the cost of this home by adjusting the details. Changes won't be saved.Climate risks
Neighborhood: 34470
Similar homes
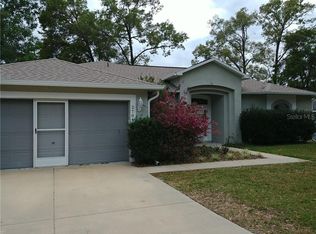
- $319,9004 bd3 ba2.3k sqft3101 NE 24 PLACE, OCALA, FL 34470For Sale
 MLS ID #OM718692, Romel Camacho, TCT REALTY GROUP LLC. Stellar MLS
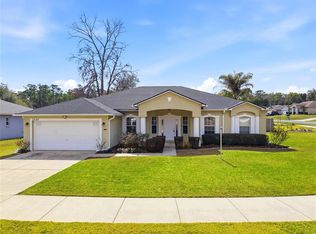
 - $294,0003 bd2 ba2k sqft500 NE 52ND COURT, OCALA, FL 34470For Sale
 MLS ID #OM729240, Rudolph Hernandez, Jr, ROBB HARRISON REALTY INC. Stellar MLS
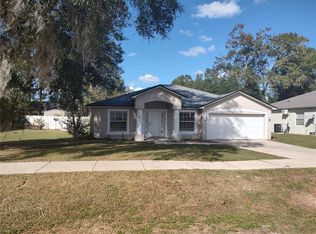
 - $289,9003 bd2 ba1.9k sqft4418 NE 4TH STREET, OCALA, FL 34470For Sale
 MLS ID #OM728732, Denise Bibeau, RE/MAX ALLSTARS REALTY. Stellar MLS
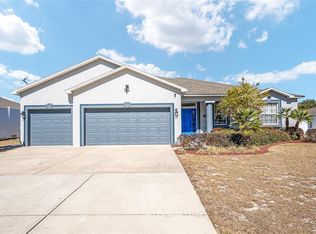
 - $349,9004 bd2 ba2.3k sqft2579 NE 46TH AVENUE, OCALA, FL 34470For Sale
 MLS ID #O6408499, Richard Gailey, GAILEY ENTERPRISES REAL ESTATE. Stellar MLS
 - $319,0003 bd2 ba1.6k sqft5066 SE 24TH PLACE, OCALA, FL 34480For SaleMLS ID #OM732429, Rhonda Cassidy, EXP REALTY LLC. Stellar MLS
- $316,9003 bd2 ba2.1k sqft6551 SE 11TH LOOP, OCALA, FL 34472For SaleMLS ID #OM703845, Peggy Pittas, RE/MAX ALLSTARS REALTY. Stellar MLS
- $323,1302 bd2 ba2.2k sqft1731 SE CLATTER BRIDGE ROAD, OCALA, FL 34471For SaleMLS ID #OM733760, Bonnie Jo Vorwerk, NEXT GENERATION REALTY OF MARION COUNTY. Stellar MLS
- $325,0003 bd2 ba1.7k sqft4098 SW 47TH COURT, OCALA, FL 34474For SaleMLS ID #OM733403, Michelle Ferrara, GAILEY ENTERPRISES REAL ESTATE. Stellar MLS
- $374,9005 bd3 ba2.6k sqft4583 NE 27TH STREET, OCALA, FL 34470For SaleMLS ID #GC539379, Maricely Blaimayar, RABELL REALTY GROUP, LLC. Stellar MLS
- $349,0003 bd2 ba1.8k sqft1363 SE 65TH CIRCLE, OCALA, FL 34472For SaleMLS ID #OM729480, Christie Casey, RE/MAX ALLSTARS REALTY. Stellar MLS
- $299,9903 bd2 ba1.5k sqft47 REDWOOD TRACK COURSE, OCALA, FL 34472For SaleMLS ID #OM730374, Asdrubal Franco Delgado, GLOBALWIDE REALTY LLC. Stellar MLS
- $289,9003 bd2 ba1.4k sqft6930 BAHIA ROAD, OCALA, FL 34472For SaleMLS ID #OM730365, Alexander Figueroa, XCELLENCE. Stellar MLS
- $335,0003 bd2 ba2.2k sqft5885 SW 87TH STREET, OCALA, FL 34476For SaleMLS ID #OM732133, Christopher Holl, ON TOP OF THE WORLD REAL EST. Stellar MLS
- $362,5004 bd2 ba2.3k sqft4607 SE 27TH STREET, OCALA, FL 34480For SaleMLS ID #OM730117, Angela Rushing, PA, BRICKS & MORTAR REAL ESTATE. Stellar MLS
- $329,9005 bd3 ba2.2k sqft6934 SW 129TH STREET, OCALA, FL 34473For SaleMLS ID #OM733435, Colleen Skeffington, FLORIDA ADVANTAGE REALTY GROUP. Stellar MLS
- $279,9003 bd2 ba1.7k sqft5751 NW 25TH LOOP, OCALA, FL 34482For SaleMLS ID #OM723173, Mollie Greer, STALLIONS REALTY LLC. Stellar MLS
- $334,5003 bd2 ba1.6k sqft7411 SW 128TH STREET, OCALA, FL 34473For SaleMLS ID #OM729907, Holly Schmidt, MAGNOLIA HOMES AND LAND LLC. Stellar MLS
- $325,0003 bd2 ba1.7k sqft15692 SW 11TH COURT ROAD, OCALA, FL 34473For SaleMLS ID #O6351795, Vito Rullo, KFORTUNA SUNSHINE REALTY INC. Stellar MLS
- $285,0003 bd2 ba1.8k sqft6481 NW 67TH TERRACE, OCALA, FL 34482For SaleMLS ID #TB8547139, Scott Carpenter, CARPENTER REALTY GROUP. Stellar MLS
