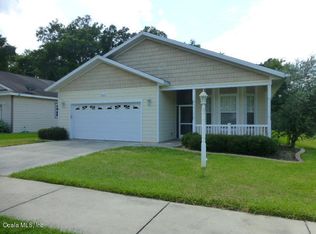
Under contract-accepting backup offers. Discover the perfect blend of peace, convenience, and value in this beautiful, move-in-ready 3-bedroom, 2-bathroom home. Nestled in a quiet neighborhood with just a single entrance, this property offers a serene retreat for everyone! sSitting just minutes from major routes, shopping and dining. Inside, stylish laminate wood flooring flows throughout a spacious layout, highlighted by a bright living room that opens to a charming, shaded sun porch—your new favorite spot for morning coffee. The kitchen features a handy breakfast bar, an adjacent dining area. While the primary suite serves as a private oasis with a generous walk-in closet and double-sink vanity. Complete with an inviting front porch, an indoor laundry room and a beautifully landscaped backyard with fresh decorative curbing perfect for gardening, this home offers ultimate peace of mind with big-ticket updates including a brand-new AC/heating system (2024), a newer roof (2021), upgraded bath showers (2020), and a modern sun porch (2018). Priced to sell and meticulously maintained, this gem is ready for you to just unpack and enjoy!
Accepting backups
Price cut: $10K (9/25)
$239,900
2216 NE 40TH TERRACE, OCALA, FL 34470
3beds
1,617sqft
Single Family Residence
Built in 2005
7,841 Square Feet Lot
$-- Zestimate®
$148/sqft
$15/mo HOA
What's special
Indoor laundry roomCharming shaded sun porchInviting front porchSpacious layoutStylish laminate wood flooringAdjacent dining areaPerfect for gardening
- 92 days
- 436
- 28
Zillow last checked:
Listing updated:
Listed by:
Scott Coldwell 352-209-0000,
COLDWELL REALTY SOLD GUARANTEE 352-209-0000
Source: Stellar MLS,MLS#: OM728474 Originating MLS: Ocala - Marion
Originating MLS: Ocala - Marion
Facts & features
Interior
Bedrooms & bathrooms
- Bedrooms: 3
- Bathrooms: 2
- Full bathrooms: 2
Primary bedroom
- Features: Ceiling Fan(s), Walk-In Closet(s)
- Level: First
Primary bathroom
- Features: Shower No Tub
- Level: First
Kitchen
- Features: Dual Sinks
- Level: First
Living room
- Features: Ceiling Fan(s)
- Level: First
Heating
- Heat Pump
Cooling
- Central Air
Appliances
- Included: Dishwasher, Dryer, Electric Water Heater, Kitchen Reverse Osmosis System, Microwave, Range, Refrigerator, Washer
- Laundry: Inside, Laundry Room
Features
- Ceiling Fan(s), Open Floorplan, Primary Bedroom Main Floor, Solid Wood Cabinets, Split Bedroom, Thermostat, Vaulted Ceiling(s), Walk-In Closet(s)
- Flooring: Laminate, Hardwood
- Doors: French Doors
- Windows: Window Treatments
- Has fireplace: No
Interior area
- Total structure area: 2,603
- Total interior livable area: 1,617 sqft
Video & virtual tour
Property
Parking
- Total spaces: 2
- Parking features: Garage - Attached
- Attached garage spaces: 2
Features
- Levels: One
- Stories: 1
- Patio & porch: Enclosed, Front Porch, Rear Porch, Screened
- Exterior features: Irrigation System, Lighting, Sidewalk
- Has view: Yes
- View description: Trees/Woods
Lot
- Size: 7,841 Square Feet
- Dimensions: 60 x 130
- Features: Cleared, City Lot, In County, Sidewalk
- Residential vegetation: Trees/Landscaped
Details
- Parcel number: 2423200114
- Zoning: R1AA
- Special conditions: None
Construction
Type & style
- Home type: SingleFamily
- Architectural style: Craftsman
- Property subtype: Single Family Residence
Materials
- Concrete, HardiPlank Type
- Foundation: Slab
- Roof: Shingle
Condition
- Completed
- New construction: No
- Year built: 2005
Utilities & green energy
- Sewer: Public Sewer
- Water: Public
- Utilities for property: BB/HS Internet Available, Electricity Connected, Sewer Connected, Street Lights, Water Connected
Community & HOA
Community
- Features: Sidewalks
- Pet fee: $0 monthly
- Subdivision: VICTORIA STATION
HOA
- Has HOA: Yes
- HOA fee: $15 monthly
- HOA name: Elaine Page
- HOA phone: 352-812-8867
Location
- Region: Ocala
Financial & listing details
- Price per square foot: $148/sqft
- Tax assessed value: $237,962
- Annual tax amount: $1,703
- Date on market: 7/14/2026
- Cumulative days on market: 269 days
- Listing terms: Cash,Conventional,FHA,VA Loan
- Ownership: Fee Simple
- Total actual rent: 0
- Electric utility on property: Yes
- Road surface type: Paved
Estimated market value
Not available
Estimated sales range
Not available
Not available
Price history
| Date | Event | Price |
|---|---|---|
| 9/25/2026 | Price change | $239,900-4%$148/sqft |
Source:  Stellar MLS #OM728474 Report a problem Stellar MLS #OM728474 Report a problem | ||
| 7/14/2026 | Listed for sale | $249,900-10.7%$155/sqft |
Source: Stellar MLS #OM728474 Report a problem | ||
| 7/13/2026 | Listing removed | $279,900$173/sqft |
Source: Stellar MLS #OM716527 Report a problem | ||
| 4/1/2026 | Price change | $279,900-1.8%$173/sqft |
Source: Stellar MLS #OM716527 Report a problem | ||
| 1/14/2026 | Listed for sale | $285,000+111.1%$176/sqft |
Source: Stellar MLS #OM716527 Report a problem | ||
| 2/29/2016 | Sold | $135,000-19.4%$83/sqft |
Source: Stellar MLS #OM434794 Report a problem | ||
| 10/14/2005 | Sold | $167,500$104/sqft |
Source: Public Record Report a problem | ||
Public tax history
| Year | Property taxes | Tax assessment |
|---|---|---|
| 2025 | $1,775 +2% | $128,535 +2.9% |
| 2024 | $1,739 +3.1% | $124,913 +3% |
| 2023 | $1,687 +8.3% | $121,275 +3% |
| 2022 | $1,558 +0.8% | $117,743 +3% |
| 2021 | $1,544 +16.8% | $114,314 +1.4% |
| 2020 | $1,323 +2.4% | $112,736 +2.3% |
| 2019 | $1,291 | $110,201 +1.9% |
| 2018 | $1,291 +0.7% | $108,146 -0.9% |
| 2017 | $1,282 +13.9% | $109,170 +2.4% |
| 2016 | $1,126 | $106,612 +7.7% |
| 2015 | $1,126 +9.7% | $99,005 +0.8% |
| 2014 | $1,026 -2.1% | $98,219 -1.3% |
| 2013 | $1,049 -6.4% | $99,551 -2.8% |
| 2012 | $1,120 -23% | $102,453 -15.8% |
| 2011 | $1,455 -5.7% | $121,668 -5.6% |
| 2010 | $1,543 -14.8% | $128,871 -12.9% |
| 2009 | $1,811 -1.3% | $147,920 -2.6% |
| 2008 | $1,834 -5.8% | $151,844 +3% |
| 2007 | $1,948 -11% | $147,422 +2.5% |
| 2006 | $2,189 +356.7% | $143,828 +413.7% |
| 2005 | $479 | $28,000 +16.7% |
| 2004 | $479 | $24,000 |
| 2002 | -- | -- |
Find assessor info on the county website
Monthly payment
Est. payment
Payment breakdown
Explore the cost of this home by adjusting the details. Changes won't be saved.Climate risks
Neighborhood: 34470
Nearby schools
Schools provided by the listing agent
- Elementary: Ocala Springs Elem. School
- Middle: Fort King Middle School
- High: Vanguard High School
Source: Stellar MLS. This data may not be complete. We recommend contacting the local school district to confirm school assignments for this home.
Similar homes
- $239,0003 bd2 ba1.3k sqft731 SE 30TH AVENUE, OCALA, FL 34471For Sale

 MLS ID #OM729084, Van Akin, II, AKIN REALTY COMPANY. Stellar MLS
 - $219,0003 bd2 ba1k sqft2831 NE 35TH STREET, OCALA, FL 34479For Sale
 MLS ID #OM733148, Aimee Deen, KELLER WILLIAMS CORNERSTONE RE. Stellar MLS
 - $249,9003 bd2 ba1.3k sqft3201 NE 42ND PLACE, OCALA, FL 34479For Sale
 MLS ID #G5116014, Madison Waddell, WORTH CLARK REALTY. Stellar MLS
 - $285,0004 bd2 ba1.6k sqft1774 NE 12TH STREET, OCALA, FL 34470For Sale
 MLS ID #OM732621, Sheri Long, PLATINUM HOMES AND LAND REALTY. Stellar MLS
 - $190,0003 bd2 ba1.2k sqft2826 NE 18TH COURT, OCALA, FL 34470For SaleMLS ID #OM715158, Randy Dorsey, LOKATION. Stellar MLS
- $265,0003 bd2 ba1.4k sqft24 DOGWOOD DRIVE LOOP, OCALA, FL 34472For SaleMLS ID #OM732253, Rosario Cornman, LPT REALTY, LLC. Stellar MLS
- $225,0003 bd2 ba1.3k sqft1701 SE 24TH ROAD #1601, OCALA, FL 34471For SaleMLS ID #OM725420, Kathy Carpenter, RE/MAX FOXFIRE - HWY 40. Stellar MLS
- $264,9003 bd2 ba1.4k sqft2720 SE 8TH AVENUE, OCALA, FL 34471For SaleMLS ID #TB8521642, Michael Miller, REALTY ONE GROUP ADVANTAGE. Stellar MLS
- $224,9003 bd2 ba1.1k sqft5701 SE 2ND PLACE, OCALA, FL 34480For SaleMLS ID #G5106019, Rhonda Villagomez, FUTURE HOME REALTY INC. Stellar MLS
- $240,9003 bd2 ba1k sqft16 WILLOW RUN DRIVE, OCALA, FL 34472For SaleMLS ID #OM729806, Pam Creel, RE/MAX FOXFIRE - HWY200/103 S. Stellar MLS
- $213,5003 bd2 ba1.2k sqft1316 SE 17TH STREET, OCALA, FL 34471For SaleMLS ID #OM720065, Tim Cicchella, OCALA DEV OF MARION LLC. Stellar MLS
- $225,0003 bd3 ba1.5k sqft16 OAK PASS LOOP, OCALA, FL 34472For SaleMLS ID #OM732102, Gerryanna Guyton, HELPMATES REALTY INC. Stellar MLS
- $245,0003 bd2 ba1.9k sqft5419 SW 84TH PLACE, OCALA, FL 34476For SaleMLS ID #OM727686, Summer Robinson, COLDWELL BANKER ELLISON REALTY O. Stellar MLS
- $199,9003 bd2 ba1.1k sqft700 NW 69TH STREET, OCALA, FL 34475For SaleMLS ID #OM731471, Jessica Vinson, COLDWELL BANKER ELLISON REALTY O. Stellar MLS
- $289,0004 bd2 ba1.8k sqft2645 SW 20TH CIRCLE, OCALA, FL 34471For SaleMLS ID #OM733443, Desiree Barbazon, DESIREE BARBAZON REALTY. Stellar MLS
- $225,0003 bd2 ba1.5k sqft10720 SW 62ND TERRACE, OCALA, FL 34476For SaleMLS ID #OM732218, Lori Busch, BUSCH REALTY. Stellar MLS
- $259,9003 bd2 ba1.7k sqft19 WILLOW RUN, OCALA, FL 34472For SaleMLS ID #O6432180, Steven Koleno, BEYCOME OF FLORIDA LLC. Stellar MLS
- $239,0003 bd2 ba1.9k sqft4651 SE 135TH PLACE, SUMMERFIELD, FL 34491For SaleMLS ID #G5117752, Lissette Cartagena, REALTY EXECUTIVES IN THE VILLAGES. Stellar MLS
- $259,0003 bd2 ba1.8k sqft304 MARION OAKS TRAIL, OCALA, FL 34473For SaleMLS ID #OM728987, Shirley Velasco, HOOK & LADDER REALTY OF CENTRAL FLORIDA, LLC. Stellar MLS
- $347,6004 bd3 ba2k sqft4218 SE 14TH PLACE, OCALA, FL 34471For SaleMLS ID #OM732890, Luis Lopez, RE/MAX PREMIER REALTY. Stellar MLS
