Virtually Staged. Discover the possibilities in this spacious 2-bedroom, 2-bathroom Ocala home set on a generous .59-acre lot! Offering 1,544 square feet of living space, this single-story residence combines comfortable living areas with plenty of room to enjoy both inside and out. A covered 2-car carport provides convenient parking, while the interior features two separate living spaces, including a welcoming living room and a spacious family room. The kitchen offers solid wood cabinetry and ample storage and counter space, creating a functional hub for everyday living and entertaining. Both bedrooms are generously sized, with the primary bedroom featuring a private en-suite bathroom with a walk-in shower. A separate den provides additional flexibility for a home office, hobby area, or extra living space. Out back, the expansive backyard offers plenty of room to create the outdoor setting you've envisioned, whether for entertaining, gardening, recreation, or simply enjoying the generous lot. The property's location provides easy access to restaurants, recreation, shopping, major roads, and I-75, making it convenient to explore everything Ocala has to offer. With its spacious layout, versatile living areas, and oversized lot, this property offers a great opportunity to make the most of Ocala living. Mortgage savings may be available for buyers of this listing.
For sale
$279,900
206 SE 28TH AVENUE, OCALA, FL 34471
2beds
1,544sqft
Single Family Residence
Built in 1957
0.59 Acres Lot
$273,400 Zestimate®
$181/sqft
$-- HOA
What's special
Two separate living spacesExpansive backyardSpacious family roomOversized lotWalk-in shower
- 10 days
- 253
- 16
Likely to sell faster than
Zillow last checked:
Listing updated:
Listed by:
John Marascia 352-653-7977,
REDFIN CORPORATION 407-708-9747
Source: Stellar MLS,MLS#: O6446161 Originating MLS: Orlando Regional
Originating MLS: Orlando Regional
Facts & features
Interior
Bedrooms & bathrooms
- Bedrooms: 2
- Bathrooms: 2
- Full bathrooms: 2
Rooms
- Room types: Family Room
Primary bedroom
- Features: Ceiling Fan(s), En Suite Bathroom, Built-in Closet
- Level: First
Primary bathroom
- Features: Shower No Tub
- Level: First
Kitchen
- Features: Other
- Level: First
Living room
- Level: First
Heating
- Central, Electric
Cooling
- Central Air
Appliances
- Included: Dryer, Microwave, Range, Refrigerator, Washer
- Laundry: Inside, Laundry Room
Features
- Ceiling Fan(s), Crown Molding, Other, Primary Bedroom Main Floor
- Flooring: Carpet, Tile, Vinyl
- Has fireplace: No
Interior area
- Total structure area: 1,576
- Total interior livable area: 1,544 sqft
Video & virtual tour
Property
Parking
- Total spaces: 2
- Parking features: Covered, Driveway
- Carport spaces: 2
- Has uncovered spaces: Yes
Features
- Levels: One
- Stories: 1
- Exterior features: Lighting, Other
- Fencing: Fenced
Lot
- Size: 0.59 Acres
Details
- Parcel number: 2782024004
- Zoning: R1A
- Special conditions: None
Construction
Type & style
- Home type: SingleFamily
- Property subtype: Single Family Residence
Materials
- Wood Siding
- Foundation: Slab
- Roof: Shingle
Condition
- New construction: No
- Year built: 1957
Utilities & green energy
- Sewer: Public Sewer
- Water: Public
- Utilities for property: Cable Available, Electricity Connected, Sewer Connected, Water Connected
Community & HOA
Community
- Pet fee: $0 monthly
- Subdivision: OCALA HLNDS
HOA
- Has HOA: No
Location
- Region: Ocala
Financial & listing details
- Price per square foot: $181/sqft
- Tax assessed value: $254,134
- Annual tax amount: $1,216
- Date on market: 10/1/2026
- Cumulative days on market: 11 days
- Listing terms: Cash,Conventional
- Ownership: Fee Simple
- Total actual rent: 0
- Electric utility on property: Yes
- Road surface type: Asphalt, Paved
Estimated market value
$273,400
$260,000 - $287,000
$1,876/mo
Price history
| Date | Event | Price |
|---|---|---|
| 10/1/2026 | Listed for sale | $279,900+433.1%$181/sqft |
Source:  Stellar MLS #O6446161 Report a problem Stellar MLS #O6446161 Report a problem | ||
| 3/1/1995 | Sold | $52,500$34/sqft |
Source: Agent Provided Report a problem | ||
Public tax history
| Year | Property taxes | Tax assessment |
|---|---|---|
| 2025 | $1,216 +2.2% | $93,928 +2.9% |
| 2024 | $1,190 +3.4% | $91,281 +3% |
| 2023 | $1,151 +18.6% | $88,622 +3% |
| 2022 | $971 +1.4% | $86,041 +3% |
| 2021 | $957 +24.6% | $83,535 +1.4% |
| 2020 | $768 +3.3% | $82,382 +2.3% |
| 2019 | $743 | $80,530 +1.9% |
| 2018 | $743 +6.9% | $79,028 +2.1% |
| 2017 | $695 +1.6% | $77,403 +2.1% |
| 2016 | $684 | $75,811 +0.7% |
| 2015 | $684 +10% | $75,284 +0.8% |
| 2014 | $622 0% | $74,687 +0.8% |
| 2013 | $622 -11.8% | $74,090 -5.6% |
| 2012 | $706 +6.8% | $78,482 +3% |
| 2011 | $661 +5.9% | $76,196 +1.5% |
| 2010 | $624 +5.4% | $75,070 +2.7% |
| 2009 | $592 +1.9% | $73,096 +0.1% |
| 2008 | $581 -21.1% | $73,023 +3% |
| 2007 | $736 -10.3% | $70,898 +2.5% |
| 2006 | $821 +2.2% | $69,168 +3% |
| 2005 | $803 | $67,154 +3% |
| 2004 | $803 -1.4% | $65,199 +4.3% |
| 2002 | $814 +5.9% | $62,485 +4.6% |
| 2001 | $769 | $59,710 |
| 2000 | $769 | $59,710 |
Find assessor info on the county website
Monthly payment
Est. payment
Payment breakdown
Explore the cost of this home by adjusting the details. Changes won't be saved.Climate risks
Neighborhood: 34471
Nearby schools
Schools provided by the listing agent
- Elementary: Ward-Highlands Elem. School
- Middle: Fort King Middle School
- High: Forest High School
Source: Stellar MLS. This data may not be complete. We recommend contacting the local school district to confirm school assignments for this home.
Similar homes


- $289,0002 bd2 ba1.3k sqft2840 SE 2ND STREET, OCALA, FL 34471For Sale

 MLS ID #OM729762, Tommy Adair, ROBERTS REAL ESTATE INC. Stellar MLS
 - $269,9003 bd2 ba1.4k sqft658 SE 33rd Ave, Ocala, FL 34471For Sale
 MLS ID #858063, Luke Whitehurst, Century 21 J.W.Morton R.E.. Realtors Association of Citrus County
 - $299,9003 bd2 ba1.5k sqft141 SE 33RD AVENUE, OCALA, FL 34471For Sale
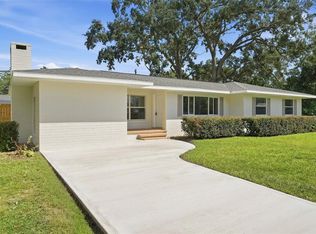 MLS ID #OM732552, Kenny McDonald, SELLSTATE NEXT GENERATION REALTY. Stellar MLS
 - $315,0003 bd2 ba1.6k sqft3802 SE 15TH STREET, OCALA, FL 34471For Sale
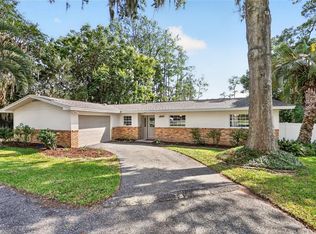 MLS ID #OM733095, Amanda Tuck, MAIN STREET REALTY & DEVELOP. Stellar MLS
 - $295,0003 bd2 ba2k sqft3807 SE 8TH STREET, OCALA, FL 34471For SaleMLS ID #OM732255, Christine Robinson, PA, REAL BROKER LLC - OCALA. Stellar MLS
- $254,0003 bd1 ba1.3k sqft220 SE 28TH AVENUE, OCALA, FL 34471For SaleMLS ID #GC535611, Gordon Weidler, FLORIDA HOMES REALTY & MORTGAGE GVILLE. Stellar MLS
- $269,9004 bd2 ba1.6k sqft3523 SE 6TH STREET, OCALA, FL 34471For SaleMLS ID #OM723796, Denise Bibeau, RE/MAX ALLSTARS REALTY. Stellar MLS
- $250,0003 bd2 ba1.8k sqft2405 NE 2ND STREET, OCALA, FL 34470For SaleMLS ID #R4911567, Chad Taylor, LAWHUN ENTERPRISES IV, LLC DBA: FLORIDA REALTY INVESTMENTS IV. Stellar MLS
- $347,6004 bd3 ba2k sqft4218 SE 14TH PLACE, OCALA, FL 34471For SaleMLS ID #OM732890, Luis Lopez, RE/MAX PREMIER REALTY. Stellar MLS
- $285,0002 bd2 ba1.3k sqft1007 NE 2ND STREET, OCALA, FL 34470For SaleMLS ID #OM732224, Miguel Diaz, CHARLES RUTENBERG REALTY ORLANDO. Stellar MLS
- $299,5004 bd2 ba1.6k sqft1774 NE 12TH STREET, OCALA, FL 34470For SaleMLS ID #OM732621, Sheri Long, PLATINUM HOMES AND LAND REALTY. Stellar MLS
- $229,9003 bd2 ba1.3k sqft755 SE 29TH TERRACE, OCALA, FL 34471For SaleMLS ID #OM726988, Ernest Martinez, EVM TOTAL REAL ESTATE SOLUTION. Stellar MLS
- $249,9002 bd1 ba1.1k sqft3408 SE 13TH PLACE, OCALA, FL 34471For SaleMLS ID #OM726985, Eric Hadley, ALDANA REALTY LLC. Stellar MLS
- $279,9003 bd2 ba2k sqft1220 NE 16TH AVENUE, OCALA, FL 34470For SaleMLS ID #OM728095, Lucas Isaza, ALL FLORIDA HOMES REALTY LLC. Stellar MLS
- $284,9003 bd2 ba1.8k sqft436 NE 47TH COURT, OCALA, FL 34470For SaleMLS ID #OM730241, Meagan Williams, LEGACY REALTY & ASSOCIATES. Stellar MLS
- $319,0003 bd2 ba1.6k sqft1807 E FORT KING STREET, OCALA, FL 34471For SaleMLS ID #OM707431, Don Kay, Jr, CENTRAL FLORIDA REALTY. Stellar MLS
- $294,9993 bd2 ba1.6k sqft2130 NE 10TH STREET, OCALA, FL 34470For SaleMLS ID #OM732259, Javier Rodriguez, RE/MAX PREMIER REALTY. Stellar MLS
- $270,0004 bd2 ba1.6k sqft3517 NE 12TH STREET, OCALA, FL 34470For SaleMLS ID #OM730452, Samara Hunter, LANGAN REALTY CO. Stellar MLS
- $319,8003 bd2 ba1.8k sqft550 SE 39TH TERRACE, OCALA, FL 34471For SaleMLS ID #OM724794, Timothy Mewbern, YOUNG REAL ESTATE. Stellar MLS
