RESORT-STYLE LIVING IN OCALA PRESERVE WITH A MASSIVE PRICE IMPROVEMENT! Discover an exceptional opportunity to enjoy the active Florida lifestyle in one of Ocala's premier 55+ communities! This beautifully maintained, move-in-ready, 3-bedroom, 2-bath home, built in 2022, offers 1,505 sqft of thoughtfully designed living space, attractive modern finishes, a freshly painted interior, new carpet in the bedrooms, and all the benefits of living in the spectacular, gated Ocala Preserve community. Step inside to discover a bright, inviting interior with neutral colors, recessed lighting, and an easy flow between the living room, dining area, and kitchen. The kitchen features rich wood cabinetry, attractive granite countertops, stainless steel appliances, a breakfast bar, and plenty of storage and preparation space. Whether you're entertaining guests or enjoying a quiet evening at home, the open layout makes everyday living a breeze. The spacious primary bedroom offers a comfortable retreat with an ensuite bathroom featuring dual sinks and a walk-in shower. Two additional bedrooms provide flexibility for guests, hobbies, or a home office. You'll also appreciate the convenience of an interior laundry room and an attached two-car garage. Out back, a covered, screened lanai provides a relaxing spot to enjoy the Florida weather, while the backyard offers room for outdoor activities, gardening, or simply unwinding. BUT THE REAL MAGIC OF THIS PROPERTY EXTENDS BEYOND THE FRONT DOOR! Ocala Preserve is a spectacular, resort-style community nestled among more than 600 acres of beautifully landscaped grounds, scenic green spaces, and majestic oak preserves. At the heart of the community is the impressive Oak House Resort Club, where residents can enjoy resort-style swimming pools, a lap pool, a fitness center, tennis, pickleball and bocce ball courts, and an exciting calendar of social activities. Golfers will appreciate the innovative Tom Lehman-designed golf course, while nature lovers can explore miles of walking and biking trails, scenic boardwalks, a beautiful lake, kayaking, canoeing, and fishing. The community also features the Salted Brick restaurant and bar, the Daily Grind café, the Agave Spa and Salon, and gathering spaces designed for making friends and enjoying life. The newer Lake House amenity center adds even more opportunities for recreation and relaxation! When you're ready to venture beyond the community, you'll appreciate the convenient location near I-75, downtown Ocala's shopping, restaurants, and entertainment, and the renowned World Equestrian Center. WHY SETTLE FOR JUST A BEAUTIFUL HOME WHEN YOU CAN ENJOY AN ENTIRE RESORT LIFESTYLE? With attractive curb appeal, a paver driveway, a screened lanai, and access to Ocala Preserve's remarkable lifestyle amenities, this home offers an outstanding opportunity to enjoy the best of Central Florida living. Schedule a showing today and discover why so many people love calling Ocala Preserve home! POTENTIAL PROPERTY TAX SAVINGS! Property taxes currently reflected don't include homestead exemption savings. Buyers who establish this property as their primary Florida residence may qualify for significant property tax savings, including benefits under the newly approved Amendment 3, which expands Florida's homestead exemption beginning in 2027. Eligibility, residency requirements, and actual savings will vary. Buyers should consult the property appraiser for details.
For sale
Price cut: $15K (11/13)
$254,900
5541 NW 40TH LOOP, OCALA, FL 34482
3beds
1,505sqft
Single Family Residence
Built in 2022
5,227 Square Feet Lot
$250,800 Zestimate®
$169/sqft
$695/mo HOA
What's special
Screened lanaiFreshly painted interiorBreakfast barNeutral colorsAttractive granite countertopsAttached two-car garageOpen layout
- 32 days
- 262
- 6
Zillow last checked:
Listing updated:
Listed by:
John Telford 407-492-9954,
KELLER WILLIAMS CORNERSTONE RE 352-369-4044
Source: Stellar MLS,MLS#: OM734120 Originating MLS: Ocala - Marion
Facts & features
Interior
Bedrooms & bathrooms
- Bedrooms: 3
- Bathrooms: 2
- Full bathrooms: 2
Rooms
- Room types: Great Room
Primary bedroom
- Features: Walk-In Closet(s)
- Level: First
- Area: 196 Square Feet
- Dimensions: 14x14
Bedroom 2
- Features: Built-in Closet
- Level: First
- Area: 110 Square Feet
- Dimensions: 11x10
Bedroom 3
- Features: Built-in Closet
- Level: First
- Area: 99 Square Feet
- Dimensions: 11x9
Primary bathroom
- Features: Dual Sinks, En Suite Bathroom, Granite Counters, Shower No Tub
- Level: First
- Area: 72 Square Feet
- Dimensions: 9x8
Bathroom 2
- Features: Granite Counters, Tub With Shower
- Level: First
- Area: 42 Square Feet
- Dimensions: 6x7
Dining room
- Level: First
- Area: 140 Square Feet
- Dimensions: 10x14
Kitchen
- Features: Pantry, Granite Counters
- Level: First
- Area: 192 Square Feet
- Dimensions: 16x12
Laundry
- Level: First
- Area: 30 Square Feet
- Dimensions: 5x6
Living room
- Level: First
- Area: 195 Square Feet
- Dimensions: 13x15
Heating
- Central, Electric, Heat Pump
Cooling
- Central Air
Appliances
- Included: Dishwasher, Microwave, Range, Refrigerator, Water Filtration System
- Laundry: Electric Dryer Hookup, Inside, Laundry Room, Washer Hookup
Features
- Eating Space In Kitchen, High Ceilings, Kitchen/Family Room Combo, Living Room/Dining Room Combo, Open Floorplan, Primary Bedroom Main Floor, Stone Counters, Thermostat, Walk-In Closet(s)
- Flooring: Carpet, Tile
- Doors: Sliding Doors
- Has fireplace: No
Interior area
- Total structure area: 2,024
- Total interior livable area: 1,505 sqft
Video & virtual tour
Property
Parking
- Total spaces: 2
- Parking features: Garage - Attached
- Attached garage spaces: 2
- Details: Garage Dimensions: 17x19
Features
- Levels: One
- Stories: 1
- Patio & porch: Enclosed, Rear Porch
- Exterior features: Private Mailbox, Private Yard, Sidewalk, Smart Lock(s)
- Waterfront features: Lake
Lot
- Size: 5,227 Square Feet
- Dimensions: 45 x 115
- Features: Cleared, Near Golf Course, Sidewalk
Details
- Parcel number: 1369020000
- Zoning: PUD
- Special conditions: None
Construction
Type & style
- Home type: SingleFamily
- Property subtype: Single Family Residence
Materials
- Block, Stone, Stucco
- Foundation: Slab
- Roof: Shingle
Condition
- New construction: No
- Year built: 2022
Details
- Builder model: Astor
- Builder name: DR Horton
Utilities & green energy
- Sewer: Public Sewer
- Water: Public
- Utilities for property: BB/HS Internet Available, Cable Available, Electricity Connected, Fire Hydrant, Phone Available, Public, Sewer Connected, Street Lights, Underground Utilities, Water Connected
Community & HOA
Community
- Features: Fishing, Lake, Clubhouse, Fitness Center, Gated Community - Guard, Golf Carts OK, Golf, Park, Pool, Restaurant, Sidewalks, Tennis Court(s)
- Security: Gated Community
- Pet fee: $0 monthly
- Senior community: Yes
- Subdivision: OCALA PRESERVE PH 5
HOA
- Has HOA: Yes
- Amenities included: Clubhouse, Fitness Center, Golf Course, Pickleball Court(s), Pool, Recreation Facilities, Sauna, Security, Spa/Hot Tub, Tennis Court(s), Trail(s)
- HOA fee: $695 monthly
- HOA name: Marty Young
- HOA phone: 352-830-6562
- Second HOA name: Ocala Preserve
Location
- Region: Ocala
Financial & listing details
- Price per square foot: $169/sqft
- Tax assessed value: $234,610
- Annual tax amount: $4,115
- Date on market: 10/15/2026
- Cumulative days on market: 34 days
- Listing terms: Cash,Conventional,FHA,VA Loan
- Ownership: Fee Simple
- Total actual rent: 0
- Electric utility on property: Yes
- Road surface type: Paved, Asphalt
Estimated market value
$250,800
$238,000 - $263,000
$2,412/mo
Price history
| Date | Event | Price |
|---|---|---|
| 11/13/2026 | Price change | $254,900-5.6%$169/sqft |
Source:  Stellar MLS #OM734120 Report a problem | ||
| 10/16/2026 | Listed for sale | $269,900+66.6%$179/sqft |
Source: Stellar MLS #OM734120 Report a problem | ||
| 10/6/2026 | Sold | $162,000-49.4%$108/sqft |
Source: Public Record Report a problem | ||
| 7/5/2022 | Sold | $320,005+0.6%$213/sqft |
Source: Public Record Report a problem | ||
| 4/22/2022 | Pending sale | $317,990$211/sqft |
Source: Stellar MLS #T3353272 Report a problem | ||
| 4/13/2022 | Price change | $317,990-0.6%$211/sqft |
Source: Stellar MLS #T3353272 Report a problem | ||
| 4/6/2022 | Price change | $319,990-1%$213/sqft |
Source: Stellar MLS #T3353272 Report a problem | ||
| 4/4/2022 | Price change | $323,165+1.6%$215/sqft |
Source: Stellar MLS #T3353272 Report a problem | ||
| 3/28/2022 | Price change | $318,165+1%$211/sqft |
Source: Stellar MLS #T3353272 Report a problem | ||
| 3/21/2022 | Price change | $315,165+1%$209/sqft |
Source: Stellar MLS #T3353272 Report a problem | ||
| 3/14/2022 | Price change | $312,165+1%$207/sqft |
Source: Stellar MLS #T3353272 Report a problem | ||
| 3/7/2022 | Price change | $309,165+1%$205/sqft |
Source: Stellar MLS #T3353272 Report a problem | ||
| 2/28/2022 | Price change | $306,165+0.3%$203/sqft |
Source: Stellar MLS #T3353272 Report a problem | ||
| 2/2/2022 | Listed for sale | $305,165$203/sqft |
Source: Stellar MLS #T3353272 Report a problem | ||
Public tax history
| Year | Property taxes | Tax assessment |
|---|---|---|
| 2025 | $4,116 +0% | $234,610 -3.8% |
| 2024 | $4,114 -13.8% | $243,862 -14% |
| 2023 | $4,771 +339.1% | $283,531 +415.5% |
| 2022 | $1,087 +18.4% | $55,000 |
| 2021 | $918 +5.2% | $55,000 +11.1% |
| 2020 | $872 +13.7% | $49,500 +10% |
| 2019 | $767 | $45,000 |
| 2018 | $767 | -- |
Find assessor info on the county website
Monthly payment
Est. payment
Payment breakdown
Explore the cost of this home by adjusting the details. Changes won't be saved.Climate risks
Neighborhood: 34482
Nearby schools
Schools provided by the listing agent
- Elementary: Fessenden Elementary School
- Middle: Howard Middle School
- High: North Marion High School
Source: Stellar MLS. This data may not be complete. We recommend contacting the local school district to confirm school assignments for this home.
Similar homes
- $249,9003 bd2 ba1.6k sqft5536 NW 40th Loop, Ocala, FL 34482For Sale

 MLS ID #B26040900, Carolina Cancelleri Ormedilla, Engel & Volkers Ocala. BeachesMLS
- $258,0003 bd2 ba1.5k sqft3498 NW 50TH COURT, OCALA, FL 34482For Sale
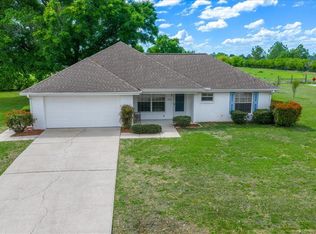
 MLS ID #OM722308, Sean Maher, FLORIDA REAL ESTATE LIFESTYLES. Stellar MLS
- $269,0003 bd2 ba1.1k sqft5413 NW 55TH COURT, OCALA, FL 34482For Sale
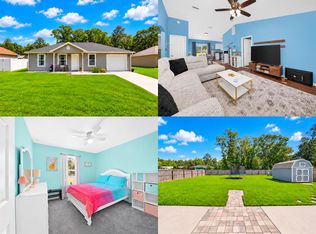 MLS ID #OM734248, Jennifer VanPelt, RE/MAX PREMIER REALTY. Stellar MLS
- $249,9003 bd2 ba1.5k sqft5891 NW 27TH PLACE, OCALA, FL 34482For Sale
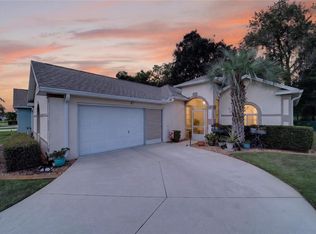 MLS ID #GC543486, Betsy Pepine, PEPINE REALTY. Stellar MLS
- $259,9003 bd2 ba1.7k sqft5955 NW 27TH PLACE, OCALA, FL 34482For SaleMLS ID #OM732376, Steven Billington, EXP REALTY LLC. Stellar MLS
- $264,0003 bd2 ba1.5k sqft3150 NW 50TH COURT, OCALA, FL 34482For SaleMLS ID #OM715951, Lee Kerr, REAL PROPERTY MGMT DIVERSIFIED. Stellar MLS
- $249,0002 bd2 ba1.4k sqft5610 NW 37th Lane Rd, Ocala, FL 34482For Sale
 MLS ID #1213021, Stephanie Cathey, RE/MAX Signature. DBAMLS
- $241,0003 bd2 ba1.3k sqft5522 NW 60TH TERRACE, OCALA, FL 34482For SaleMLS ID #OM729413, Joshua Smith, ASHLAR REALTY. Stellar MLS
- $239,9003 bd2 ba1.4k sqft5045 NW 32ND PLACE, OCALA, FL 34482For SaleMLS ID #OM729260, Lilly Smith, NEXT GENERATION REALTY OF MARION COUNTY. Stellar MLS
- $275,0003 bd2 ba2.1k sqft4773 NW 32ND STREET, OCALA, FL 34482For SaleMLS ID #L4941317, Monica Harris PA, LA ROSA REALTY PRESTIGE. Stellar MLS
- $274,9003 bd2 ba1.6k sqft4688 NW 35TH STREET, OCALA, FL 34482For SaleMLS ID #OM732153, Lee Kerr, REAL PROPERTY MGMT DIVERSIFIED. Stellar MLS
- $275,0002 bd2 ba1.4k sqft5616 NW 37TH LANE ROAD, OCALA, FL 34482For SaleMLS ID #OM718327, Malou Barnes, LPT REALTY, LLC. Stellar MLS
- $239,9003 bd2 ba1.3k sqft5302 NW 54TH PLACE, OCALA, FL 34482New ConstructionMLS ID #OM735514, Paul Fletcher, WORLDCORP REALTY. Stellar MLS
- $225,0003 bd2 ba1.5k sqft5365 NW 46TH LANE ROAD, OCALA, FL 34482For SaleMLS ID #OM732681, Nichole Roberts, ALL FLORIDA HOMES REALTY LLC. Stellar MLS
- $225,0002 bd2 ba1.3k sqft5296 NW 34TH STREET, OCALA, FL 34482For SaleMLS ID #O6453848, Gwen Flynn, COLDWELL BANKER REALTY. Stellar MLS
- $259,9003 bd2 ba1.4k sqft3061 NW 49TH AVENUE, OCALA, FL 34482For SaleMLS ID #OM715076, Lee Kerr, REAL PROPERTY MGMT DIVERSIFIED. Stellar MLS
- $245,0003 bd2 ba1.1k sqft4849 NW 46TH AVENUE, OCALA, FL 34482For SaleMLS ID #GC538284, Dustin Sims, BOSSHARDT REALTY SERVICES LLC. Stellar MLS
- $266,0003 bd2 ba1.6k sqft4139 NW 44TH CIRCLE, OCALA, FL 34482For SaleMLS ID #TB8563086, Andrew Duncan, LPT REALTY LLC. Stellar MLS
- $254,9002 bd2 ba1.2k sqft4771 NW 30TH PLACE, OCALA, FL 34482For SaleMLS ID #OM725723, Lee Kerr, REAL PROPERTY MGMT DIVERSIFIED. Stellar MLS
