Brand new 1720 sq ft, 3 bed / 2 bath home in a community with nature park/trails next door, easy access to I-75 and close to Ocala historic district, shopping, and dining. This home features plank tile in the wet/entertainment areas and carpet in the bedrooms. Home also has granite countertops and shaker cabinets in the kitchen and bathrooms. Kitchen has a stainless steel range, microwave and dishwasher. Owner's bathroom has a large 5 foot wide tiled shower. Home also has TAEXX in-wall pest control system and a 10-year Builder Warranty. Community Center includes pool, fitness center, community room and playground!! Pictures are from similar home with same floor plan. Colors and upgrades may vary. Furnishings and décor do not convey.
New construction
Price cut: $10K (9/26)
$285,050
2397 NW 23RD AVENUE, OCALA, FL 34475
3beds
1,720sqft
Single Family Residence
Built in 2026
6,970 Square Feet Lot
$284,500 Zestimate®
$166/sqft
$40/mo HOA
What's special
Granite countertopsCarpet in the bedrooms
- 194 days
- 170
- 12
Zillow last checked:
Listing updated:
Listed by:
Bob Anderson, LLC 352-209-4339,
ADAMS HOMES REALTY INC 352-592-7513
Source: Stellar MLS,MLS#: OM722411 Originating MLS: Ocala - Marion
Originating MLS: Ocala - Marion
Facts & features
Interior
Bedrooms & bathrooms
- Bedrooms: 3
- Bathrooms: 2
- Full bathrooms: 2
Primary bedroom
- Features: En Suite Bathroom, Walk-In Closet(s)
- Level: First
- Area: 238 Square Feet
- Dimensions: 14x17
Kitchen
- Features: Pantry
- Level: First
- Area: 132 Square Feet
- Dimensions: 11x12
Living room
- Level: First
- Area: 352 Square Feet
- Dimensions: 22x16
Heating
- Central, Electric, Heat Pump
Cooling
- Central Air
Appliances
- Included: Dishwasher, Disposal, Electric Water Heater, Microwave, Range
- Laundry: Inside, Laundry Room
Features
- High Ceilings, In Wall Pest System, Open Floorplan, Stone Counters, Thermostat
- Flooring: Carpet, Ceramic Tile
- Has fireplace: No
Interior area
- Total structure area: 2,240
- Total interior livable area: 1,720 sqft
Video & virtual tour
Property
Parking
- Total spaces: 2
- Parking features: Garage - Attached
- Attached garage spaces: 2
Features
- Levels: One
- Stories: 1
- Exterior features: Irrigation System
Lot
- Size: 6,970 Square Feet
- Dimensions: 60 x 117
Details
- Parcel number: 2138502078
- Zoning: PD
- Special conditions: None
Construction
Type & style
- Home type: SingleFamily
- Property subtype: Single Family Residence
Materials
- Block, Stucco
- Foundation: Slab
- Roof: Shingle
Condition
- Completed
- New construction: Yes
- Year built: 2026
Details
- Builder model: 1720B
- Builder name: Adams Homes of NW FL, Inc
- Warranty included: Yes
Utilities & green energy
- Sewer: Public Sewer
- Water: Public
- Utilities for property: BB/HS Internet Available, Cable Available, Electricity Connected, Public, Sewer Connected, Street Lights, Underground Utilities, Water Connected
Community & HOA
Community
- Features: Clubhouse, Community Mailbox, Deed Restrictions, Fitness Center, Golf Carts OK, Playground, Pool, Sidewalks
- Pet fee: $0 monthly
- Subdivision: WEST OAK
HOA
- Has HOA: Yes
- Amenities included: Clubhouse, Fitness Center, Playground, Pool
- Services included: Common Area Taxes, Community Pool, Pool Maintenance
- HOA fee: $40 monthly
- HOA name: Great Communities / Marie Moore
- HOA phone: 407-647-2622
Location
- Region: Ocala
Financial & listing details
- Price per square foot: $166/sqft
- Tax assessed value: $15,000
- Annual tax amount: $312
- Date on market: 4/8/2026
- Cumulative days on market: 195 days
- Listing terms: Cash,Conventional,FHA,VA Loan
- Ownership: Fee Simple
- Total actual rent: 0
- Electric utility on property: Yes
- Road surface type: Paved
Estimated market value
$284,500
$270,000 - $299,000
$2,060/mo
Price history
| Date | Event | Price |
|---|---|---|
| 9/26/2026 | Price change | $285,050-3.4%$166/sqft |
Source:  Stellar MLS #OM722411 Report a problem Stellar MLS #OM722411 Report a problem | ||
| 9/20/2026 | Price change | $295,050+1.7%$172/sqft |
Source: Stellar MLS #OM722411 Report a problem | ||
| 9/5/2026 | Price change | $290,050-1.7%$169/sqft |
Source: Stellar MLS #OM722411 Report a problem | ||
| 7/21/2026 | Price change | $295,050+4.2%$172/sqft |
Source: Stellar MLS #OM722411 Report a problem | ||
| 6/14/2026 | Price change | $283,050-1.4%$165/sqft |
Source: Stellar MLS #OM722411 Report a problem | ||
| 5/13/2026 | Price change | $287,050-7.4%$167/sqft |
Source: Stellar MLS #OM722411 Report a problem | ||
| 5/11/2026 | Price change | $310,050+6.9%$180/sqft |
Source: Stellar MLS #OM722411 Report a problem | ||
| 4/15/2026 | Price change | $290,050-6.5%$169/sqft |
Source: Stellar MLS #OM722411 Report a problem | ||
| 4/8/2026 | Listed for sale | $310,050$180/sqft |
Source: Stellar MLS #OM722411 Report a problem | ||
Public tax history
| Year | Property taxes | Tax assessment |
|---|---|---|
| 2025 | $313 | $15,000 |
| 2024 | -- | -- |
Find assessor info on the county website
Monthly payment
Est. payment
Payment breakdown
Explore the cost of this home by adjusting the details. Changes won't be saved.Climate risks
Neighborhood: 34475
Nearby schools
Schools provided by the listing agent
- Elementary: College Park Elementary School
- Middle: Howard Middle School
- High: Vanguard High School
Source: Stellar MLS. This data may not be complete. We recommend contacting the local school district to confirm school assignments for this home.


Similar homes
- $312,4504 bd2 ba1.8k sqft2396 NW 23RD AVENUE, OCALA, FL 34475New Construction

 MLS ID #OM728449, Bob Anderson, LLC, ADAMS HOMES REALTY INC. Stellar MLS
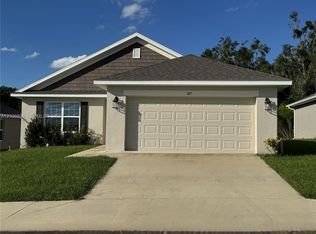
 - $261,0003 bd2 ba1.3k sqftSt James Park, Ocala, FL 34475For Sale
 MLS ID #A12106836, Diego Bravo, Professional Realty of Ocala. MIAMI
 - $--4 bd3 ba2.2k sqft2138 NW 23rd Loop, Ocala, FL 34475Auction
 Auction.com 2
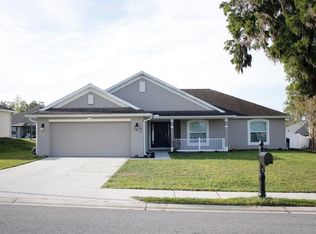
 - $309,9004 bd2 ba1.6k sqft162 NW 44TH STREET, OCALA, FL 34475For Sale
 MLS ID #OM729214, Yvette Carrillo, EXP REALTY LLC. Stellar MLS
 - $235,0003 bd2 ba1.2k sqft2295 NW 25TH LANE, OCALA, FL 34475For SaleMLS ID #S5144715, Maireddy Butron, MBT REALTY LLC. Stellar MLS
- $275,0003 bd2 ba1.6k sqft2904 NE 42ND ROAD, OCALA, FL 34470For SaleMLS ID #OM733249, Marna Leffingwell, PLATINUM HOMES AND LAND REALTY. Stellar MLS
- $220,0003 bd2 ba1.2k sqft1606 NW 20TH COURT, OCALA, FL 34475For SaleMLS ID #OM724932, Tyra Ponder, BRICKS & MORTAR REAL ESTATE. Stellar MLS
- $330,0003 bd2 ba2.1k sqft4572 NW 32ND STREET, OCALA, FL 34482For SaleMLS ID #O6390491, Rosmery Carter, OLYMPUS EXECUTIVE REALTY INC. Stellar MLS
- $265,0003 bd2 ba1.3k sqft15501 SW 22ND COURT ROAD, OCALA, FL 34473For SaleMLS ID #G5119197, Amber Byrne-Shrout, DOWN HOME REALTY, LLLP. Stellar MLS
- $230,0003 bd2 ba1.5k sqft3217 NE 14TH AVENUE, OCALA, FL 34479For SaleMLS ID #OM728690, Sue Amsden, COLDWELL BANKER ELLISON REALTY O. Stellar MLS
- $299,9003 bd2 ba2k sqft8298 SW 79TH CIRCLE, OCALA, FL 34476For SaleMLS ID #OM730628, Kathy Joshi, ON TOP OF THE WORLD REAL EST. Stellar MLS
- $284,9003 bd2 ba1.4k sqft7 PINE TRCE, OCALA, FL 34472New ConstructionMLS ID #OM732179, Aracelis Aviles Rodriguez, GLOBALWIDE REALTY LLC. Stellar MLS
- $279,9003 bd2 ba1.3k sqft5500 PECAN ROAD, OCALA, FL 34472New ConstructionMLS ID #OM732289, Shirley Velasco, HOOK & LADDER REALTY OF CENTRAL FLORIDA, LLC. Stellar MLS
- $264,5003 bd2 ba1.3k sqft5832 NW 63RD PLACE, OCALA, FL 34482For SaleMLS ID #GC541451, Martin Wallace, ARIUM REAL ESTATE, LLC. Stellar MLS
- $269,9002 bd2 ba1.5k sqft9818 SW 99TH LOOP, OCALA, FL 34481For SaleMLS ID #OM734151, Leo Pank Jr, RE/MAX FOXFIRE - HWY 40. Stellar MLS
- $265,0003 bd2 ba1.3k sqft2308 SW 168TH LOOP, OCALA, FL 34473For SaleMLS ID #OM732858, Aaron Zmek, FLORIDA ADVANTAGE REALTY GROUP. Stellar MLS
- $289,9004 bd2 ba1.7k sqft3781 SW 131 STREET, OCALA, FL 34473New ConstructionMLS ID #O6445153, Viviane Rocha, WRA BUSINESS & REAL ESTATE. Stellar MLS
- $299,0003 bd2 ba2k sqft15747 SW 47TH AVENUE ROAD, OCALA, FL 34473For SaleMLS ID #OM728090, Danny Singh, RE/MAX PREMIER REALTY LADY LK. Stellar MLS
- $265,0003 bd2 ba1.5k sqft3418 SW 155TH PLACE, OCALA, FL 34473For SaleMLS ID #OM731866, Suzette Weddington-Moore, SELLSTATE NEXT GENERATION REALTY. Stellar MLS
- $229,0003 bd2 ba1.3k sqft2 DOGWOOD DRIVE RADL., OCALA, FL 34472For SaleMLS ID #OM733834, Rafael Rivera, GLOBALWIDE REALTY LLC. Stellar MLS
