Skip main navigation
Pending
  • $331,750

    2389 NW 23RD AVENUE, OCALA, FL 34475

    4beds
    2,000sqft
    : 
    $2,224/mo
    Get pre-qualified
    Single Family Residence
    Built in 2026
    6,534 Square Feet Lot
    $330,000 Zestimate®
    $166/sqft
    $40/mo HOA

    What's special

    Granite countertopsTile throughout except bedrooms
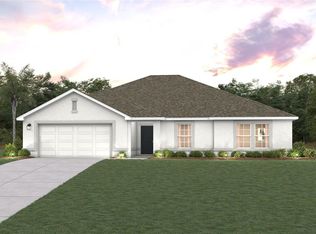
    Under Construction. Estimated completion is June/July. Brand new 2000 sq ft, 4 bed / 2 bath home in a community with nature park/trails nearby, easy access to I-75 and close to Ocala historic district, shopping, and dining. This home features tile throughout except bedrooms. Home also has granite countertops and shaker cabinets in the kitchen and bathrooms. Kitchen has a stainless steel range, microwave and dishwasher. Owner's bathroom has a garden tub and separate tiled shower with light. Home also has TAEXX in-wall pest control system and a 10-year Builders Warranty. Ammenities include community center with pool, fitness center, community room and playground!! Rendering is for illustration purposes only. Pictures are from similar home with same floor plan. Colors and upgrades may vary.
    17 days
    |
    49
    |
    0
    |

    Likely to sell faster than

    Zillow last checked:

    Listing updated:

    Listed by:

    Bob Anderson, LLC 352-209-4339,

    ADAMS HOMES REALTY INC 352-592-7513

    Source: Stellar MLS,MLS#: OM722252MLS LogoOriginating MLS: Ocala - Marion

      Facts & features

      Interior

      Bedrooms & bathrooms
      • Bedrooms: 4
      • Bathrooms: 2
      • Full bathrooms: 2
      Primary bedroom
      • Features: En Suite Bathroom, Walk-In Closet(s)
      • Level: First
      • Area: 221 Square Feet
      • Dimensions: 13x17
      Kitchen
      • Features: Kitchen Island, Pantry
      • Level: First
      Living room
      • Level: First
      • Area: 285 Square Feet
      • Dimensions: 15x19
      Heating
      • Central, Electric, Heat Pump
      Cooling
      • Central Air
      Appliances
      • Included: Dishwasher, Disposal, Electric Water Heater, Microwave, Range
      • Laundry: Inside, Laundry Room
      Features
      • High Ceilings, In Wall Pest System, Split Bedroom, Stone Counters, Thermostat, Walk-In Closet(s)
      • Flooring: Carpet, Ceramic Tile
      • Has fireplace: No
      • Common walls with other units/homes: Corner Unit
      Interior area
      • Total structure area: 2,500
      • Total interior livable area: 2,000 sqft
      Video & virtual tour

      Property

      Parking
      • Total spaces: 2
      • Parking features: Garage - Attached
      • Attached garage spaces: 2
      Features
      • Levels: One
      • Stories: 1
      • Patio & porch: Covered, Rear Porch
      • Exterior features: Irrigation System
      Lot
      • Size: 6,534 Square Feet
      • Dimensions: 58 x 113
      • Features: Corner Lot
      Details
      • Parcel number: 2138502079
      • Zoning: PD
      • Special conditions: None

      Construction

      Type & style
      • Home type: SingleFamily
      • Property subtype: Single Family Residence
      Materials
      • Block, Stucco
      • Foundation: Slab
      • Roof: Shingle
      Condition
      • Under Construction
      • New construction: Yes
      • Year built: 2026
      Details
      • Builder model: 2000CR
      • Builder name: ADAMS HOMES OF NW FL, INC.
      • Warranty included: Yes

      Utilities & green energy

      • Sewer: Public Sewer
      • Water: Public
      • Utilities for property: BB/HS Internet Available, Cable Available, Cable Connected, Electricity Connected, Fiber Optics, Public, Sewer Connected, Street Lights, Underground Utilities, Water Connected

      Community & HOA

      Community
      • Pet fee: $0 monthly
      • Subdivision: WEST OAK
      HOA
      • Has HOA: Yes
      • HOA fee: $40 monthly
      • HOA name: Great Communities / Marie Moore
      • HOA phone: 407-647-2622
      Location
      • Region: Ocala

      Financial & listing details

      • Price per square foot: $166/sqft
      • Tax assessed value: $15,000
      • Annual tax amount: $312
      • Date on market: 4/6/2026
      • Cumulative days on market: 30 days
      • Listing terms: Cash,Conventional,FHA,VA Loan
      • Ownership: Fee Simple
      • Total actual rent: 0
      • Electric utility on property: Yes
      • Road surface type: Paved

        Estimated market value

        $330,000

        $314,000 - $347,000

        $2,101/mo

        Price history

        DateEventPrice
        7/31/2026Pending sale$331,750+6.4%$166/sqft
        Source: Stellar MLS #OM722252 Report a problem
        5/9/2026Listing removed$311,750$156/sqft
        Source: Stellar MLS #OM722252 Report a problem
        4/29/2026Pending sale$311,750$156/sqft
        Source: Stellar MLS #OM722252 Report a problem
        4/15/2026Price change$311,750-6%$156/sqft
        Source: Stellar MLS #OM722252 Report a problem
        4/6/2026Listed for sale$331,750$166/sqft
        Source: Stellar MLS #OM722252 Report a problem

        Public tax history

        YearProperty taxesTax assessment
        2025$313 $15,000
        2024-- --
        Find assessor info on the county website

        Monthly payment

        Est. payment

        Payment breakdown

        Explore the cost of this home by adjusting the details. Changes won't be saved.
        All calculations are estimates and provided by Zillow, Inc. for informational purposes only. Actual amounts may vary.
        HOA fees may include property taxes on listings classified as Co-Ops. Contact the listing agent and/or owner for fee details.
        See how much you could borrow to make a competitive offer.

        Climate risks

        Neighborhood: 34475

        Getting around

        6 / 100
        Car-Dependent
        18 / 100
        Minimal Transit
        48 / 100
        Somewhat Bikeable

        Nearby schools

        GreatSchools rating
        Schools provided by the listing agent
        • Elementary: College Park Elementary School
        • Middle: Howard Middle School
        • High: Vanguard High School

        Source: Stellar MLS. This data may not be complete. We recommend contacting the local school district to confirm school assignments for this home.

        A local agent can set up tours, give advice and negotiate with sellers.

        Browse local experts

        Similar homes