Virtually Staged. MMotivated seller and open to reasonable offers. Schedule your showing today! ove-in ready and beautifully updated! This spacious 4-bedroom, 2-bath concrete block home offers approximately 1,640 sq. ft. of comfortable living space with a bright, open feel throughout. The interior features modern luxury vinyl plank flooring, fresh neutral finishes, recessed lighting, and plenty of natural light. The updated kitchen offers beautiful cabinetry, stainless steel appliances, ample counter space, and an open layout that connects seamlessly with the main living and dining areas. Both bathrooms have been refreshed with modern finishes, including stylish tile surrounds and updated vanities. The home also offers generous bedroom space, abundant storage, an interior laundry area, and a large walk-in closet. Outside, enjoy a spacious yard surrounded by mature trees, providing plenty of room for outdoor living, entertaining, pets, or future possibilities. The property is connected to public water and public sewer, eliminating the maintenance associated with a septic system.
For sale
Price cut: $5K (10/14)
$215,000
914 NW 14TH AVENUE, OCALA, FL 34475
4beds
1,640sqft
Single Family Residence
Built in 1954
7,841 Square Feet Lot
$213,400 Zestimate®
$131/sqft
$-- HOA
What's special
Stylish tile surroundsGenerous bedroom spaceBeautiful cabinetryUpdated vanitiesBright open feel throughoutAbundant storageInterior laundry area
- 22 days
- 1,275
- 166
Likely to sell faster than
Zillow last checked:
Listing updated:
Listed by:
Adriana Leon Poleo 407-412-8207,
MELIN REALTY LLC 407-683-8713
Source: Stellar MLS,MLS#: S5158237 Originating MLS: Osceola
Originating MLS: Osceola
Facts & features
Interior
Bedrooms & bathrooms
- Bedrooms: 4
- Bathrooms: 2
- Full bathrooms: 2
Primary bedroom
- Features: Coat Closet
- Level: First
Primary bathroom
- Features: No Closet
- Level: First
Bathroom 1
- Features: Coat Closet
- Level: First
Kitchen
- Features: No Closet
- Level: First
Living room
- Features: No Closet
- Level: First
Heating
- None
Cooling
- Central Air
Appliances
- Included: Dryer, Electric Water Heater, Microwave, Range, Refrigerator, Washer
- Laundry: Corridor Access
Features
- Stone Counters
- Flooring: Laminate
- Has fireplace: No
Interior area
- Total structure area: 1,640
- Total interior livable area: 1,640 sqft
Video & virtual tour
Property
Features
- Levels: One
- Stories: 1
- Exterior features: Private Yard
- Has view: Yes
- View description: City
Lot
- Size: 7,841 Square Feet
- Dimensions: 75 x 105
Details
- Parcel number: 2561300000
- Zoning: R2
- Special conditions: None
Construction
Type & style
- Home type: SingleFamily
- Property subtype: Single Family Residence
Materials
- Block
- Foundation: Block
- Roof: Shingle
Condition
- New construction: No
- Year built: 1954
Utilities & green energy
- Sewer: Public Sewer
- Water: Public
- Utilities for property: Water Connected
Community & HOA
Community
- Pet fee: $0 monthly
- Subdivision: WESTWOOD PARK ADD 02
HOA
- Has HOA: No
Location
- Region: Ocala
Financial & listing details
- Price per square foot: $131/sqft
- Tax assessed value: $68,324
- Annual tax amount: $1,535
- Date on market: 9/24/2026
- Cumulative days on market: 23 days
- Ownership: Fee Simple
- Total actual rent: 0
- Road surface type: Asphalt
Estimated market value
$213,400
$203,000 - $224,000
$1,808/mo
Price history
| Date | Event | Price |
|---|---|---|
| 10/14/2026 | Price change | $215,000-2.3%$131/sqft |
Source:  Stellar MLS #S5158237 Report a problem Stellar MLS #S5158237 Report a problem | ||
| 9/24/2026 | Listed for sale | $220,000+266.7%$134/sqft |
Source: Stellar MLS #S5158237 Report a problem | ||
| 7/8/2024 | Sold | $60,000+400%$37/sqft |
Source: Public Record Report a problem | ||
| 11/8/2004 | Sold | $12,000$7/sqft |
Source: Public Record Report a problem | ||
Public tax history
| Year | Property taxes | Tax assessment |
|---|---|---|
| 2025 | $1,535 +1.2% | $68,324 +3.2% |
| 2024 | $1,517 +210.6% | $66,234 +106.4% |
| 2023 | $489 +57.4% | $32,097 +3% |
| 2022 | $310 +3.7% | $31,162 +3% |
| 2021 | $299 +238.6% | $30,254 +1.4% |
| 2020 | $88 +15% | $29,836 +2.3% |
| 2019 | $77 | $29,165 +1.9% |
| 2018 | $77 +37.3% | $28,621 +2.1% |
| 2017 | $56 +30.3% | $28,032 +2.1% |
| 2016 | $43 | $27,455 +0.7% |
| 2015 | $43 +18.8% | $27,264 +0.8% |
| 2014 | $36 +23.3% | $27,048 +1.5% |
| 2013 | $29 -55.8% | $26,648 -7.1% |
| 2012 | $66 +30.7% | $28,679 +3% |
| 2011 | $51 +19.9% | $27,844 +1.5% |
| 2010 | $42 +47.6% | $27,433 +2.7% |
| 2009 | $29 +4.2% | $26,712 +0.1% |
| 2008 | $28 +88.7% | $26,686 +3% |
| 2007 | $15 +181.7% | $25,909 +2.5% |
| 2006 | $5 -98.8% | $25,278 +3% |
| 2005 | $422 | $24,542 +16% |
| 2004 | $422 -14.6% | $21,156 -7.1% |
| 2002 | $495 +7% | $22,779 +9.1% |
| 2001 | $462 | $20,877 |
| 2000 | $462 | $20,877 |
Find assessor info on the county website
Monthly payment
Est. payment
Payment breakdown
Explore the cost of this home by adjusting the details. Changes won't be saved.Climate risks
Neighborhood: 34475
Nearby schools
Schools provided by the listing agent
- Elementary: Madison St Acad.of Visual Arts
- Middle: Howard Middle School
- High: Vanguard High School
Source: Stellar MLS. This data may not be complete. We recommend contacting the local school district to confirm school assignments for this home.
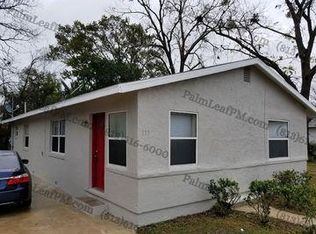

Similar homes
- $185,0003 bd2 ba1.6k sqft2409 NW 7TH STREET, OCALA, FL 34475For Sale
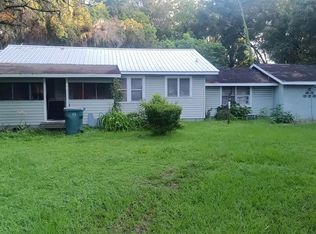
 MLS ID #TB8540292, Brandon Rimes, KELLER WILLIAMS REALTY- PALM HARBOR. Stellar MLS
 - $223,0003 bd2 ba1.2k sqft638 NW 6TH TERRACE, OCALA, FL 34475For Sale
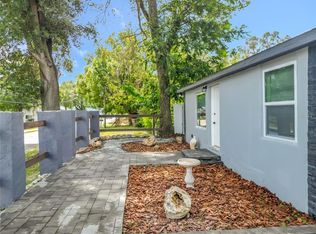 MLS ID #O6344564, Benjamin Crane, CITARELLI REALTY GROUP LLC. Stellar MLS
 - $--3 bd1 ba1.2k sqft972 NE 19th St, Ocala, FL 34470Auction
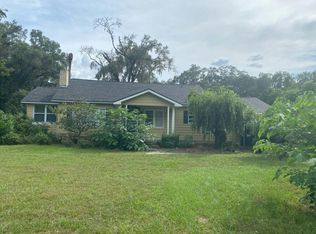 Auction.com 2
 - $209,0003 bd2 ba1.6k sqft1108 NE 12TH STREET, OCALA, FL 34470For Sale
 MLS ID #TB8553942, Tony Baroni, KELLER WILLIAMS SUBURBAN TAMPA. Stellar MLS
 - $220,0003 bd2 ba1.2k sqft1606 NW 20TH COURT, OCALA, FL 34475For SaleMLS ID #OM724932, Tyra Ponder, BRICKS & MORTAR REAL ESTATE. Stellar MLS
- $209,9003 bd2 ba1.4k sqft1715 NE 5TH STREET, OCALA, FL 34470For SaleMLS ID #OM732950, Michelle Dinkins, FL HOME SALES & DEV. Stellar MLS
- $239,9002 bd2 ba1.3k sqft1129 NE 12TH STREET, OCALA, FL 34470For SaleMLS ID #R4912165, William Crow, CROW ENTERPRISES LLC. Stellar MLS
- $205,0004 bd2 ba1.1k sqft1927 NW 2ND STREET, OCALA, FL 34475For SaleMLS ID #O6426856, Jean Raymond, WILSHIRE REALTY GROUP LLC. Stellar MLS
- $167,0004 bd2 ba1.3k sqft718 NW 22ND AVENUE, OCALA, FL 34475For SaleMLS ID #OM714234, John Amerson, UNLOCK REALTY GROUP INC. Stellar MLS
- $147,0002 bd2 ba858 sqft2220 NW 1ST AVENUE, OCALA, FL 34475For SaleMLS ID #OM733980, Kimberly Black, REDI REAL ESTATE, LLC. Stellar MLS
- $209,9003 bd2 ba1.1k sqft2060 NW 42ND STREET, OCALA, FL 34475For SaleMLS ID #OM719001, Joshua Brown, CROSSROADS REALTY, INC. Stellar MLS
- $248,5003 bd3 ba2.2k sqft1251 NW 23RD AVENUE, OCALA, FL 34475For SaleMLS ID #O6410452, Gregory Alexander, TRIDENT REALTY. Stellar MLS
- $205,0003 bd2 ba1.5k sqft2105 SW 5TH STREET, OCALA, FL 34471For SaleMLS ID #OM726057, Sandra Woodson, C/POWER REALTY LLC. Stellar MLS
- $213,5003 bd2 ba1.2k sqft1316 SE 17TH STREET, OCALA, FL 34471For SaleMLS ID #OM720065, Tim Cicchella, OCALA DEV OF MARION LLC. Stellar MLS
- $219,9004 bd2 ba1.7k sqft1855 NE 23 STREET, OCALA, FL 34470For SaleMLS ID #OM710776, James Duckett, BILL RODGERS REALTY. Stellar MLS
- $237,9003 bd2 ba1.3k sqft1106 NE 17TH TERRACE, OCALA, FL 34470For SaleMLS ID #OM725761, Vincenza Auciello, TERRABELLA REALTY. Stellar MLS
- $249,9003 bd2 ba1.4k sqft2312 SW 20TH COURT, OCALA, FL 34471For SaleMLS ID #OM733025, Desiree Barbazon, DESIREE BARBAZON REALTY. Stellar MLS
- $230,0003 bd2 ba1.5k sqft3217 NE 14TH AVENUE, OCALA, FL 34479For SaleMLS ID #OM728690, Sue Amsden, COLDWELL BANKER ELLISON REALTY O. Stellar MLS
- $185,0003 bd2 ba1.2k sqft926 NE 8TH AVENUE, OCALA, FL 34470For SaleMLS ID #OM729195, Nicole Bennett, PROFESSIONAL REALTY OF OCALA. Stellar MLS
