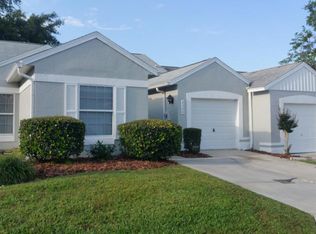
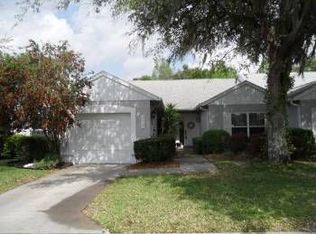
Click on the Video. Welcome to Hickory Oak Village. A well established community in the heart of Ocala. 5 minutes from Shopping , Dining and Hospitals. This Village is tucked away in a quiet safe neighborhood. This 3/2 Villa has been lovingly cared for with new carpet in bedrooms and Entry. The Open Floor plan is sure to please. A big Dining / Living Area opens to a Private , lovely Covered/Screened Lanai with Brand new Stylish Tile. There is casual dining off the kitchen. The primary suite is spacious with 2 closets ( one walk in) and an ensuite bath with dual sinks and a Glassed Shower. There is a spacious Laundry room, Closet space and a one car garage. Don't sweat the heat, the HOA covers mowing the grass.Come Enjoy the Florida Lifestyle with ameneties such as a community Olympic style pool, Fitness Room, Library and Conference room for Private Parties etc. Roof 2024, HVAC 2015. Vacant and Ready for Occupancy.
For sale
$249,900
2312 SW 20TH COURT, OCALA, FL 34471
3beds
1,487sqft
Villa
Built in 1988
3,049 Square Feet Lot
$241,600 Zestimate®
$168/sqft
$175/mo HOA
What's special
One car garageSpacious laundry roomQuiet safe neighborhoodOpen floor planCloset space
- 36 days
- 107
- 8
Zillow last checked:
Listing updated:
Listed by:
Desiree Barbazon 352-812-0674,
DESIREE BARBAZON REALTY 352-812-0674
Source: Stellar MLS,MLS#: OM733025 Originating MLS: Ocala - Marion
Facts & features
Interior
Bedrooms & bathrooms
- Bedrooms: 3
- Bathrooms: 2
- Full bathrooms: 2
Primary bedroom
- Features: Walk-In Closet(s)
- Level: First
- Area: 180 Square Feet
- Dimensions: 15x12
Dinette
- Features: No Closet
- Level: First
- Area: 80 Square Feet
- Dimensions: 8x10
Kitchen
- Level: First
- Area: 80 Square Feet
- Dimensions: 8x10
Living room
- Features: No Closet
- Level: First
- Area: 300 Square Feet
- Dimensions: 15x20
Heating
- Central, Electric
Cooling
- Central Air
Appliances
- Included: Cooktop, Dishwasher, Electric Water Heater, Microwave, Range, Refrigerator
- Laundry: Electric Dryer Hookup, Inside, Laundry Room, Washer Hookup
Features
- Ceiling Fan(s), Eating Space In Kitchen, High Ceilings, Living Room/Dining Room Combo, Primary Bedroom Main Floor, Split Bedroom, Walk-In Closet(s)
- Flooring: Carpet, Laminate, Tile
- Doors: Sliding Doors
- Has fireplace: No
Interior area
- Total structure area: 1,942
- Total interior livable area: 1,487 sqft
Video & virtual tour
Property
Parking
- Total spaces: 1
- Parking features: Garage - Attached
- Attached garage spaces: 1
Features
- Levels: One
- Stories: 1
- Patio & porch: Covered, Enclosed, Front Porch, Rear Porch, Screened
- Exterior features: Tennis Court(s)
Lot
- Size: 3,049 Square Feet
- Dimensions: 44 x 65
Details
- Parcel number: 2357001006
- Zoning: PD04
- Special conditions: None
Construction
Type & style
- Home type: SingleFamily
- Property subtype: Villa
Materials
- Stucco
- Foundation: Slab
- Roof: Shingle
Condition
- New construction: No
- Year built: 1988
Utilities & green energy
- Sewer: Public Sewer
- Water: Public
- Utilities for property: BB/HS Internet Available, Electricity Connected, Public, Sewer Connected, Underground Utilities
Community & HOA
Community
- Features: Clubhouse, Community Mailbox, Deed Restrictions, Fitness Center, Pool, Tennis Court(s)
- Pet fee: $0 monthly
- Subdivision: CALA HILLS
HOA
- Has HOA: Yes
- Amenities included: Clubhouse, Fitness Center, Lobby Key Required, Pool, Recreation Facilities, Tennis Court(s)
- Services included: Community Pool, Maintenance Grounds, Pool Maintenance, Recreational Facilities
- HOA fee: $175 monthly
- HOA name: Cala Hills l HOA,CalaHills Country Club Master Ass
- HOA phone: 352-671-8203
- Second HOA name: Cala Hills Master HOA
Location
- Region: Ocala
Financial & listing details
- Price per square foot: $168/sqft
- Tax assessed value: $208,959
- Annual tax amount: $3,402
- Date on market: 10/16/2026
- Cumulative days on market: 37 days
- Ownership: Fee Simple
- Total actual rent: 0
- Electric utility on property: Yes
- Road surface type: Paved
Estimated market value
$241,600
$230,000 - $254,000
$1,634/mo
Price history
| Date | Event | Price |
|---|---|---|
| 10/16/2026 | Listed for sale | $249,900+22618.2%$168/sqft |
Source:  Stellar MLS #OM733025 Report a problem | ||
| 9/30/2026 | Listing removed | $1,600$1/sqft |
Source: Zillow Rentals Report a problem | ||
| 9/3/2026 | Price change | $1,600-8.6%$1/sqft |
Source: Zillow Rentals Report a problem | ||
| 8/21/2026 | Listed for rent | $1,750+16.7%$1/sqft |
Source: Zillow Rentals Report a problem | ||
| 9/3/2023 | Listing removed | -- |
Source: Zillow Rentals Report a problem | ||
| 8/13/2023 | Listed for rent | $1,500$1/sqft |
Source: Zillow Rentals Report a problem | ||
| 8/13/2023 | Listing removed | -- |
Source: Zillow Rentals Report a problem | ||
| 8/5/2023 | Listed for rent | $1,500+15.4%$1/sqft |
Source: Zillow Rentals Report a problem | ||
| 8/25/2018 | Listing removed | $1,300$1/sqft |
Source: DESIREE BARBAZON REALTY #540625 Report a problem | ||
| 8/1/2018 | Listed for rent | $1,300$1/sqft |
Source: DESIREE BARBAZON REALTY #540625 Report a problem | ||
| 6/16/2010 | Listing removed | $1,100$1/sqft |
Source: RealEstateShows.com #339412 Report a problem | ||
| 4/10/2010 | Listed for sale | $1,100-99.4%$1/sqft |
Source: RealEstateShows.com #339412 Report a problem | ||
| 3/10/2006 | Sold | $185,000$124/sqft |
Source: Public Record Report a problem | ||
Public tax history
| Year | Property taxes | Tax assessment |
|---|---|---|
| 2025 | $3,402 +5.7% | $163,489 +10% |
| 2024 | $3,220 +6.6% | $148,626 +10% |
| 2023 | $3,020 +14.4% | $135,115 +10% |
| 2022 | $2,639 +16.6% | $122,832 +10% |
| 2021 | $2,264 +22% | $111,665 +10% |
| 2020 | $1,856 +8.1% | $101,514 +9.2% |
| 2019 | $1,716 | $92,969 +4.6% |
| 2018 | $1,716 +11.3% | $88,915 +3.3% |
| 2017 | $1,543 +21.2% | $86,075 +16.8% |
| 2016 | $1,273 | $73,704 +10% |
| 2015 | $1,273 +11.6% | $67,004 +4.2% |
| 2014 | $1,140 +9.5% | $64,274 +10% |
| 2013 | $1,041 -19.4% | $58,431 -18.4% |
| 2012 | $1,292 +98.5% | $71,589 -5.4% |
| 2011 | $651 -13% | $75,648 -8% |
| 2010 | $748 -18.1% | $82,191 -11.9% |
| 2009 | $913 -36.1% | $93,338 -26% |
| 2008 | $1,430 -26.6% | $126,085 -13.9% |
| 2007 | $1,949 +87.4% | $146,497 +80.9% |
| 2006 | $1,040 +1.4% | $80,979 +3% |
| 2005 | $1,025 | $78,621 +3% |
| 2004 | $1,025 -2% | $76,332 +4.3% |
| 2002 | $1,046 +5.2% | $73,155 +4.6% |
| 2001 | $994 | $69,906 |
| 2000 | $994 | $69,906 |
Find assessor info on the county website
Monthly payment
Est. payment
Payment breakdown
Explore the cost of this home by adjusting the details. Changes won't be saved.Climate risks
Neighborhood: 34471
Similar homes
- $289,0004 bd2 ba1.8k sqft2645 SW 20TH CIRCLE, OCALA, FL 34471For Sale
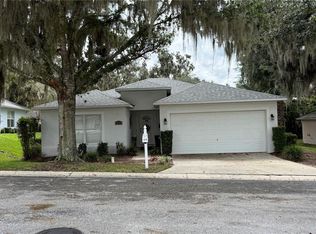
 MLS ID #OM733443, Desiree Barbazon, DESIREE BARBAZON REALTY. Stellar MLS
- $234,9993 bd2 ba1.2k sqft3172 SE 5TH STREET, OCALA, FL 34471For Sale
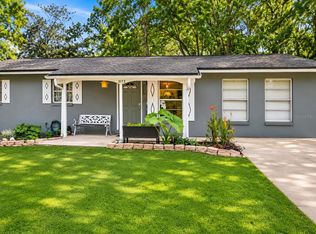 MLS ID #TB8563545, Trinity French, EXIT BAYSHORE REALTY. Stellar MLS
- $236,9993 bd2 ba1.5k sqft2131 NE 3rd St, Ocala, FL 34470For Sale By Owner
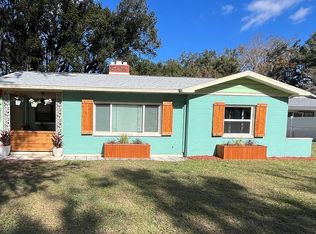
- $225,0003 bd2 ba1.3k sqft1701 SE 24TH ROAD #1601, OCALA, FL 34471For Sale
 MLS ID #OM725420, Kathy Carpenter, RE/MAX FOXFIRE - HWY 40. Stellar MLS
- $254,0003 bd2 ba1.4k sqft2161 NE 38 STREET, OCALA, FL 34479For SaleMLS ID #OM729353, Billy Rodgers, III, BILL RODGERS REALTY. Stellar MLS
- $239,9003 bd2 ba1.2k sqft138 ALMOND ROAD, OCALA, FL 34472For SaleMLS ID #O6438853, Steven Koleno, BEYCOME OF FLORIDA LLC. Stellar MLS
- $240,0003 bd2 ba1.4k sqft4133 SW 143RD LANE ROAD, OCALA, FL 34473For SaleMLS ID #GC544521, Sable Barron, KELLER WILLIAMS GAINESVILLE REALTY PARTNERS. Stellar MLS
- $245,0003 bd2 ba1.9k sqft5419 SW 84TH PLACE, OCALA, FL 34476For SaleMLS ID #OM727686, Summer Robinson, COLDWELL BANKER ELLISON REALTY O. Stellar MLS
- $259,9003 bd2 ba1.4k sqft2219 SW 146TH LOOP, OCALA, FL 34473For SaleMLS ID #G5119778, Carolyn Biddle, CLEAR CHOICE REAL ESTATE. Stellar MLS
- $241,0002 bd2 ba1.2k sqft428 NE 21ST TERRACE, OCALA, FL 34470For SaleMLS ID #OM725834, Linda Kress, WEICHERT REALTORS HALLMARK PROPERTIES. Stellar MLS
- $255,0003 bd2 ba1.9k sqft6501 SW 84TH PLACE ROAD, OCALA, FL 34476For SaleMLS ID #W7889456, Daisy Casillas Diaz, LISTINGSFOR1.COM. Stellar MLS
- $250,0004 bd2 ba1.9k sqft8024 SW 62ND AVENUE, OCALA, FL 34476For SaleMLS ID #OM732817, Melissa Lebron, RE/MAX PREMIER REALTY. Stellar MLS
- $285,0004 bd2 ba1.6k sqft1774 NE 12TH STREET, OCALA, FL 34470For SaleMLS ID #OM732621, Sheri Long, PLATINUM HOMES AND LAND REALTY. Stellar MLS
- $264,5003 bd2 ba1.5k sqft2009 NE 51ST PLACE, OCALA, FL 34479For SaleMLS ID #G5112795, Jenna Werner, OLYMPUS EXECUTIVE REALTY INC. Stellar MLS
- $359,9993 bd2 ba1.6k sqft2611 SW 34TH AVENUE, OCALA, FL 34474For SaleMLS ID #TB8554456, Stephen Hachey, FLAT FEE MLS REALTY. Stellar MLS
- $275,0003 bd2 ba2.1k sqft4773 NW 32ND STREET, OCALA, FL 34482For SaleMLS ID #L4941317, Monica Harris PA, LA ROSA REALTY PRESTIGE. Stellar MLS
- $239,9003 bd2 ba1.7k sqft9573 SW 53RD CIRCLE, OCALA, FL 34476For SaleMLS ID #OM718389, Earl Wilson, FONTANA REALTY. Stellar MLS
- $219,5003 bd2 ba1.5k sqft10720 SW 62ND TERRACE, OCALA, FL 34476For SaleMLS ID #OM732218, Lori Busch, BUSCH REALTY. Stellar MLS
- $234,9003 bd2 ba1.4k sqft41 WATER TRACK DRIVE, OCALA, FL 34472For SaleMLS ID #O6426814, Maria Lasalle, LA ROSA REALTY LLC. Stellar MLS
- $259,0003 bd2 ba1.6k sqft8696 SW 49TH CIRCLE, OCALA, FL 34476For SaleMLS ID #OM724236, Holly Alfery Beard, EXP REALTY LLC. Stellar MLS
