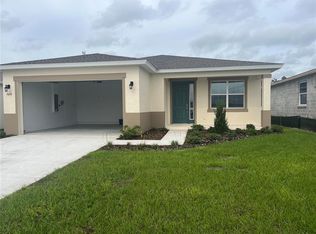
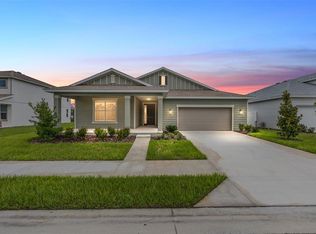
Short Sale. Custom Currant model in the sought-after Calesa Township community offering just under 1,900 living sq. ft. with 3 bedrooms, 2 bathrooms, a private office/flex space, and a spacious 2-car garage. Built in 2025 and located on a premium lot with peaceful retention-pond views, this home features luxury vinyl flooring throughout and over $60,000 in upgrades, giving it a modern, upscale feel. The open-concept floor plan offers comfortable living and entertaining space, perfect for those looking for a move-in-ready home with style and convenience. Residents enjoy access to Calesa Township’s exceptional lifestyle amenities, including immersive walking and biking trails, resort-style community pools, bark park, pump track, skate park, playgrounds, and green spaces. The community’s signature amenity, The Nest, is a free indoor and outdoor social gathering spot featuring a biergarten, outdoor amphitheater, food truck village, and quick access to the FAST Olympic pool. This home includes pool access passes for up to 4 residents. Be sure to view the Matterport 3D Tour and schedule your private showing today!
For sale
Price cut: $10K (10/2)
$365,000
5655 SW 78TH AVENUE ROAD, OCALA, FL 34474
3beds
1,856sqft
Single Family Residence
Built in 2025
7,841 Square Feet Lot
$362,600 Zestimate®
$197/sqft
$132/mo HOA
What's special
Modern upscale feelOpen-concept floor planPeaceful retention-pond viewsLuxury vinyl flooring throughoutPremium lot
- 39 days
- 159
- 11
Zillow last checked:
Listing updated:
Listed by:
Leo Pank Jr 352-572-0576,
RE/MAX FOXFIRE - HWY 40 352-732-3344
Source: Stellar MLS,MLS#: OM731016 Originating MLS: Ocala - Marion
Originating MLS: Ocala - Marion
Facts & features
Interior
Bedrooms & bathrooms
- Bedrooms: 3
- Bathrooms: 2
- Full bathrooms: 2
Rooms
- Room types: Den/Library/Office
Primary bedroom
- Features: Walk-In Closet(s)
- Level: First
Great room
- Level: First
Kitchen
- Level: First
Heating
- Natural Gas, Heat Pump
Cooling
- Central Air
Appliances
- Included: Dishwasher, Disposal, Dryer, Gas Water Heater, Ice Maker, Microwave, Range, Refrigerator, Washer
- Laundry: Laundry Room
Features
- Ceiling Fan(s), Chair Rail, Eating Space In Kitchen, High Ceilings, Kitchen/Family Room Combo, Living Room/Dining Room Combo
- Flooring: Luxury Vinyl
- Has fireplace: No
- Furnished: Yes
Interior area
- Total structure area: 2,591
- Total interior livable area: 1,856 sqft
Property
Parking
- Total spaces: 2
- Parking features: Garage - Attached
- Attached garage spaces: 2
Features
- Levels: One
- Stories: 1
- Patio & porch: Front Porch, Rear Porch, Screened
- Exterior features: Irrigation System
Lot
- Size: 7,841 Square Feet
- Features: Conservation Area
Details
- Parcel number: 3546501169
- Zoning: PUD
- Special conditions: Short Sale
Construction
Type & style
- Home type: SingleFamily
- Property subtype: Single Family Residence
Materials
- Block, Stucco
- Foundation: Slab
- Roof: Shingle
Condition
- New construction: No
- Year built: 2025
Details
- Builder model: Current
- Builder name: Colen Builders
Utilities & green energy
- Sewer: Private Sewer
- Water: Private
- Utilities for property: BB/HS Internet Available, Fiber Optics
Community & HOA
Community
- Features: Clubhouse, Dog Park, Gated Community - No Guard, Golf Carts OK, Playground, Pool, Restaurant, Tennis Court(s)
- Pet fee: $0 monthly
- Subdivision: CALESA TOWNSHIP
HOA
- Has HOA: Yes
- Amenities included: Basketball Court, Clubhouse, Gated, Pickleball Court(s), Playground, Pool, Tennis Court(s)
- HOA fee: $132 monthly
- HOA name: Sarah Rodriguez
Location
- Region: Ocala
Financial & listing details
- Price per square foot: $197/sqft
- Tax assessed value: $26,352
- Annual tax amount: $613
- Date on market: 8/26/2026
- Cumulative days on market: 40 days
- Listing terms: Cash,Conventional,FHA,VA Loan
- Ownership: Fee Simple
- Total actual rent: 0
- Road surface type: Concrete
Estimated market value
$362,600
$344,000 - $381,000
$2,416/mo
Price history
| Date | Event | Price |
|---|---|---|
| 10/2/2026 | Price change | $365,000-2.7%$197/sqft |
Source:  Stellar MLS #OM731016 Report a problem Stellar MLS #OM731016 Report a problem | ||
| 9/11/2026 | Price change | $375,000-2.6%$202/sqft |
Source: Stellar MLS #OM731016 Report a problem | ||
| 8/27/2026 | Listing removed | $2,500$1/sqft |
Source: Stellar MLS #OM727555 Report a problem | ||
| 8/26/2026 | Listed for sale | $385,000$207/sqft |
Source: Stellar MLS #OM731016 Report a problem | ||
| 7/1/2026 | Listed for rent | $2,500$1/sqft |
Source: Stellar MLS #OM727555 Report a problem | ||
Public tax history
| Year | Property taxes | Tax assessment |
|---|---|---|
| 2025 | $639 +121.7% | $19,196 +10% |
| 2024 | $288 | $17,451 -8.3% |
| 2023 | -- | $19,032 |
Find assessor info on the county website
Monthly payment
Est. payment
Payment breakdown
Explore the cost of this home by adjusting the details. Changes won't be saved.Climate risks
Neighborhood: 34474

Similar homes
- $329,0004 bd2 ba1.5k sqft5408 SW 85TH AVENUE ROAD, OCALA, FL 34481New Construction

 MLS ID #TB8550650, Craig Coghlan, REAL ESTATE FIRM OF FLORIDA, LLC. Stellar MLS
 - $338,8882 bd2 ba1.6k sqft5959 SW 93RD CIRCLE, OCALA, FL 34481For Sale
 MLS ID #OM732197, Deborah Sumey, NEXT GENERATION REALTY OF MARION COUNTY. Stellar MLS
 - $322,2233 bd2 ba1.6k sqft8480 SW 52ND LANE ROAD, OCALA, FL 34481For Sale
 MLS ID #OM726757, Deborah Sumey, NEXT GENERATION REALTY OF MARION COUNTY. Stellar MLS
 - $334,9904 bd2 ba2k sqft4588 SW 71ST LANE ROAD, OCALA, FL 34474New Construction
 MLS ID #OM726044, Jessica Cruz, DR HORTON REALTY OF WEST CENTRAL FLORIDA. Stellar MLS
 - $318,0003 bd2 ba1.8k sqft8221 SW 78TH TERRACE ROAD, OCALA, FL 34476For SaleMLS ID #OM730549, Carlos Acosta, ON TOP OF THE WORLD REAL EST. Stellar MLS
- $394,4003 bd2 ba2.1k sqft9557 SW 64TH LANE, OCALA, FL 34481For SaleMLS ID #OM726428, Deborah Sumey, NEXT GENERATION REALTY OF MARION COUNTY. Stellar MLS
- $398,0002 bd2 ba1.8k sqft6276 SW 93RD TERRACE, OCALA, FL 34481For SaleMLS ID #OM723606, Deborah Sumey, NEXT GENERATION REALTY OF MARION COUNTY. Stellar MLS
- $399,0002 bd2 ba1.7k sqft10589 SW 98TH LANE, OCALA, FL 34481For SaleMLS ID #OM733102, Jennifer Hay, AXEN REALTY LLC. Stellar MLS
- $330,8694 bd2 ba1.8k sqft(Undisclosed Address), OCALA, FL 34474New ConstructionStellar MLS
- $326,0704 bd3 ba2.2k sqft6824 SW 45TH AVENUE, OCALA, FL 34474New ConstructionMLS ID #OM731736, Jessica Cruz, DR HORTON REALTY OF WEST CENTRAL FLORIDA. Stellar MLS
- $328,8882 bd2 ba1.7k sqft10134 SW 75TH STREET ROAD, OCALA, FL 34481For SaleMLS ID #OM731948, Deborah Sumey, NEXT GENERATION REALTY OF MARION COUNTY. Stellar MLS
- $394,9904 bd3 ba2.7k sqft4217 SW 52ND LANE ROAD, OCALA, FL 34474New ConstructionStellar MLS
- $324,7654 bd2 ba1.8k sqft4400 SW 67TH LANE, OCALA, FL 34474New ConstructionMLS ID #OM730415, Jessica Cruz, DR HORTON REALTY OF WEST CENTRAL FLORIDA. Stellar MLS
- $415,5142 bd2 ba2.1k sqft9427 SW 70TH LOOP, OCALA, FL 34481For SaleMLS ID #OM731534, Deborah Sumey, NEXT GENERATION REALTY OF MARION COUNTY. Stellar MLS
- $342,7902 bd2 ba1.4k sqft5927 SW 87TH AVENUE, OCALA, FL 34481New ConstructionStellar MLS
- $329,0002 bd2 ba1.8k sqft7559 SW 97TH AVENUE, OCALA, FL 34481For SaleMLS ID #OM730025, Beth Anthony, RE/MAX PREMIER REALTY. Stellar MLS
- $349,0003 bd2 ba2.1k sqft9922 SW 97TH LANE, OCALA, FL 34481For SaleMLS ID #OM720786, Toni Gaitanis, ON TOP OF THE WORLD REAL EST. Stellar MLS
- $319,9904 bd2 ba1.8k sqft4466 SW 67TH LANE, OCALA, FL 34474New ConstructionMLS ID #OM728255, Jessica Cruz, DR HORTON REALTY OF WEST CENTRAL FLORIDA. Stellar MLS
- $389,0004 bd3 ba2k sqft5688 SW 92ND PLACE, OCALA, FL 34476For SaleMLS ID #OM710706, Romel Camacho, TCT REALTY GROUP LLC. Stellar MLS
- $299,9004 bd2 ba1.5k sqft8344 SW 54TH LOOP, OCALA, FL 34481For SaleMLS ID #G5114942, Robyn Cavallaro, FLORIDA REALTY INVESTMENTS. Stellar MLS
