Virtually Staged. A STEP ABOVE THE ORDINARY! Discover a truly impressive new construction duplex combining modern design, premium features, and outstanding investment versatility in Ocala, Florida! Thoughtfully designed with the comfort and appeal of individual homes, each residence features 2 bedrooms, 2 bathrooms, cathedral ceilings, an open-concept living area, stainless steel appliances, and an attached one-car garage. Unlike many traditional duplexes, this property goes the extra mile with individual washers and dryers, covered rear patios, Bahama shutters, gutters, attractive landscaping, separate well and septic systems for each residence and irrigation systems. Surrounded by wooded properties and located among an established residential and rental market, this turnkey opportunity offers convenience to Ocala's World Equestrian Center, healthcare facilities, shopping, dining, and major employment centers. An excellent option for investors seeking a desirable addition to their rental portfolio or buyers looking to occupy one residence while renting the other. With its distinctive curb appeal, thoughtful upgrades, and flexible ownership possibilities, this is a duplex worth seeing! Don't miss your opportunity to own something special. Schedule your showing today!
New construction
$449,900
5967 NW 14TH STREET, OCALA, FL 34482
4beds
4baths
2,068sqft
Duplex, Multi Family
Built in 2026
-- sqft lot
$-- Zestimate®
$218/sqft
$-- HOA
What's special
Modern designAttached one-car garageDistinctive curb appealSurrounded by wooded propertiesPremium featuresIrrigation systemsCovered rear patios
- 11 hours
- 82
- 8
Zillow last checked:
Listing updated:
Listed by:
Michael Buteau Jr, PA 352-364-2213,
LPT REALTY, LLC 877-366-2213
Source: Stellar MLS,MLS#: OM734221 Originating MLS: Orlando Regional
Facts & features
Interior
Bedrooms & bathrooms
- Bedrooms: 4
- Bathrooms: 4
Heating
- Central, Electric
Cooling
- Central Air
Appliances
- Included: Convection Oven, Dishwasher, Dryer, Electric Water Heater, Microwave, Refrigerator, Washer
- Laundry: In Garage
Features
- Cathedral Ceiling(s), Ceiling Fan(s), Living Room/Dining Room Combo, Primary Bedroom Main Floor, Solid Surface Counters, Stone Counters
- Flooring: Luxury Vinyl
- Has fireplace: No
Interior area
- Total structure area: 3,030
- Total interior livable area: 2,068 sqft
Video & virtual tour
Property
Parking
- Total spaces: 1
- Parking features: Driveway
- Attached garage spaces: 1
- Has uncovered spaces: Yes
- Details: Garage Dimensions: 15x27
Features
- Levels: One
- Stories: 1
- Patio & porch: Covered, Patio
- Exterior features: Awning(s), Garden, Other, Private Entrance, Sidewalk
- Has view: Yes
- View description: Trees/Woods
Lot
- Size: 0.29 Acres
- Dimensions: 125 x 100
- Features: Sidewalk
Details
- Parcel number: 2313006084
- Zoning: R2
- Special conditions: None
Construction
Type & style
- Home type: MultiFamily
- Property subtype: Duplex, Multi Family
Materials
- Block, Concrete, Stucco
- Foundation: Slab, Stem Wall
- Roof: Shingle
Condition
- Completed
- New construction: Yes
- Year built: 2026
Details
- Builder model: The Ridgeview
- Builder name: DELEONARDIS DESIGN & DEVELOPMENT, LLC
Utilities & green energy
- Sewer: Aerobic Septic, Septic Tank
- Water: Well
- Utilities for property: BB/HS Internet Available, Cable Available, Electricity Connected
Community & HOA
Community
- Pet fee: $0 monthly
- Subdivision: OCALA RIDGE
HOA
- Has HOA: No
Location
- Region: Ocala
Financial & listing details
- Price per square foot: $218/sqft
- Annual tax amount: $402
- Date on market: 10/18/2026
- Listing terms: Cash,Conventional,FHA,Other,VA Loan
- Ownership: Fee Simple
- Total actual rent: 0
- Electric utility on property: Yes
- Road surface type: Asphalt
Estimated market value
Not available
Estimated sales range
Not available
Not available
Price history
| Date | Event | Price |
|---|---|---|
| 10/18/2026 | Listed for sale | $449,900$218/sqft |
Source:  Stellar MLS #OM734221 Report a problem | ||
Public tax history
Tax history is unavailable.
Monthly payment
Est. payment
Payment breakdown
Explore the cost of this home by adjusting the details. Changes won't be saved.Climate risks
Neighborhood: 34482
Nearby schools
Schools provided by the listing agent
- Elementary: College Park Elementary School
- Middle: Howard Middle School
- High: West Port High School
Source: Stellar MLS. This data may not be complete. We recommend contacting the local school district to confirm school assignments for this home.

Similar homes
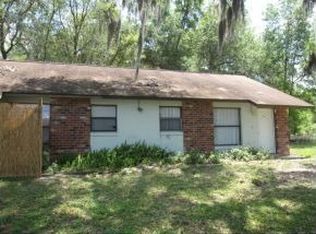
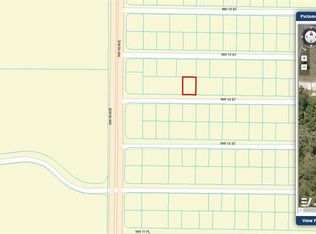
- $484,0006 bd4 ba2k sqft1030 NW 57TH COURT, OCALA, FL 34482For Sale

 MLS ID #S5159639, Adan Ordonez, ADAN INVESTMENTS REAL ESTATE GROUP, PLLC. Stellar MLS
- $485,0006 bd4 ba2.3k sqft1017 NW 57TH COURT, OCALA, FL 34482For Sale
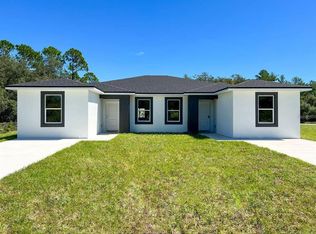 MLS ID #S5159545, Adan Ordonez, ADAN INVESTMENTS REAL ESTATE GROUP, PLLC. Stellar MLS
- $339,9003 bd2 ba1.9k sqft5703 NW 25th Loop, Ocala, FL 34482For Sale
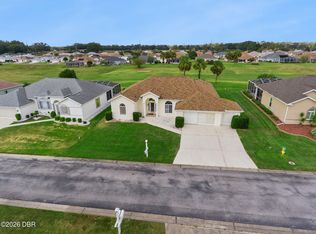
 MLS ID #1231874, Don Bell, RE/MAX Signature. DBAMLS
- $333,9905 bd4 ba2.4k sqft4678 NW 16TH LANE, OCALA, FL 34482New Construction
 Stellar MLS
- $305,9904 bd3 ba1.8k sqft4704 NW 16TH LANE, OCALA, FL 34482New ConstructionStellar MLS
- $575,0002 bd2 ba1.9k sqft5179 NW 35TH LANE ROAD, OCALA, FL 34482For SaleMLS ID #OM734188, Brandon Perry, NEWGATE REALTY, LLC. Stellar MLS
- $475,0003 bd3 ba2.4k sqft3862 NW 49TH COURT, OCALA, FL 34482For SaleMLS ID #OM725066, Tasha Osbourne, GOLDEN OCALA REAL ESTATE INC. Stellar MLS
- $287,9904 bd2 ba1.8k sqft4739 NW 16TH LANE, OCALA, FL 34482New ConstructionStellar MLS
- $449,5002 bd2 ba2.1k sqft4720 NW 35TH LANE ROAD, OCALA, FL 34482For SaleMLS ID #OM731511, Alair Boshela, ENGEL & VOLKERS OCALA. Stellar MLS
- $355,0002 bd2 ba1.6k sqft5589 NW 40th Loop, Ocala, FL 34482For SaleMLS ID #1231887, Stephanie Cathey, RE/MAX Signature. DBAMLS
- $412,9094 bd3 ba2.1k sqft4510 NW 35TH PLACE, OCALA, FL 34482New ConstructionMLS ID #OM733131, Melanie Helton, ESTELA REALTY LLC. Stellar MLS
- $424,0003 bd2 ba1.7k sqft5028 NW 34TH PLACE, OCALA, FL 34482For SaleMLS ID #OM722151, Lee Kerr, REAL PROPERTY MGMT DIVERSIFIED. Stellar MLS
- $226,0003 bd2 ba1.1k sqft5535 NW 16 PLACE, OCALA, FL 34482New ConstructionMLS ID #OM733998, Stephanie Jenkins, HOMERUN REALTY. Stellar MLS
- $399,9003 bd3 ba2k sqft5086 NW 35TH PLACE, OCALA, FL 34482For SaleMLS ID #OM731790, Dejon Hilton, KELLER WILLIAMS CORNERSTONE RE. Stellar MLS
- $317,0004 bd3 ba1.9k sqft1537 NW 44TH COURT ROAD, OCALA, FL 34482For SaleMLS ID #O6448364, Karen Albright, OPENDOOR BROKERAGE LLC. Stellar MLS
- $339,0003 bd2 ba2.1k sqft2310 NW 59TH AVENUE, OCALA, FL 34482For SaleMLS ID #OM731607, Ashley Sexton, CRYSTAL SNOOK REAL ESTATE. Stellar MLS
- $359,9003 bd2 ba2.4k sqft5667 27TH PLACE NW, OCALA, FL 34482For SaleMLS ID #FC320621, Shane Radcliff, REALTY EXCHANGE COMMERCIAL RESIDENTIAL BROKERAGE. Stellar MLS
- $668,0003 bd2 ba2.1k sqft875 NW 70 TERRACE, OCALA, FL 34482For SaleMLS ID #OM733173, Gregory Lord, HOMES TO RANCHES REALTY INC. Stellar MLS
